Unique Opportunity! A partially furnished two year old site-built home featuring cathedral ceilings. 3 Bed/2 Bath in prime location in one of the most sought after golf retirement communities in Florida. A lush garden entrance welcomes you to the main entrance of this beautiful open floor plan. Upgraded stainless steel appliances add to the charm of a gourmet kitchen with plenty of storage and a large island. The main bedroom features a tray ceiling, walk in close and a luxury bath with a tiled walk in shower. The guest bedrooms share a beautiful tiled tub/shower combo and can be a separate suite by closing a pocket door to the main living quarters. A screened lanai adds extra comfort to enjoying the outdoors and a patio for easy entertaining. Also included is an indoor laundry room and spacious two car garage. No bond on this property. Low amenity fees provide property owners nightly entertainment, endless shopping, restaurants and recreation activieis, which are all accessible by golf cart. Move in ready.. Make an appointment today to view. You won't be disappointed.
Sold for $374,900
$374,900
903 Silver Oak Ave, Lady Lake, FL 32159
3beds
1,462sqft
Single Family Residence
Built in 2021
5,940 Square Feet Lot
$364,800 Zestimate®
$256/sqft
$2,336 Estimated rent
Home value
$364,800
$336,000 - $398,000
$2,336/mo
Zestimate® history
Owner options
List your home for rent
$2,336/mo
Rent Zestimate®
Find your next renter with Zillow Rental Manager. Plus, with online applications, you can quickly screen prospective tenants – for free.
$2,336/mo
Rent Zestimate®
Refinance and save
$2,547/mo
Est. payment
Refinancing to a lower rate could help reduce your monthly payments and save thousands over the life of the loan.
$2,547/mo
Est. payment
Explore your selling options
Work with a Zillow partner agent
Leverage their expertise and Zillow's premium Showcase listings to get your home seen by more buyers.
Get startedList with your own agent
Get your home in front of millions of buyers by listing it on Zillow.
Learn how to do itSell it yourself
Take full control of how buyers see your home on Zillow by listing For Sale by Owner (FSBO).
List your homeWhat's special
Screened lanaiLush garden entranceIndoor laundry roomOpen floor planGourmet kitchenCathedral ceilingsUpgraded stainless steel appliances
Zillow last checked:
Listing updated:
Listed by:
Georgi Peluso 716-939-5008,
CHARLES RUTENBERG REALTY ORLANDO 407-622-2122
Bought with:
Georgi Peluso, 3204638
CHARLES RUTENBERG REALTY ORLANDO
Source: Stellar MLS,MLS#: G5085536 Originating MLS: Orlando Regional
Originating MLS: Orlando Regional
Facts & features
Interior
Bedrooms & bathrooms
- Bedrooms: 3
- Bathrooms: 2
- Full bathrooms: 2
Primary bedroom
- Features: Walk-In Closet(s)
- Level: First
- Dimensions: 16.2x14.8
Bedroom 2
- Features: Built-in Closet
- Level: Second
- Dimensions: 11x11.6
Bedroom 3
- Features: Built-in Closet
- Level: First
- Dimensions: 11.6x11
Primary bathroom
- Level: First
- Dimensions: 10.7x5.6
Bathroom 2
- Level: First
- Dimensions: 7.6x7.1
Balcony porch lanai
- Level: First
- Dimensions: 18.4x7.9
Kitchen
- Level: First
- Dimensions: 20.4x13
Laundry
- Level: First
- Dimensions: 5.8x6.3
Living room
- Level: First
- Dimensions: 20.4x16
Heating
- Central, Electric
Cooling
- Central Air
Appliances
- Included: Dishwasher, Disposal, Dryer, Microwave, Range, Refrigerator, Tankless Water Heater, Washer
- Laundry: Electric Dryer Hookup, Inside, Laundry Room
Features
- Cathedral Ceiling(s), Ceiling Fan(s), Crown Molding, Living Room/Dining Room Combo, Open Floorplan, Primary Bedroom Main Floor, Solid Wood Cabinets, Thermostat, Tray Ceiling(s), Vaulted Ceiling(s), Walk-In Closet(s)
- Flooring: Ceramic Tile, Luxury Vinyl
- Doors: Sliding Doors
- Windows: Aluminum Frames, Blinds, Double Pane Windows, Drapes, Rods, Window Treatments
- Has fireplace: No
Interior area
- Total structure area: 2,114
- Total interior livable area: 1,462 sqft
Property
Parking
- Total spaces: 2
- Parking features: Garage - Attached
- Attached garage spaces: 2
Features
- Levels: One
- Stories: 1
- Patio & porch: Covered, Front Porch, Patio, Screened
- Exterior features: Garden, Irrigation System, Lighting, Rain Gutters, Sprinkler Metered
- Waterfront features: Lake
Lot
- Size: 5,940 Square Feet
- Dimensions: 66 x 90
- Residential vegetation: Mature Landscaping
Details
- Parcel number: 061824030000003400
- Zoning: RM
- Special conditions: None
Construction
Type & style
- Home type: SingleFamily
- Architectural style: Ranch
- Property subtype: Single Family Residence
Materials
- Vinyl Siding, Wood Frame
- Foundation: Slab
- Roof: Shingle
Condition
- New construction: No
- Year built: 2021
Utilities & green energy
- Sewer: Public Sewer
- Water: Public
- Utilities for property: Cable Available, Cable Connected, Electricity Available, Electricity Connected, Phone Available, Public, Sprinkler Meter, Underground Utilities, Water Connected
Community & HOA
Community
- Features: Fishing, Lake, Clubhouse, Community Mailbox, Dog Park, Fitness Center, Gated Community - No Guard, Golf Carts OK, Park, Pool, Racquetball, Restaurant, Sidewalks, Wheelchair Access
- Pet fee: $0 monthly
- Senior community: Yes
- Subdivision: THE VILLAGES
HOA
- Has HOA: No
- Amenities included: Cable TV, Clubhouse, Elevator(s), Fitness Center, Gated, Golf Course, Laundry, Maintenance, Park, Pool, Security, Shuffleboard Court, Storage, Tennis Court(s), Trail(s), Wheelchair Access
- Services included: Community Pool, Recreational Facilities
Location
- Region: Lady Lake
Financial & listing details
- Price per square foot: $256/sqft
- Tax assessed value: $285,723
- Annual tax amount: $4,500
- Date on market: 8/9/2024
- Cumulative days on market: 108 days
- Listing terms: Cash,Conventional,FHA,VA Loan
- Ownership: Fee Simple
- Total actual rent: 0
- Electric utility on property: Yes
- Road surface type: Asphalt
Price history
| Date | Event | Price |
|---|---|---|
| 1/17/2025 | Sold | $374,900$256/sqft |
Source:  Stellar MLS #G5085536 Report a problem Stellar MLS #G5085536 Report a problem | ||
| 11/25/2024 | Pending sale | $374,900$256/sqft |
Source: Stellar MLS #G5085536 Report a problem | ||
| 9/17/2024 | Price change | $374,900-1.3%$256/sqft |
Source: Stellar MLS #G5085536 Report a problem | ||
| 8/15/2024 | Price change | $379,900-1.3%$260/sqft |
Source: Stellar MLS #G5085536 Report a problem | ||
| 8/9/2024 | Listed for sale | $384,900+10%$263/sqft |
Source: Stellar MLS #G5085536 Report a problem | ||
| 5/10/2022 | Sold | $349,900+438.3%$239/sqft |
Source: Public Record Report a problem | ||
| 8/31/2020 | Sold | $65,000-13.7%$44/sqft |
Source: Public Record Report a problem | ||
| 6/8/2020 | Pending sale | $75,300$52/sqft |
Source: COLDWELL BANKER CAMELOT REALTY #G5029632 Report a problem | ||
| 5/26/2020 | Listed for sale | $75,300+121.5%$52/sqft |
Source: COLDWELL BANKER CAMELOT REALTY #G5029632 Report a problem | ||
| 7/31/1997 | Sold | $34,000$23/sqft |
Source: Public Record Report a problem | ||
Public tax history
| Year | Property taxes | Tax assessment |
|---|---|---|
| 2025 | $4,501 +3.1% | $285,723 -1.6% |
| 2024 | $4,366 +5.1% | $290,263 +2.4% |
| 2023 | $4,155 -7.7% | $283,332 +9.8% |
| 2022 | $4,500 +634.7% | $258,032 +579.9% |
| 2021 | $612 -53.4% | $37,950 -46% |
| 2020 | $1,314 +162.7% | $70,249 +46.9% |
| 2019 | $500 +10.8% | $47,825 +1.9% |
| 2018 | $451 +171.2% | $46,934 +2.1% |
| 2017 | $166 -60.8% | $45,969 +2.1% |
| 2016 | $425 +152.4% | $45,024 +0.7% |
| 2015 | $168 +1.1% | $44,712 +0.8% |
| 2014 | $166 +4.4% | $44,358 +1.5% |
| 2013 | $159 +2.4% | $43,703 +1.7% |
| 2012 | $156 +7% | $42,973 +3% |
| 2011 | $145 +1.5% | $41,722 +1.5% |
| 2010 | $143 +7.7% | $41,106 +2.7% |
| 2009 | $133 -38.2% | $40,026 +0.1% |
| 2008 | $215 +6.2% | $39,987 +3% |
| 2007 | $203 -0.3% | $38,823 +2.5% |
| 2006 | $203 +8.7% | $37,877 +3% |
| 2005 | $187 +10% | $36,774 +3% |
| 2004 | $170 +3.4% | $35,703 -0.5% |
| 2003 | $165 +24.9% | $35,878 +4.9% |
| 2002 | $132 | $34,217 +1.6% |
| 2001 | $132 +6.7% | $33,679 |
| 2000 | $124 | $33,679 |
Find assessor info on the county website
Neighborhood: 32159
Nearby homes
- $303,6003 bd2 ba1.3k sqft905 Silver Oak Ave, Lady Lake, FL 32159Off Market

- $207,6002 bd2 ba1.2k sqft901 Silver Oak Ave, Lady Lake, FL 32159Off Market
- $173,3002 bd2 ba1.1k sqft901 Silver Oak Ave, The Villages, FL 32159Off Market

- $230,0002 bd2 ba1.2k sqft921 Tarrson Blvd, Lady Lake, FL 32159Sold
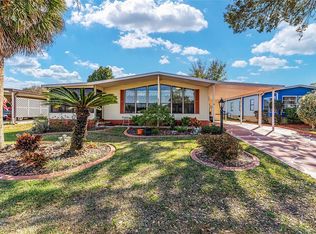
- $170,0002 bd2 ba960 sqft919 Tarrson Blvd, Lady Lake, FL 32159Sold
- $168,6002 bd2 ba1.2k sqft923 Tarrson Blvd, Lady Lake, FL 32159Off Market
- $126,4002 bd1 ba982 sqft907 Silver Oak Ave, Lady Lake, FL 32159Off Market
- $83,1002 bd1 ba672 sqft906 Silver Oak Ave, Lady Lake, FL 32159Off Market
Nearby schools
GreatSchools rating
- 7/10The Villages Elementary Of Lady Lake SchoolGrades: PK-5Distance: 1.1 mi
- 3/10Carver Middle SchoolGrades: 6-8Distance: 8.5 mi
- 2/10Leesburg High SchoolGrades: 9-12Distance: 9.9 mi
Get a cash offer in 3 minutes
Find out how much your home could sell for in as little as 3 minutes with a no-obligation cash offer.
Estimated market value
$364,800
Get a cash offer in 3 minutes
Find out how much your home could sell for in as little as 3 minutes with a no-obligation cash offer.
Estimated market value
$364,800
- Florida
- Lake County
- The Villages
- 32159
- 903 Silver Oak Ave
Nearby cities
Nearby zip codes
Other The Villages Topics
