TURNKEY ~ GREAT LOCATION! Beautiful 2 bedroom 2 bathroom home in Orange Blossom Gardens! This pretty home is FURNISHED and move in ready! Spacious living room ~ updated kitchen ~ dining area with a "peek-a-boo" view of Paradise Lake across the street. Master bedroom has an ensuite with linen closet and walk-in shower. Laundry room includes washer/dryer. Enclosed lanai adds more living space! Workshop/shed is attached to the carport. INCLUDES GOLF CART/CHARGER. 2021 AC. NO BOND! Enjoy living in this golf cart community and across the street from the Villages and all its amenities ~ shopping, dining, golf courses, social clubs, medical, and entertainment at the Spanish Springs Square or a short drive to Lake Sumter Landing! Room Feature: Linen Closet In Bath (Primary Bedroom).
Sold for $230,000
$230,000
921 TARRSON BOULEVARD, LADY LAKE, FL 32159
2beds
1,284sqft
Manufactured Home, Single Family Residence
Built in 1984
5,400 Square Feet Lot
$209,800 Zestimate®
$179/sqft
$-- Estimated rent
Home value
$209,800
$195,000 - $224,000
Not available
Zestimate® history
Owner options
List your home for rent
Find your next renter with Zillow Rental Manager. Plus, with online applications, you can quickly screen prospective tenants – for free.
Refinance and save
$1,858/mo
Est. payment
Refinancing to a lower rate could help reduce your monthly payments and save thousands over the life of the loan.
$1,858/mo
Est. payment
Explore your selling options
Work with a Zillow partner agent
Leverage their expertise and Zillow's premium Showcase listings to get your home seen by more buyers.
Get startedList with your own agent
Get your home in front of millions of buyers by listing it on Zillow.
Learn how to do itSell it yourself
Take full control of how buyers see your home on Zillow by listing For Sale by Owner (FSBO).
List your homeWhat's special
Orange blossom gardensGolf coursesUpdated kitchenSocial clubsLaundry roomLinen closetMaster bedroom
Zillow last checked:
Listing updated:
Listed by:
Cynthia Kauffman 352-461-1038,
SOUTHERN ASSOCIATES REALTY LLC 352-877-3099
Bought with:
Angela Long, 3575250
EXP REALTY LLC
Source: Stellar MLS,MLS#: OM672002 Originating MLS: Ocala - Marion
Originating MLS: Ocala - Marion
Facts & features
Interior
Bedrooms & bathrooms
- Bedrooms: 2
- Bathrooms: 2
- Full bathrooms: 2
Primary bedroom
- Features: Ceiling Fan(s), En Suite Bathroom, Makeup/Vanity Space, Shower No Tub, Water Closet/Priv Toilet, Window/Skylight in Bath, Built-in Closet
- Level: First
- Area: 205.4 Square Feet
- Dimensions: 15.8x13
Bedroom 2
- Features: Ceiling Fan(s), Walk-In Closet(s)
- Level: First
- Area: 138.72 Square Feet
- Dimensions: 13.6x10.2
Balcony porch lanai
- Features: Ceiling Fan(s)
- Level: First
- Area: 130.56 Square Feet
- Dimensions: 13.6x9.6
Dining room
- Features: Built-In Shelving
- Level: First
- Area: 102.3 Square Feet
- Dimensions: 11x9.3
Kitchen
- Features: Breakfast Bar
- Level: First
- Area: 110 Square Feet
- Dimensions: 11x10
Laundry
- Level: First
- Area: 40 Square Feet
- Dimensions: 8x5
Living room
- Features: Ceiling Fan(s)
- Level: First
- Area: 259.38 Square Feet
- Dimensions: 19.8x13.1
Workshop
- Level: First
- Area: 84 Square Feet
- Dimensions: 12x7
Heating
- Heat Pump
Cooling
- Central Air
Appliances
- Included: Dishwasher, Dryer, Electric Water Heater, Microwave, Range, Refrigerator, Washer
- Laundry: Inside, Laundry Room
Features
- Built-in Features, Ceiling Fan(s), Eating Space In Kitchen, Vaulted Ceiling(s), Walk-In Closet(s)
- Flooring: Carpet, Laminate
- Doors: Sliding Doors
- Windows: Window Treatments
- Has fireplace: No
- Furnished: Yes
Interior area
- Total structure area: 2,010
- Total interior livable area: 1,284 sqft
Property
Parking
- Total spaces: 1
- Parking features: Driveway
- Carport spaces: 1
- Has uncovered spaces: Yes
Features
- Levels: One
- Stories: 1
- Exterior features: Lighting, Storage
Lot
- Size: 5,400 Square Feet
- Dimensions: 60 x 90
Details
- Parcel number: 061824037000042500
- Zoning: MX-8
- Special conditions: None
Construction
Type & style
- Home type: MobileManufactured
- Property subtype: Manufactured Home, Single Family Residence
Materials
- Wood Frame
- Foundation: Other
- Roof: Metal
Condition
- New construction: No
- Year built: 1984
Utilities & green energy
- Sewer: Public Sewer
- Water: Public
- Utilities for property: BB/HS Internet Available, Cable Available, Electricity Connected, Public, Underground Utilities
Community & HOA
Community
- Features: Public Boat Ramp, Clubhouse, Community Mailbox, Deed Restrictions, Dog Park, Fitness Center, Gated Community - No Guard, Golf Carts OK, Golf, Park, Playground, Pool, Racquetball, Restaurant, Tennis Court(s)
- Pet fee: $0 monthly
- Senior community: Yes
- Subdivision: ORANGE BLOSSOM GARDENS UNIT 04
HOA
- Has HOA: Yes
- Amenities included: Clubhouse, Fitness Center, Gated, Golf Course, Park, Playground, Pool, Racquetball, Recreation Facilities, Tennis Court(s)
- Services included: Community Pool, Pool Maintenance, Recreational Facilities
- HOA fee: $189 monthly
- HOA name: The Villages Community Development District
- HOA phone: 352-751-3939
Location
- Region: Lady Lake
Financial & listing details
- Price per square foot: $179/sqft
- Tax assessed value: $189,223
- Annual tax amount: $2,972
- Date on market: 2/3/2024
- Cumulative days on market: 12 days
- Listing terms: Cash,Conventional,FHA,VA Loan
- Ownership: Fee Simple
- Total actual rent: 0
- Electric utility on property: Yes
- Road surface type: Paved
- Body type: Double Wide
Price history
| Date | Event | Price |
|---|---|---|
| 3/12/2024 | Sold | $230,000+0%$179/sqft |
Source:  Stellar MLS #OM672002 Report a problem Stellar MLS #OM672002 Report a problem | ||
| 2/19/2024 | Pending sale | $229,900$179/sqft |
Source: Stellar MLS #OM672002 Report a problem | ||
| 2/3/2024 | Listed for sale | $229,900+87.7%$179/sqft |
Source: Stellar MLS #OM672002 Report a problem | ||
| 1/5/2007 | Sold | $122,500$95/sqft |
Source: Public Record Report a problem | ||
Public tax history
| Year | Property taxes | Tax assessment |
|---|---|---|
| 2025 | $3,607 +12% | $189,223 +9.3% |
| 2024 | $3,221 +8.3% | $173,150 +10% |
| 2023 | $2,973 +8.5% | $157,410 +10% |
| 2022 | $2,740 +13.8% | $143,100 +10% |
| 2021 | $2,407 +4% | $130,095 +10% |
| 2020 | $2,316 +3.1% | $118,268 +5.4% |
| 2019 | $2,247 +7.2% | $112,206 +4.6% |
| 2018 | $2,096 | $107,256 +1.5% |
| 2017 | $2,096 +1% | $105,636 |
| 2016 | $2,075 +1.3% | $105,636 +4.2% |
| 2015 | $2,049 +25.7% | $101,357 +22.3% |
| 2014 | $1,630 +22.7% | $82,892 +8.2% |
| 2013 | $1,328 -0.9% | $76,587 |
| 2012 | $1,340 -7.5% | $76,587 -7.6% |
| 2011 | $1,448 -0.2% | $82,892 +1% |
| 2010 | $1,452 -3.1% | $82,079 -3.2% |
| 2009 | $1,499 -9.7% | $84,819 -10.8% |
| 2008 | $1,660 -11.6% | $95,094 -14.3% |
| 2007 | $1,879 +2.3% | $110,953 +9% |
| 2006 | $1,837 +17.5% | $101,815 +19.3% |
| 2005 | $1,563 +14% | $85,369 +14.5% |
| 2004 | $1,370 +10.5% | $74,554 +13.9% |
| 2003 | $1,241 +7.8% | $65,444 +8% |
| 2002 | $1,150 +10.7% | $60,592 +8% |
| 2001 | $1,040 +20.4% | $56,099 +23.4% |
| 2000 | $864 | $45,472 |
Find assessor info on the county website
Neighborhood: 32159
Nearby homes
- $166,5002 bd2 ba1.2k sqft923 Tarrson Blvd, Lady Lake, FL 32159Off Market
- $167,4002 bd2 ba1k sqft919 Tarrson Blvd, Lady Lake, FL 32159Off Market

- $374,9003 bd2 ba1.4k sqft903 Silver Oak Ave, Lady Lake, FL 32159Sold
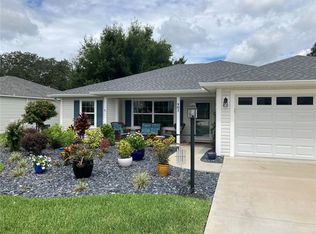
- $301,0003 bd2 ba1.3k sqft905 Silver Oak Ave, Lady Lake, FL 32159Off Market

- $204,7002 bd2 ba1.2k sqft901 Silver Oak Ave, Lady Lake, FL 32159Off Market
- $169,3002 bd2 ba1.1k sqft901 Silver Oak Ave, The Villages, FL 32159Off Market
- $153,7002 bd2 ba1.1k sqft925 Tarrson Blvd, Lady Lake, FL 32159Off Market
- $280,000-- bd-- ba-- sqft942 Tarrson Blvd, Lady Lake, FL 32159Sold
Nearby schools
GreatSchools rating
- 5/10The Villages Elementary Of Lady Lake SchoolGrades: PK-5Distance: 1.1 mi
- 4/10Carver Middle SchoolGrades: 6-8Distance: 8.5 mi
- 2/10Leesburg High SchoolGrades: 9-12Distance: 9.9 mi
Get a cash offer in 3 minutes
Find out how much your home could sell for in as little as 3 minutes with a no-obligation cash offer.
Estimated market value
$209,800
Get a cash offer in 3 minutes
Find out how much your home could sell for in as little as 3 minutes with a no-obligation cash offer.
Estimated market value
$209,800
- Florida
- Lake County
- The Villages
- 32159
- 921 TARRSON BOULEVARD
