Skip main navigation
Sold for $464,900
  • $464,900

    903 Torrey Pine Dr, Winter Springs, FL 32708

    3beds
    1,501sqft
    Single Family Residence
    Built in 1998
    0.4 Acres Lot
    $464,800 Zestimate®
    $310/sqft
    $2,546 Estimated rent

    Home value

    $464,800

    $428,000 - $507,000

    $2,546/mo

    Zestimate® history
    Loading
    Loading...

    Owner options

    List your home for rent

    $2,546/mo

    Rent Zestimate®

    Find your next renter with Zillow Rental Manager. Plus, with online applications, you can quickly screen prospective tenants – for free.

    Learn more

    $2,546/mo

    Rent Zestimate®

    Refinance and save

    $3,246/mo

    Est. payment

    Refinancing to a lower rate could help reduce your monthly payments and save thousands over the life of the loan.

    See today's rates

    $3,246/mo

    Est. payment

    Explore your selling options

    Work with a Zillow partner agent

    Leverage their expertise and Zillow's premium Showcase listings to get your home seen by more buyers.

    Get started

    List with your own agent

    Get your home in front of millions of buyers by listing it on Zillow.

    Learn how to do it

    Sell it yourself

    Take full control of how buyers see your home on Zillow by listing For Sale by Owner (FSBO).

    List your home

    What's special

    Beautiful viewsSolid surface countertopHigh ceilingsLarge open great roomSleek white cabinetryHandsome stainless appliancesTile backsplash
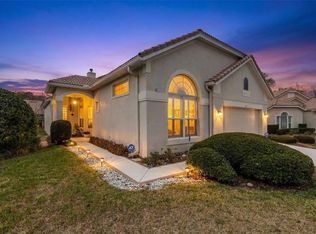
    **NEW ROOF TO BE INSTALLED IN APRIL!!** Paradise found in Tuscawilla! Come fall in love with this idyllic low maintenance waterfront villa on over 1/3 acre with lawn care and community pool included. Walk out the back door of this beautiful 3 bedroom home to your “high and dry” oasis backing up to serene Howell Creek. Inside the home, you will be greeted by a cozy yet open floor plan with abundant light, high ceilings and many upgrades. Some outstanding features include a beautifully remodeled eat in kitchen with sleek white cabinetry, solid surface counter top, tile backsplash, and handsome stainless appliances. In addition, easy-care tile flooring is found throughout the main living areas and plush carpeting in the bedrooms. A dreamy master suite offers ample space and an elegant bathroom with walk in shower, soaking tub, and double vanity. The two additional bedrooms are quite private and spacious and are convenient to the full guest bath with spacious vanity and decorative tile. A large open great room leads to the screened porch for entertaining or just relaxing. Create your own secret garden inside the privacy fenced side yard which is very suitable for pets. Leading to the spacious 2 car garage, the laundry room conveniently includes a high quality washer and dryer. Residents of Greenbriar enjoy low-maintenance living along with access to a community pool, making it perfect to enjoy an easy lifestyle right at home. Located near the Tuscawilla golf course, this home is also just minutes from shopping, dining, and everyday conveniences, with easy commuter access to major roadways. Whether you’re a first-time homebuyer, looking to downsize, or searching for a move-in-ready opportunity in an established community, this home checks all the boxes. Don’t miss out on this slice of heaven with beautiful views, simplicity, and community—all in one exceptional property. This is a once in a blue moon opportunity, so pick up your phone and jump in your car today!

    Zillow last checked:

    Listing updated:

    Listed by:

    Colleen Kahl 407-630-0027,

    RE/MAX TOWN & COUNTRY REALTY 407-695-2066,

    Kim Coburn 407-341-1324,

    RE/MAX TOWN & COUNTRY REALTY

    Bought with:

    Richard Palmano, 3120608

    PALMANO GROUP RE BROKERAGE LLC

    Source: Stellar MLS,MLS#: O6377459MLS LogoOriginating MLS: Orlando Regional

    Facts & features

    Interior

    Bedrooms & bathrooms
    • Bedrooms: 3
    • Bathrooms: 2
    • Full bathrooms: 2
    Primary bedroom
    • Features: Walk-In Closet(s)
    • Level: First
    Bedroom 2
    • Features: Built-in Closet
    • Level: First
    Bedroom 3
    • Features: Built-in Closet
    • Level: First
    Dining room
    • Level: First
    Kitchen
    • Level: First
    Living room
    • Level: First
    Heating
    • Electric
    Cooling
    • Central Air
    Appliances
    • Included: Dishwasher, Disposal, Dryer, Electric Water Heater, Microwave, Range, Refrigerator, Washer
    • Laundry: Inside
    Features
    • Ceiling Fan(s), Eating Space In Kitchen, High Ceilings, Primary Bedroom Main Floor, Solid Surface Counters, Solid Wood Cabinets, Split Bedroom, Thermostat, Walk-In Closet(s)
    • Flooring: Carpet, Tile
    • Doors: Sliding Doors
    • Windows: Blinds
    • Has fireplace: No
    Interior area
    • Total structure area: 2,048
    • Total interior livable area: 1,501 sqft

    Property

    Parking
    • Total spaces: 2
    • Parking features: Driveway, Garage Door Opener
    • Attached garage spaces: 2
    • Has uncovered spaces: Yes
    Features
    • Levels: One
    • Stories: 1
    • Patio & porch: Covered, Rear Porch, Screened
    • Exterior features: Irrigation System
    • Fencing: Vinyl
    • Has view: Yes
    • View description: Trees/Woods, Water, Creek/Stream
    • Has water view: Yes
    • Water view: Water,Creek/Stream
    Lot
    • Size: 0.4 Acres
    • Features: Cul-De-Sac, Landscaped, Near Golf Course
    Details
    • Parcel number: 07213151100001130
    • Zoning: PUD
    • Special conditions: None

    Construction

    Type & style
    • Home type: SingleFamily
    • Architectural style: Florida,Traditional
    • Property subtype: Single Family Residence
    Materials
    • Block, Stucco
    • Foundation: Slab
    • Roof: Tile
    Condition
    • New construction: No
    • Year built: 1998

    Utilities & green energy

    • Sewer: Public Sewer
    • Water: Public
    • Utilities for property: Cable Available, Electricity Available, Electricity Connected, Sewer Available, Sewer Connected, Water Available, Water Connected

    Community & HOA

    Community
    • Features: Community Mailbox, Deed Restrictions, Golf Carts OK, Golf, Pool
    • Pet fee: $0 monthly
    • Subdivision: GREENBRIAR SUB PH 2
    HOA
    • Has HOA: Yes
    • Amenities included: Pool
    • Services included: Community Pool, Maintenance Grounds, Pool Maintenance
    • HOA fee: $126 monthly
    • HOA name: Diane McCreight
    • HOA phone: 407-682-3443
    Location
    • Region: Winter Springs

    Financial & listing details

    • Price per square foot: $310/sqft
    • Tax assessed value: $368,071
    • Annual tax amount: $2,155
    • Date on market: 2/6/2026
    • Cumulative days on market: 82 days
    • Listing terms: Cash,Conventional,FHA,VA Loan
    • Ownership: Fee Simple
    • Total actual rent: 0
    • Electric utility on property: Yes
    • Road surface type: Paved

    Price history

    DateEventPrice
    6/5/2026Sold$464,900-1.1%$310/sqft
    Source: Stellar MLS #O6377459 Report a problem
    5/4/2026Pending sale$469,900$313/sqft
    Source: Stellar MLS #O6377459 Report a problem
    3/13/2026Listed for sale$469,900$313/sqft
    Source: Stellar MLS #O6377459 Report a problem
    3/9/2026Pending sale$469,900$313/sqft
    Source: Stellar MLS #O6377459 Report a problem
    2/7/2026Listed for sale$469,900+105.2%$313/sqft
    Source: Stellar MLS #O6377459 Report a problem
    11/16/2016Sold$229,000-0.4%$153/sqft
    Source: Public Record Report a problem
    5/22/2015Sold$229,900$153/sqft
    Source: Stellar MLS #O5350482 Report a problem
    3/3/2015Listed for sale$229,900-16.4%$153/sqft
    Source: Coldwell Banker Residential Real Estate - Winter Springs/Oviedo #O5350482 Report a problem
    5/12/2008Listing removed$274,900$183/sqft
    Source: Visual Tour #O4837387 Report a problem
    3/23/2008Listed for sale$274,900+11.5%$183/sqft
    Source: Visual Tour #O4837387 Report a problem
    4/15/2004Sold$246,500+44.7%$164/sqft
    Source: Public Record Report a problem
    11/3/1998Sold$170,400$114/sqft
    Source: Public Record Report a problem

    Public tax history

    YearProperty taxesTax assessment
    2025$2,318 +14.3%$180,678 +2.9%
    2024$2,027 +4.7%$175,586 +3%
    2023$1,937 -0.3%$170,472 +3%
    2022$1,943 -4.7%$165,507 +3%
    2021$2,039 +1%$160,686 +1.4%
    2020$2,019 +1.4%$158,467 +2.3%
    2019$1,990 $154,904 +1.9%
    2018$1,990 +0.9%$152,016 +2.1%
    2017$1,972 +0.9%$148,889 -24.5%
    2016$1,954 -43.7%$197,151 +41.4%
    2015$3,470 $139,412 +0.8%
    2014$3,470 +92.8%$138,306 +1.5%
    2013$1,799 +6.9%$136,262 +1.7%
    2012$1,684 -15.5%$133,984 -10.7%
    2011$1,992 -1.6%$149,987 -0.4%
    2010$2,024 -13.2%$150,632 -10.5%
    2009$2,332 -21.2%$168,229 -19.2%
    2008$2,961 +6.6%$208,169 +3%
    2007$2,778 -9.2%$202,106 +2.5%
    2006$3,058 0%$197,177 +3%
    2005$3,059 +43.3%$191,434 +37.5%
    2004$2,135 +1%$139,187 +1.9%
    2003$2,113 +3.5%$136,592 +2.4%
    2002$2,042 -8.7%$133,391 +10.1%
    2000$2,237 $121,135
    Find assessor info on the county website

    Neighborhood: 32708

    Nearby schools

    GreatSchools rating
    Schools provided by the listing agent
    • Elementary: Rainbow Elementary
    • Middle: Indian Trails Middle
    • High: Winter Springs High

    Source: Stellar MLS. This data may not be complete. We recommend contacting the local school district to confirm school assignments for this home.

    Get a cash offer in 3 minutes
    Find out how much your home could sell for in as little as 3 minutes with a no-obligation cash offer.
    Estimated market value
    $464,800
    Get a cash offer in 3 minutes
    Find out how much your home could sell for in as little as 3 minutes with a no-obligation cash offer.
    Estimated market value
    $464,800