Greenbriar of Tuscawilla offers a spacious, Light & Bright, open-concept 3-bedroom, 2-bath layout with peaceful views and an easy, connected flow for everyday living and entertaining. The kitchen opens directly to the living area, so you’re always part of the conversation—whether it’s morning coffee or game day. Gas fireplace in the living room for those cozy winter nights. Bedroom 3 is currently used as a home office and includes a Murphy bed, making it perfect for guests without giving up your work space. You’ll love the low-maintenance lifestyle here—the HOA handles the lawn care—and you’re also close to the Cross Seminole Trail, ideal for biking, walking, and getting outside whenever you feel like it. And here’s the big bonus: an enclosed Florida room (approx. 693 sq ft) that is NOT included in the recorded/MLS square footage—a huge flex space for entertaining, a playroom, hobby zone, home gym, or just spreading out and enjoying life. Tuscawilla is a Golfcart community, so bring your golfcart and meet at the park. ~Located conveniently 55 minutes from the beach and amusement parks.
Sold for $455,000
$455,000
905 TORREY PINE DRIVE, WINTER SPRINGS, FL 32708
3beds
1,934sqft
Single Family Residence
Built in 1996
10,272 Square Feet Lot
$453,300 Zestimate®
$235/sqft
$2,607 Estimated rent
Home value
$453,300
$413,000 - $499,000
$2,607/mo
Zestimate® history
Owner options
List your home for rent
$2,607/mo
Rent Zestimate®
Find your next renter with Zillow Rental Manager. Plus, with online applications, you can quickly screen prospective tenants – for free.
$2,607/mo
Rent Zestimate®
Refinance and save
$3,209/mo
Est. payment
Refinancing to a lower rate could help reduce your monthly payments and save thousands over the life of the loan.
$3,209/mo
Est. payment
Explore your selling options
Work with a Zillow partner agent
Leverage their expertise and Zillow's premium Showcase listings to get your home seen by more buyers.
Get startedList with your own agent
Get your home in front of millions of buyers by listing it on Zillow.
Learn how to do itSell it yourself
Take full control of how buyers see your home on Zillow by listing For Sale by Owner (FSBO).
List your homeWhat's special
Peaceful views
Zillow last checked:
Listing updated:
Listed by:
Laura Leigh Wood 407-310-4908,
RE/MAX TOWN & COUNTRY REALTY 407-695-2066
Bought with:
Caleigh Griffin, 3506244
RE/MAX EXCLUSIVE COLLECTION
Source: Stellar MLS,MLS#: O6388252 Originating MLS: Orlando Regional
Originating MLS: Orlando Regional
Facts & features
Interior
Bedrooms & bathrooms
- Bedrooms: 3
- Bathrooms: 2
- Full bathrooms: 2
Primary bedroom
- Features: En Suite Bathroom, Walk-In Closet(s)
- Level: First
- Area: 321.48 Square Feet
- Dimensions: 22.8x14.1
Bedroom 2
- Features: Built-in Closet
- Level: First
- Area: 165.06 Square Feet
- Dimensions: 12.6x13.1
Bedroom 3
- Features: Built-in Closet
- Level: First
- Area: 156.51 Square Feet
- Dimensions: 14.1x11.1
Primary bathroom
- Features: Garden Bath, Granite Counters, Tall Countertops, Tub with Separate Shower Stall, Water Closet/Priv Toilet, Window/Skylight in Bath
- Level: First
- Area: 106.6 Square Feet
- Dimensions: 8.2x13
Dinette
- Features: No Closet
- Level: First
- Area: 117.7 Square Feet
- Dimensions: 11x10.7
Dining room
- Features: No Closet
- Level: First
- Area: 254.94 Square Feet
- Dimensions: 17.11x14.9
Florida room
- Level: First
- Area: 693.72 Square Feet
- Dimensions: 28.2x24.6
Kitchen
- Features: Pantry, Granite Counters, Kitchen Island
- Level: First
- Area: 128.88 Square Feet
- Dimensions: 8x16.11
Laundry
- Features: No Closet
- Level: First
- Area: 25.2 Square Feet
- Dimensions: 4.5x5.6
Living room
- Features: No Closet
- Level: First
- Area: 464.51 Square Feet
- Dimensions: 23.11x20.1
Heating
- Central
Cooling
- Central Air
Appliances
- Included: Dryer, Electric Water Heater, Microwave, Range, Refrigerator, Washer
- Laundry: Electric Dryer Hookup, Inside, Laundry Closet
Features
- Ceiling Fan(s), Coffered Ceiling(s), Eating Space In Kitchen, High Ceilings, Open Floorplan, Primary Bedroom Main Floor, Thermostat, Walk-In Closet(s)
- Flooring: Carpet, Ceramic Tile
- Doors: Sliding Doors
- Windows: Hurricane Shutters
- Has fireplace: Yes
- Fireplace features: Gas
Interior area
- Total structure area: 2,851
- Total interior livable area: 1,934 sqft
Property
Parking
- Total spaces: 2
- Parking features: Garage Door Opener
- Attached garage spaces: 2
Features
- Levels: One
- Stories: 1
- Exterior features: Awning(s), Irrigation System, Private Yard
- Has view: Yes
- View description: Garden
Lot
- Size: 10,272 Square Feet
- Features: Cul-De-Sac
Details
- Parcel number: 07213151100001140
- Zoning: PUD
- Special conditions: None
Construction
Type & style
- Home type: SingleFamily
- Property subtype: Single Family Residence
Materials
- Block, Stucco
- Foundation: Slab
- Roof: Tile
Condition
- New construction: No
- Year built: 1996
Utilities & green energy
- Sewer: Public Sewer
- Water: Public
- Utilities for property: Cable Available, Electricity Connected, Water Connected
Community & HOA
Community
- Pet fee: $0 monthly
- Subdivision: GREENBRIAR SUB PH 2
HOA
- Has HOA: Yes
- Amenities included: Clubhouse, Pool
- HOA fee: $126 monthly
- HOA name: Diana McCreight
Location
- Region: Winter Springs
Financial & listing details
- Price per square foot: $235/sqft
- Tax assessed value: $437,910
- Annual tax amount: $2,378
- Date on market: 3/5/2026
- Cumulative days on market: 20 days
- Listing terms: Cash,Conventional,FHA,VA Loan
- Ownership: Fee Simple
- Total actual rent: 0
- Electric utility on property: Yes
- Road surface type: Asphalt
Price history
| Date | Event | Price |
|---|---|---|
| 5/11/2026 | Sold | $455,000$235/sqft |
Source:  Stellar MLS #O6388252 Report a problem Stellar MLS #O6388252 Report a problem | ||
| 3/25/2026 | Pending sale | $455,000$235/sqft |
Source: Stellar MLS #O6388252 Report a problem | ||
| 3/5/2026 | Listed for sale | $455,000+193.5%$235/sqft |
Source: Stellar MLS #O6388252 Report a problem | ||
| 3/7/1996 | Sold | $155,000$80/sqft |
Source: Public Record Report a problem | ||
Public tax history
| Year | Property taxes | Tax assessment |
|---|---|---|
| 2025 | $2,553 +15.2% | $192,953 +2.9% |
| 2024 | $2,215 +4.6% | $187,515 +3% |
| 2023 | $2,117 -0.1% | $182,053 +3% |
| 2022 | $2,120 -5.8% | $176,750 +3% |
| 2021 | $2,251 +1% | $171,602 +1.4% |
| 2020 | $2,229 +1.4% | $169,233 +2.3% |
| 2019 | $2,199 | $165,428 +1.9% |
| 2018 | $2,199 +0.9% | $162,343 +2.1% |
| 2017 | $2,180 +0.9% | $159,004 +1.4% |
| 2016 | $2,162 -1.9% | $156,824 +1.4% |
| 2015 | $2,203 | $154,651 +0.8% |
| 2014 | $2,203 +6.2% | $153,424 +1.5% |
| 2013 | $2,074 +6.7% | $151,157 +1.7% |
| 2012 | $1,944 -18.8% | $148,630 -13.8% |
| 2011 | $2,394 -1.7% | $172,353 -0.5% |
| 2010 | $2,436 +4% | $173,303 +2.7% |
| 2009 | $2,342 +3.3% | $168,747 +0.1% |
| 2008 | $2,267 +4.3% | $168,578 +3% |
| 2007 | $2,175 -9.1% | $163,668 +2.5% |
| 2006 | $2,392 +0.1% | $159,676 +3% |
| 2005 | $2,390 +1.9% | $155,025 +3% |
| 2004 | $2,346 +1% | $150,510 +1.9% |
| 2003 | $2,324 +3.5% | $147,704 +2.4% |
| 2002 | $2,246 +7.8% | $144,242 +4.6% |
| 2000 | $2,083 | $137,835 |
Find assessor info on the county website
Neighborhood: 32708
Nearby homes
- $370,1003 bd2 ba1.6k sqft909 Glen Abbey Cir, Winter Springs, FL 32708Off Market

- $493,2004 bd3 ba2.3k sqft907 Torrey Pine Dr, Winter Springs, FL 32708Off Market

- $467,6003 bd2 ba1.7k sqft911 Glen Abbey Cir, Winter Springs, FL 32708Off Market

- $464,9003 bd2 ba1.5k sqft903 Torrey Pine Dr, Winter Springs, FL 32708Sold
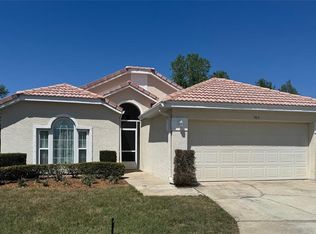
- $370,0003 bd2 ba1.7k sqft907 Glen Abbey Cir, Winter Springs, FL 32708Sold
- $434,6003 bd2 ba1.7k sqft909 Torrey Pine Dr, Winter Springs, FL 32708Off Market
- $482,2004 bd2 ba2.4k sqft905 Glen Abbey Cir, Winter Springs, FL 32708Off Market
- $441,2003 bd2 ba1.7k sqft913 Glen Abbey Cir, Winter Springs, FL 32708Off Market
Nearby schools
GreatSchools rating
- 10/10Rainbow Elementary SchoolGrades: PK-5Distance: 1.3 mi
- 7/10Indian Trails Middle SchoolGrades: 6-8Distance: 1.2 mi
- 6/10Winter Springs High SchoolGrades: 9-12Distance: 2.4 mi
Schools provided by the listing agent
- Elementary: Rainbow Elementary
- Middle: Indian Trails Middle
- High: Winter Springs High
Source: Stellar MLS. This data may not be complete. We recommend contacting the local school district to confirm school assignments for this home.
Get a cash offer in 3 minutes
Find out how much your home could sell for in as little as 3 minutes with a no-obligation cash offer.
Estimated market value
$453,300
Get a cash offer in 3 minutes
Find out how much your home could sell for in as little as 3 minutes with a no-obligation cash offer.
Estimated market value
$453,300
- Florida
- Seminole County
- Winter Springs
- 32708
- 905 TORREY PINE DRIVE
