Under contract-accepting backup offers. Welcome home to this beautiful, move-in-ready residence nestled in the highly sought-after Greenbriar at Tuscawilla community! This charming 3-bedroom, 2-bath home offers a highly functional single-story layout with an open floor plan and split-bedroom design, creating both comfortable everyday living and added privacy. The spacious living and dining areas feature vaulted ceilings and abundant natural light, making the home feel bright and inviting. The oversized primary suite offers a relaxing retreat complete with a large walk-in closet and private bath. Enjoy low-maintenance living with a low HOA that includes lawn maintenance, plus access to the community pool. As an added option, Tuscawilla Country Club offers dining, fitness facilities, a junior Olympic pool, tennis courts and leagues, pickleball, golf, and social events. Conveniently located near SR 417, SR 434, and Red Bug Lake Road, you'll have easy access to shopping, dining, and entertainment. Don’t miss your opportunity to own this sweet home in one of Winter Springs’ most desirable communities. Schedule your private showing today!
Under contract
Price cut: $10K (6/25)
$410,000
907 GLEN ABBEY CIRCLE, WINTER SPRINGS, FL 32708
3beds
1,791sqft
:
Get pre-qualified$2,810/mo
Single Family Residence
Built in 1997
4,544 Square Feet Lot
$-- Zestimate®
$229/sqft
$126/mo HOA
What's special
Beautiful move-in-ready residenceSplit-bedroom designAbundant natural lightPrivate bathOpen floor planHighly functional single-story layoutOversized primary suite
- 73 days |
- 296 |
- 7 |
Likely to sell faster than
Zillow last checked:
Listing updated:
Listed by:
Jennifer Draper 321-439-7204,
REAL BROKER, LLC 855-450-0442,
Patrick Calathes 612-458-7617,
REAL BROKER, LLC
Source: Stellar MLS,MLS#: O6411321 Originating MLS: Orlando Regional
Originating MLS: Orlando Regional
Facts & features
Interior
Bedrooms & bathrooms
- Bedrooms: 3
- Bathrooms: 2
- Full bathrooms: 2
Primary bedroom
- Features: Walk-In Closet(s)
- Level: First
Kitchen
- Level: First
Living room
- Level: First
Heating
- Central, Electric
Cooling
- Central Air
Appliances
- Included: Dishwasher, Microwave, Range, Refrigerator
- Laundry: Laundry Room
Features
- High Ceilings, Kitchen/Family Room Combo, Open Floorplan
- Flooring: Ceramic Tile, Laminate
- Has fireplace: No
Interior area
- Total structure area: 2,275
- Total interior livable area: 1,791 sqft
Video & virtual tour
Property
Parking
- Total spaces: 2
- Parking features: Garage - Attached
- Attached garage spaces: 2
Features
- Levels: One
- Stories: 1
- Exterior features: Irrigation System
Lot
- Size: 4,544 Square Feet
Details
- Parcel number: 07213151100001820
- Zoning: PUD
- Special conditions: None
Construction
Type & style
- Home type: SingleFamily
- Property subtype: Single Family Residence
Materials
- Block, Stucco
- Foundation: Block
- Roof: Tile
Condition
- New construction: No
- Year built: 1997
Utilities & green energy
- Sewer: Public Sewer
- Water: Public
- Utilities for property: Public
Community & HOA
Community
- Features: Pool
- Pet fee: $0 monthly
- Subdivision: GREENBRIAR SUB PH 2
HOA
- Has HOA: Yes
- Services included: Maintenance Grounds
- HOA fee: $126 monthly
- HOA name: Greenbriar at tuskawilla hoa
Location
- Region: Winter Springs
Financial & listing details
- Price per square foot: $229/sqft
- Tax assessed value: $391,518
- Annual tax amount: $2,093
- Date on market: 5/27/2026
- Cumulative days on market: 54 days
- Listing terms: Cash,Conventional,FHA,VA Loan
- Ownership: Fee Simple
- Total actual rent: 0
- Road surface type: Paved
Estimated market value
Not available
Estimated sales range
Not available
Not available
Price history
| Date | Event | Price |
|---|---|---|
| 7/22/2026 | Contingent | $410,000$229/sqft |
Source:  Stellar MLS #O6411321 Report a problem Stellar MLS #O6411321 Report a problem | ||
| 6/25/2026 | Price change | $410,000-2.4%$229/sqft |
Source: Stellar MLS #O6411321 Report a problem | ||
| 5/27/2026 | Listed for sale | $420,000+209.1%$235/sqft |
Source: Stellar MLS #O6411321 Report a problem | ||
| 10/12/2022 | Listing removed | -- |
Source: Zillow Rental Manager Report a problem | ||
| 10/11/2022 | Listed for rent | $2,486$1/sqft |
Source: Zillow Rental Manager Report a problem | ||
| 9/25/1997 | Sold | $135,900$76/sqft |
Source: Public Record Report a problem | ||
Public tax history
| Year | Property taxes | Tax assessment |
|---|---|---|
| 2025 | $2,289 +16.3% | $171,670 +2.9% |
| 2024 | $1,968 +4.6% | $166,832 +3% |
| 2023 | $1,882 +3.3% | $161,973 +3% |
| 2022 | $1,821 -6.8% | $157,255 +3% |
| 2021 | $1,954 +1% | $152,675 +1.4% |
| 2020 | $1,935 +1.4% | $150,567 +2.3% |
| 2019 | $1,907 | $147,182 +1.9% |
| 2018 | $1,907 +0.9% | $144,438 +2.1% |
| 2017 | $1,890 +0.9% | $141,467 +1.4% |
| 2016 | $1,873 -2% | $139,527 +1.4% |
| 2015 | $1,910 | $137,594 +0.8% |
| 2014 | $1,910 +8.1% | $136,502 +1.5% |
| 2013 | $1,766 +6.9% | $134,485 +1.7% |
| 2012 | $1,653 -19.5% | $132,237 -13.8% |
| 2011 | $2,053 -0.2% | $153,402 +0.6% |
| 2010 | $2,058 +4.2% | $152,506 +2.7% |
| 2009 | $1,975 +3.3% | $148,497 +0.1% |
| 2008 | $1,913 +2.5% | $148,349 +3% |
| 2007 | $1,867 -9% | $144,028 +2.5% |
| 2006 | $2,052 +0.2% | $140,515 +3% |
| 2005 | $2,048 +2% | $136,422 +3% |
| 2004 | $2,009 +1% | $132,449 +1.9% |
| 2003 | $1,988 +3.5% | $129,979 +2.4% |
| 2002 | $1,920 +8% | $126,933 +4.6% |
| 2000 | $1,778 | $121,295 |
Find assessor info on the county website
Monthly payment
Est. payment
Payment breakdown
Explore the cost of this home by adjusting the details. Changes won't be saved.Climate risks
Neighborhood: 32708
Nearby schools
GreatSchools rating
- 10/10Rainbow Elementary SchoolGrades: PK-5Distance: 1.3 mi
- 7/10Indian Trails Middle SchoolGrades: 6-8Distance: 1.3 mi
- 6/10Winter Springs High SchoolGrades: 9-12Distance: 2.5 mi
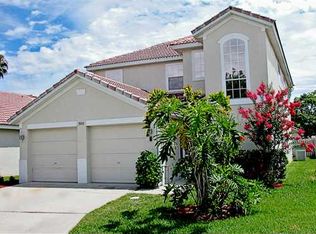
- $482,0004 bd2 ba2.4k sqft905 Glen Abbey Cir, Winter Springs, FL 32708Off Market
- $374,1003 bd2 ba1.6k sqft909 Glen Abbey Cir, Winter Springs, FL 32708Off Market

- $404,4003 bd2 ba1.6k sqft903 Glen Abbey Cir, Winter Springs, FL 32708Off Market
- $492,9004 bd3 ba2.3k sqft907 Torrey Pine Dr, Winter Springs, FL 32708Off Market

- $455,0003 bd2 ba1.9k sqft905 Torrey Pine Dr, Winter Springs, FL 32708Sold
- $405,5003 bd2 ba1.6k sqft910 Glen Abbey Cir, Winter Springs, FL 32708Off Market
- $2,7504 bd3 ba1.7k sqft906 Glen Abbey Cir, Winter Springs, FL 32708For Rent
- $433,7003 bd2 ba1.7k sqft909 Torrey Pine Dr, Winter Springs, FL 32708Off Market
A local agent can set up tours, give advice and negotiate with sellers.
A local lender can help you make sure your offer is ready when you are.
Similar homes
- $419,0003 bd2 ba1.8k sqft1451 BARN OWL LOOP, SANFORD, FL 32773For Sale

 MLS ID #O6430932, Hussein Kermalli, COLDWELL BANKER REALTY. Stellar MLS
 - $426,9003 bd2 ba1.8k sqft790 SILHOUETTE COURT, LONGWOOD, FL 32750For Sale
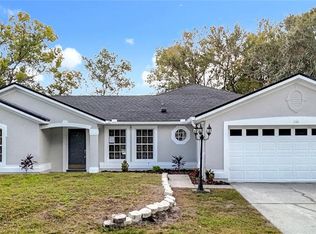 MLS ID #O6430760, Rosa Hernandez, LA ROSA REALTY CW PROPERTIES L. Stellar MLS
 - $290,0003 bd3 ba1.4k sqft1329 HERITAGE COMMONS DRIVE, WINTER SPRINGS, FL 32708For Sale
 MLS ID #O6430311, Jennifer Christ, RE/MAX TOWN & COUNTRY REALTY. Stellar MLS
 - $385,0003 bd2 ba1.6k sqft706 OLD CREEK COURT, SANFORD, FL 32773For Sale
 MLS ID #S5153453, Yomari Ayala, LPT REALTY, LLC. Stellar MLS
 - $379,9003 bd2 ba2k sqft102 COUNTRY PLACE, SANFORD, FL 32771For SaleMLS ID #O6430950, Janet Mansfield, CHARLES RUTENBERG REALTY ORLANDO. Stellar MLS
- $459,0004 bd2 ba1.8k sqft1616 E SANDPIPER TRAIL, CASSELBERRY, FL 32707For SaleMLS ID #O6412145, Jim Travis, FLORIDA REALTY INVESTMENTS. Stellar MLS
- $414,9003 bd2 ba1.6k sqft554 WHITTINGHAM PLACE, LAKE MARY, FL 32746For SaleMLS ID #O6408318, Lisa Eichenblatt, KELLER WILLIAMS HERITAGE REALTY. Stellar MLS
- $290,0004 bd3 ba1.7k sqft600 NORTHERN WAY #1804, WINTER SPRINGS, FL 32708For SaleMLS ID #O6402233, Sandra Moshir, BHHS FLORIDA REALTY. Stellar MLS
- $414,9993 bd2 ba1.8k sqft629 MARY PAULA DRIVE, APOPKA, FL 32712For SaleMLS ID #O6422442, Kimone Campbell, LPT REALTY, LLC. Stellar MLS
- $342,5003 bd2 ba1.2k sqft930 RIVECON AVENUE, ORLANDO, FL 32825For SaleMLS ID #O6431576, Beverley Kistler, COLDWELL BANKER REALTY. Stellar MLS
- $415,0004 bd3 ba2.5k sqft1692 SCRUB JAY ROAD, APOPKA, FL 32703For SaleMLS ID #O6339522, Julianne Conroy, REALTY HUB. Stellar MLS
- $425,0003 bd2 ba1.8k sqft1796 FLORENCE VISTA BOULEVARD, ORLANDO, FL 32818For SaleMLS ID #O6428250, Tamara Combs, COMBS PREMIER REALTY GROUP. Stellar MLS
- $360,0003 bd2 ba1.7k sqft327 MARATHON LANE, SANFORD, FL 32771For SaleMLS ID #V4950331, Farrah Thacker, LPT REALTY LLC. Stellar MLS
- $399,9004 bd2 ba1.7k sqft2679 ALAMOSA PLACE, LAKE MARY, FL 32746For SaleMLS ID #O6398712, Debi Wagner, OPEN HOME REALTY, LLC. Stellar MLS
- $330,0003 bd2 ba1.4k sqft925 OLD MAIL LANE, SANFORD, FL 32773For SaleMLS ID #O6412247, David Plasencia, LLC, COLDWELL BANKER REALTY. Stellar MLS
- $399,5003 bd2 ba1.4k sqft2131 Corner School Dr, Orlando, FL 32820For Sale
 MLS ID #2026026011, Dixie Semanko, Realty One Group MVP. Florida Gulf Coast MLS
 - $399,9993 bd2 ba1.4k sqft3013 CATHERINE WHEEL COURT, ORLANDO, FL 32822For SaleMLS ID #O6397014, Luis Cancel, GLOBAL BROKERS RLTY OF FLORIDA. Stellar MLS
- $385,0003 bd2 ba1.5k sqft8818 RESERVATION DRIVE, ORLANDO, FL 32829For SaleMLS ID #O6380339, Shettle Huynh, FLORIDA REALTY INVESTMENTS. Stellar MLS
- $380,0003 bd2 ba1.6k sqft527 DOMINISH ESTATES DRIVE, APOPKA, FL 32712For SaleMLS ID #O6416261, Carea Gunn-Whitted, ABUNDANCE REALTY GROUP LLC. Stellar MLS
- $495,0004 bd2 ba2k sqft2843 STRAND CIRCLE, OVIEDO, FL 32765For SaleMLS ID #O6423906, Gail Higley, RE/MAX SELECT GROUP. Stellar MLS
