Skip main navigation
Off market
  • $310,200

    903 W Marymont Ln, Charleston, SC 29414

    2beds
    1,320sqft
    Townhouse
    Built in 2005
    -- sqft lot
    $310,200 Zestimate®
    $235/sqft
    $2,158 Estimated rent

    Home value

    $310,200

    $295,000 - $326,000

    $2,158/mo

    Zestimate® history
    Loading
    Loading...

    Owner options

    List your home for rent

    $2,158/mo

    Rent Zestimate®

    Find your next renter with Zillow Rental Manager. Plus, with online applications, you can quickly screen prospective tenants – for free.

    Learn more

    $2,158/mo

    Rent Zestimate®

    Refinance and save

    $1,763/mo

    Est. payment

    Refinancing to a lower rate could help reduce your monthly payments and save thousands over the life of the loan.

    See today's rates

    $1,763/mo

    Est. payment

    Explore your selling options

    Work with a Zillow partner agent

    Leverage their expertise and Zillow's premium Showcase listings to get your home seen by more buyers.

    Get started

    List with your own agent

    Get your home in front of millions of buyers by listing it on Zillow.

    Learn how to do it

    Sell it yourself

    Take full control of how buyers see your home on Zillow by listing For Sale by Owner (FSBO).

    List your home

    What's special

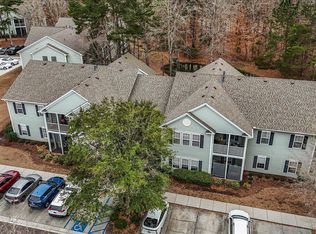
    Welcome to 903 W. Marymount Lane! This stunning 2 BR condo is conveniently located on the first floor and overlooks the pond. As you enter the condo you will immediately notice the gorgeous laminate wood floors! The open floor plan provides a warm energy and flow throughout. The kitchen is pristine and offers an abundance of cabinetry stainless steel appliances track lighting attractive counters built-in microwave and a breakfast bar w/overhang that overlooks the spacious eat-in area. The family room is filled with natural light from the triple windows and features crown molding a ceiling fan and a fireplace w/mantle. There are two nicely sized bedrooms including a master bedroom with ceiling fan crown molding walk-in closet and a master bathroom with dual sinks garden tub... and separate shower. The second bedroom boasts dual closets and a ceiling fan. For additional privacy and convenience there is a second bathroom with a shower/tub combo and crown molding. Relax and unwind on the screened in porch w/ceiling fan that overlooks the pond! Grove Park Condominiums are located within Grand Oaks Plantation and offer amenities including a neighborhood pool clubhouse and walking/jogging trails. Grand Oaks is conveniently located West of the Ashley within minutes of I-526 St. Francis hospital Johns Island and only a short drive from downtown Charleston and local beaches. Meticulously maintained low maintenance and move-in ready-welcome to your charming new condo!

    This property is off market, which means it's not currently listed for sale or rent on Zillow. This may be different from what's available on other websites or public sources.

    Facts & features

    Interior

    Bedrooms & bathrooms
    • Bedrooms: 2
    • Bathrooms: 2
    • Full bathrooms: 2
    Heating
    • Heat pump
    Cooling
    • Central
    Features
    • Flooring: Carpet, Laminate, Linoleum / Vinyl
    • Has fireplace: Yes
    Interior area
    • Total interior livable area: 1,320 sqft

    Property

    Features
    • Exterior features: Vinyl
    Details
    • Parcel number: 3010000436

    Construction

    Type & style
    • Home type: Townhouse
    Condition
    • Year built: 2005

    Community & HOA

    Location
    • Region: Charleston

    Financial & listing details

    • Price per square foot: $235/sqft
    • Tax assessed value: $295,000

    Price history

    DateEventPrice
    1/26/2018Sold$185,000+2.8%$140/sqft
    Source: CTMLS #18000645 Report a problem
    1/14/2018Pending sale$180,000$136/sqft
    Source: Charleston Central #18000645 Report a problem
    1/11/2018Listed for sale$180,000+30%$136/sqft
    Source: Carolina One Real Estate #18000645 Report a problem
    6/30/2014Sold$138,500$105/sqft
    Source: CTMLS #1405233 Report a problem

    Public tax history

    YearProperty taxesTax assessment
    2025-- $12,770 +15%
    2024$3,298 +3.4%$11,100
    2023$3,188 $11,100
    2022-- $11,100
    2021$2,994 +0.7%$11,100
    2020$2,972 $11,100
    2019$2,972 $11,100 +33.6%
    2017$2,972 +31.9%$8,310
    2016$2,254 +3.3%$8,310
    2015$2,182 +4.6%$8,310
    2014$2,086 --
    2011$2,086 +163.9%--
    2010$790 -3.1%$5,690
    2009$815 +7.5%$5,690
    2008$758 -59%$5,690 -33.4%
    2006$1,848 $8,540
    Find assessor info on the county website

    Neighborhood: Mt. Royall

    Nearby schools

    GreatSchools rating
    Schools provided by the listing agent
    • Elementary: Drayton Hall
    • Middle: West Ashley
    • High: West Ashley

    Source: The MLS. This data may not be complete. We recommend contacting the local school district to confirm school assignments for this home.

    Get a cash offer in 3 minutes
    Find out how much your home could sell for in as little as 3 minutes with a no-obligation cash offer.
    Estimated market value
    $310,200
    Get a cash offer in 3 minutes
    Find out how much your home could sell for in as little as 3 minutes with a no-obligation cash offer.
    Estimated market value
    $310,200