Skip main navigation
Closed
  • $320,000

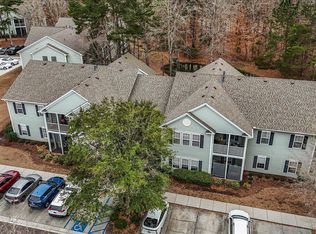
    908 W Marymont Ln, Charleston, SC 29414

    2beds
    1,320sqft
    Condominium
    Built in 2005
    -- sqft lot
    $320,800 Zestimate®
    $242/sqft
    $2,137 Estimated rent

    Home value

    $320,800

    $305,000 - $337,000

    $2,137/mo

    Zestimate® history
    Loading
    Loading...

    Owner options

    List your home for rent

    $2,137/mo

    Rent Zestimate®

    Find your next renter with Zillow Rental Manager. Plus, with online applications, you can quickly screen prospective tenants – for free.

    Learn more

    $2,137/mo

    Rent Zestimate®

    Refinance and save

    $1,810/mo

    Est. payment

    Refinancing to a lower rate could help reduce your monthly payments and save thousands over the life of the loan.

    See today's rates

    $1,810/mo

    Est. payment

    Explore your selling options

    Work with a Zillow partner agent

    Leverage their expertise and Zillow's premium Showcase listings to get your home seen by more buyers.

    Get started

    List with your own agent

    Get your home in front of millions of buyers by listing it on Zillow.

    Learn how to do it

    Sell it yourself

    Take full control of how buyers see your home on Zillow by listing For Sale by Owner (FSBO).

    List your home

    What's special

    Gas fireplaceMove-in ready second-floor condoKitchen features granite countertopsDedicated laundry roomTile in the bathroomsPantry for extra storageDual walk-in closets
    Beautiful, move-in ready second-floor condo tucked away at the back of Grove Park, where it's quiet and peaceful. This functional floor plan offers open-concept living, dining and kitchen space that flows seamlessly onto a screened porch overlooking the woods and a pond with a water feature. A large bank of windows across the back fills the home with natural light and the gas fireplace makes cozy evenings inviting.Luxury vinyl plank flooring runs throughout the main living areas and bedrooms, with tile in the bathrooms. The kitchen features granite countertops, a new electric range and microwave, plus a pantry for extra storage.Down the hallway, you'll find a dedicated laundry room, a secondary bedroom, and a full bath. The spacious primary suite has a unique layout with a separateoffice/sitting area/flex space, dual walk-in closets, and a private bath complete with double vanities, a soaking tub, separate shower and a linen/toiletries closet. The bedrooms, primary bath, hallway and vaulted ceiling in the den have just been professionally painted, adding a fresh, updated feel. There's also a private storage closet just outside the front door. This condo has been exceptionally well maintained and all the appliances will convey so there's nothing left to do but move in! Enjoy everyday convenience with grocery stores, restaurants, and healthcare less than two miles away- take your golf cart or bike! You're also just minutes from the beaches and historic downtown Charleston. The monthly HOA fee includes hazard insurance, exterior maintenance (including a roof replaced in 2023), landscaping, termite bond, quarterly pest control, clubhouse, pool, common areas, and trash service. Use Seller's Preferred Lender to buy this home and receive an incentive towards your closing costs or rate buydown!

    Zillow last checked:

    Listing updated:

    Listed by:

    Carolina One Real Estate 843-779-8660

    Bought with:

    ChuckTown Homes Powered By LPT Realty

    Source: CTMLS,MLS#: 26006213MLS Logo

    Facts & features

    Interior

    Bedrooms & bathrooms
    • Bedrooms: 2
    • Bathrooms: 2
    • Full bathrooms: 2
    Rooms
    • Room types: Living/Dining Combo, Office, Laundry, Pantry
    Heating
    • Natural Gas
    Cooling
    • Has cooling: Yes
    Appliances
    • Laundry: Laundry Room
    Features
    • Ceiling - Cathedral/Vaulted, Ceiling - Smooth, Tray Ceiling(s), Garden Tub/Shower, Walk-In Closet(s), Ceiling Fan(s), Pantry
    • Flooring: Ceramic Tile, Luxury Vinyl
    • Windows: Window Treatments
    • Number of fireplaces: 1
    • Fireplace features: Gas Log, Living Room, One
    Interior area
    • Total structure area: 1,320
    • Total interior livable area: 1,320 sqft

    Property

    Parking
    • Parking features: Off Street
    Features
    • Levels: One
    • Stories: 1
    • Patio & porch: Screened
    • Waterfront features: Pond
    Lot
    • Features: Wooded
    Details
    • Parcel number: 3010000441

    Construction

    Type & style
    • Home type: Condo
    • Property subtype: Condominium
    • Attached to another structure: Yes
    Materials
    • Vinyl Siding
    • Foundation: Slab
    Condition
    • New construction: No
    • Year built: 2005

    Utilities & green energy

    • Sewer: Public Sewer
    • Water: Public
    • Utilities for property: Charleston Water Service, Dominion Energy

    Community & HOA

    Community
    • Features: Clubhouse, Pool, Trash, Walk/Jog Trails
    • Subdivision: Grand Oaks Plantation
    Location
    • Region: Charleston

    Financial & listing details

    • Price per square foot: $242/sqft
    • Tax assessed value: $293,900
    • Annual tax amount: $1,227
    • Date on market: 3/5/2026
    • Listing terms: Cash,Conventional,FHA,VA Loan

    Price history

    DateEventPrice
    4/21/2026Sold$320,000-1.5%$242/sqft
    Source: CTMLS #26006213 Report a problem
    3/5/2026Listed for sale$325,000+107%$246/sqft
    Source: CTMLS #26006213 Report a problem
    9/12/2016Sold$157,000-1.8%$119/sqft
    Source: CTMLS #16011343 Report a problem
    8/2/2016Listed for sale$159,900$121/sqft
    Source: B.I.G. Realty, LLC #16011343 Report a problem
    5/3/2016Pending sale$159,900$121/sqft
    Source: B.I.G. Realty, LLC #16011343 Report a problem
    4/29/2016Listed for sale$159,900-0.7%$121/sqft
    Source: B.I.G. Realty, LLC #16011343 Report a problem
    8/22/2005Sold$160,980$122/sqft
    Source: Public Record Report a problem

    Public tax history

    YearProperty taxesTax assessment
    2025$1,227 +17.7%$8,310 +14.9%
    2024$1,043 +3.4%$7,230
    2023$1,008 +6.5%$7,230
    2022$946 -4.4%$7,230
    2021$990 -3.4%$7,230
    2020$1,024 $7,230 +15.1%
    2019$1,024 $6,280
    2017$1,024 +15.5%$6,280 +10.6%
    2016$887 +13.7%$5,680
    2015$780 -3%$5,680
    2014$804 --
    2011$804 +1.7%--
    2010$790 -3.1%$5,690
    2009$815 +7.5%$5,690
    2008$758 -59%$5,690 -33.4%
    2006$1,848 $8,540
    Find assessor info on the county website

    Neighborhood: Mt. Royall

    Nearby schools

    GreatSchools rating
    Schools provided by the listing agent
    • Elementary: Drayton Hall
    • Middle: C E Williams
    • High: West Ashley

    Source: CTMLS. This data may not be complete. We recommend contacting the local school district to confirm school assignments for this home.

    Get a cash offer in 3 minutes
    Find out how much your home could sell for in as little as 3 minutes with a no-obligation cash offer.
    Estimated market value
    $320,800
    Get a cash offer in 3 minutes
    Find out how much your home could sell for in as little as 3 minutes with a no-obligation cash offer.
    Estimated market value
    $320,800