Welcome to 903 Young Dairy! This home is located just 3 miles to the Metro which makes it an easy commute into DC for work or a day of sightseeing. It is also walking distance to Historic Herndon where you can enjoy the many shops, restaurants, community events, famers markets, festivals and more! On a quiet street that ends in a cul-de-sac you will enjoy the sizeable lot and 2 decks that make it a great place to entertain friends and family or enjoy a quiet night around a fire-pit. There are so many updates to mention for this home including a brand-new roof (2020), new HVAC (2024), and fresh updates throughout—lighting, paint, flooring, and bathroom updates in 2025—this home is move-in ready and waiting for you.
Sold for $738,000
$738,000
903 Young Dairy Ct, Herndon, VA 20170
3beds
2,111sqft
Single Family Residence
Built in 1987
0.35 Acres Lot
$753,900 Zestimate®
$350/sqft
$3,806 Estimated rent
Home value
$753,900
$709,000 - $807,000
$3,806/mo
Zestimate® history
Owner options
List your home for rent
$3,806/mo
Rent Zestimate®
Find your next renter with Zillow Rental Manager. Plus, with online applications, you can quickly screen prospective tenants – for free.
$3,806/mo
Rent Zestimate®
Refinance and save
$4,586/mo
Est. payment
Refinancing to a lower rate could help reduce your monthly payments and save thousands over the life of the loan.
$4,586/mo
Est. payment
Explore your selling options
Work with a Zillow partner agent
Leverage their expertise and Zillow's premium Showcase listings to get your home seen by more buyers.
Get startedList with your own agent
Get your home in front of millions of buyers by listing it on Zillow.
Learn how to do itSell it yourself
Take full control of how buyers see your home on Zillow by listing For Sale by Owner (FSBO).
List your homeWhat's special
Sizeable lotBrand-new roofNew hvac
Zillow last checked:
Listing updated:
Listed by:
Jennifer Smith-Kilpatrick 703-728-6907,
Real Broker, LLC
Bought with:
Ryan Rust, 0225242691
Redfin Corporation
Source: Bright MLS,MLS#: VAFX2268068
Facts & features
Interior
Bedrooms & bathrooms
- Bedrooms: 3
- Bathrooms: 4
- Full bathrooms: 2
- 1/2 bathrooms: 2
- Main level bathrooms: 1
Rooms
- Room types: Living Room, Dining Room, Primary Bedroom, Bedroom 2, Bedroom 3, Kitchen, Family Room, Recreation Room, Utility Room, Bathroom 2, Primary Bathroom, Half Bath
Primary bedroom
- Features: Attached Bathroom, Ceiling Fan(s), Flooring - Carpet, Walk-In Closet(s)
- Level: Upper
- Area: 238 Square Feet
- Dimensions: 17 x 14
Bedroom 2
- Features: Ceiling Fan(s), Flooring - Carpet
- Level: Upper
- Area: 192 Square Feet
- Dimensions: 16 x 12
Bedroom 3
- Features: Flooring - Carpet
- Level: Upper
- Area: 132 Square Feet
- Dimensions: 11 x 12
Primary bathroom
- Features: Bathroom - Stall Shower, Flooring - Laminate Plank
- Level: Upper
Bathroom 2
- Features: Bathroom - Tub Shower, Flooring - Laminate Plank
- Level: Upper
Dining room
- Features: Flooring - Carpet, Chair Rail, Formal Dining Room
- Level: Main
- Area: 120 Square Feet
- Dimensions: 10 x 12
Family room
- Features: Fireplace - Wood Burning, Built-in Features, Skylight(s)
- Level: Main
- Area: 169 Square Feet
- Dimensions: 13 x 13
Half bath
- Features: Flooring - Laminate Plank
- Level: Lower
- Area: 20 Square Feet
- Dimensions: 5 x 4
Half bath
- Features: Flooring - Ceramic Tile
- Level: Main
Kitchen
- Features: Breakfast Nook, Breakfast Bar, Granite Counters, Eat-in Kitchen, Kitchen - Electric Cooking, Recessed Lighting, Flooring - Ceramic Tile
- Level: Main
Living room
- Level: Main
Recreation room
- Features: Fireplace - Wood Burning
- Level: Lower
- Area: 204 Square Feet
- Dimensions: 17 x 12
Utility room
- Level: Lower
- Area: 238 Square Feet
- Dimensions: 14 x 17
Heating
- Heat Pump, Electric
Cooling
- Central Air, Electric
Appliances
- Included: Microwave, Dishwasher, Disposal, Dryer, Ice Maker, Self Cleaning Oven, Oven/Range - Electric, Refrigerator, Stainless Steel Appliance(s), Washer, Water Heater, Electric Water Heater
- Laundry: In Basement
Features
- Bathroom - Tub Shower, Bathroom - Stall Shower, Ceiling Fan(s), Floor Plan - Traditional, Formal/Separate Dining Room, Eat-in Kitchen, Kitchen - Table Space, Recessed Lighting, Other, Crown Molding, Family Room Off Kitchen, Kitchen Island, Primary Bath(s), Upgraded Countertops, Walk-In Closet(s)
- Flooring: Carpet, Laminate, Ceramic Tile
- Doors: Sliding Glass
- Windows: Skylight(s)
- Basement: Connecting Stairway,Partial,Finished,Heated,Interior Entry,Exterior Entry,Rear Entrance,Walk-Out Access
- Number of fireplaces: 2
- Fireplace features: Wood Burning
Interior area
- Total structure area: 2,269
- Total interior livable area: 2,111 sqft
- Finished area above ground: 1,668
- Finished area below ground: 443
Property
Parking
- Total spaces: 6
- Parking features: Garage Faces Front, Garage Door Opener, Inside Entrance, Concrete, Attached, Driveway, On Street
- Attached garage spaces: 2
- Uncovered spaces: 4
- Details: Garage Sqft: 501
Accessibility
- Accessibility features: None
Features
- Levels: Three
- Stories: 3
- Patio & porch: Deck, Porch
- Pool features: None
Lot
- Size: 0.35 Acres
- Features: Front Yard, Landscaped, No Thru Street, Rear Yard, SideYard(s)
Details
- Additional structures: Above Grade, Below Grade
- Parcel number: 0104 24 0005
- Zoning: 804
- Special conditions: Standard
Construction
Type & style
- Home type: SingleFamily
- Architectural style: Colonial,Traditional
- Property subtype: Single Family Residence
Materials
- Vinyl Siding, Brick
- Foundation: Concrete Perimeter
Condition
- Very Good
- New construction: No
- Year built: 1987
Utilities & green energy
- Sewer: Public Sewer
- Water: Public
Community & HOA
Community
- Security: Smoke Detector(s), Exterior Cameras
- Subdivision: Victoria Manor
HOA
- Has HOA: No
Location
- Region: Herndon
Financial & listing details
- Price per square foot: $350/sqft
- Tax assessed value: $615,930
- Annual tax amount: $8,783
- Date on market: 10/3/2025
- Listing agreement: Exclusive Right To Sell
- Listing terms: Cash,Conventional,FHA,VA Loan
- Ownership: Fee Simple
Price history
| Date | Event | Price |
|---|---|---|
| 10/27/2025 | Sold | $738,000+1.8%$350/sqft |
Source:  Bright MLS #VAFX2268068 Report a problem Bright MLS #VAFX2268068 Report a problem | ||
| 10/6/2025 | Contingent | $725,000$343/sqft |
Source: Bright MLS #VAFX2268068 Report a problem | ||
| 10/3/2025 | Listed for sale | $725,000+45%$343/sqft |
Source: Bright MLS #VAFX2268068 Report a problem | ||
| 6/1/2018 | Sold | $499,900$237/sqft |
Source: Public Record Report a problem | ||
| 5/21/2018 | Pending sale | $499,900$237/sqft |
Source: RE/MAX Preferred Prop., Inc. #1000408576 Report a problem | ||
| 4/17/2018 | Listed for sale | $499,900$237/sqft |
Source: RE/MAX Preferred Prop., Inc. #1000408576 Report a problem | ||
Public tax history
| Year | Property taxes | Tax assessment |
|---|---|---|
| 2025 | $8,783 +1.9% | $615,930 +1.4% |
| 2024 | $8,619 +5.1% | $607,600 +2.9% |
| 2023 | $8,198 +3.7% | $590,440 +5.2% |
| 2022 | $7,907 | $561,410 +15.6% |
| 2021 | -- | $485,710 +2.5% |
| 2020 | $5,606 +1.5% | $473,720 +1.5% |
| 2019 | $5,521 -10.6% | $466,520 -10.6% |
| 2018 | $6,174 +5% | $521,680 +3% |
| 2017 | $5,883 +7.6% | $506,680 +7.4% |
| 2016 | $5,467 +9.6% | $471,940 +5.6% |
| 2015 | $4,989 +0.2% | $447,060 |
| 2014 | $4,978 | $447,060 +2.5% |
| 2013 | -- | $436,200 +9.8% |
| 2012 | -- | $397,090 +9.1% |
| 2011 | -- | $363,930 +10.1% |
| 2010 | -- | $330,570 -11.8% |
| 2009 | -- | $374,750 -18.3% |
| 2008 | -- | $458,840 -6.8% |
| 2007 | -- | $492,230 +72.1% |
| 2003 | -- | $286,010 +7.3% |
| 2002 | -- | $266,455 +26.5% |
| 2001 | -- | $210,635 |
Find assessor info on the county website
Neighborhood: 20170
Nearby homes
- $711,1003 bd4 ba1.9k sqft905 Young Dairy Ct, Herndon, VA 20170Off Market
- $699,2003 bd2 ba1.6k sqft901 Young Dairy Ct, Herndon, VA 20170Off Market
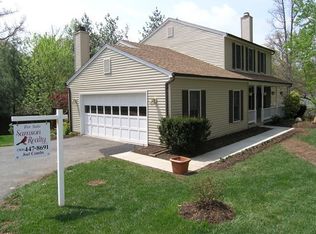
- $750,9003 bd4 ba1.8k sqft897 Young Dairy Ct, Herndon, VA 20170Off Market
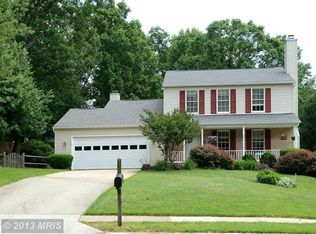
- $821,7005 bd5 ba3.1k sqft907 Young Dairy Ct, Herndon, VA 20170Off Market

- $701,0004 bd3 ba1.7k sqft899 Young Dairy Ct, Herndon, VA 20170Off Market
- $750,0004 bd4 ba1.6k sqft900 Young Dairy Ct, Herndon, VA 20170Sold
- $789,6004 bd5 ba2.2k sqft902 Young Dairy Ct, Herndon, VA 20170Off Market
- $702,0004 bd3 ba1.4k sqft898 Young Dairy Ct, Herndon, VA 20170Off Market
Nearby schools
GreatSchools rating
- 1/10Herndon Elementary SchoolGrades: PK-6Distance: 0.6 mi
- 3/10Herndon Middle SchoolGrades: 7-8Distance: 1.2 mi
- 2/10Herndon High SchoolGrades: 9-12Distance: 0.6 mi
Schools provided by the listing agent
- Elementary: Herndon
- Middle: Herndon
- High: Herndon
- District: Fairfax County Public Schools
Source: Bright MLS. This data may not be complete. We recommend contacting the local school district to confirm school assignments for this home.
Get a cash offer in 3 minutes
Find out how much your home could sell for in as little as 3 minutes with a no-obligation cash offer.
Estimated market value
$753,900
Get a cash offer in 3 minutes
Find out how much your home could sell for in as little as 3 minutes with a no-obligation cash offer.
Estimated market value
$753,900
- Virginia
- Fairfax County
- Herndon
- 20170
- 903 Young Dairy Ct
Nearby cities
Nearby neighborhoods
Nearby zip codes
Other Herndon Topics
