Skip main navigation
Off market
  • $821,700

    907 Young Dairy Ct, Herndon, VA 20170

    5beds
    3,175sqft
    Detached
    Built in 1987
    0.31 Acres Lot
    $821,700 Zestimate®
    $259/sqft
    $4,456 Estimated rent

    Home value

    $821,700

    $781,000 - $863,000

    $4,456/mo

    Zestimate® history
    Loading
    Loading...

    Owner options

    List your home for rent

    $4,456/mo

    Rent Zestimate®

    Find your next renter with Zillow Rental Manager. Plus, with online applications, you can quickly screen prospective tenants – for free.

    Learn more

    $4,456/mo

    Rent Zestimate®

    Refinance and save

    $5,106/mo

    Est. payment

    Refinancing to a lower rate could help reduce your monthly payments and save thousands over the life of the loan.

    See today's rates

    $5,106/mo

    Est. payment

    Explore your selling options

    Work with a Zillow partner agent

    Leverage their expertise and Zillow's premium Showcase listings to get your home seen by more buyers.

    Get started

    List with your own agent

    Get your home in front of millions of buyers by listing it on Zillow.

    Learn how to do it

    Sell it yourself

    Take full control of how buyers see your home on Zillow by listing For Sale by Owner (FSBO).

    List your home

    What's special

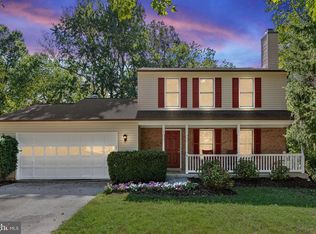
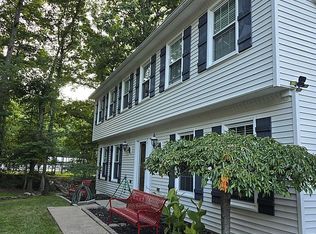
    OPEN HOUSE SUNDAY MARCH 1ST 1-4PM. Welcome to Victoria Manor located in the Town of Herndon. The community sits just outside historic Herndon with quick access to all the town offers. This beautiful 5 bedroom home is situated on a large lot in a cul-de-sac. The home has been well cared for over the years with attention and detail to putting the home in perfect condition. New Windows were installed in 2018 and come with a 15 year transferable warranty. The Roof & Siding are new as of 2009 and water heater 2016. The driveway was widened to allow for additional parking spaces. Aside from the main garage door a new door was added leading to a concrete pathway for easy access to the back yard. As you enter the home on your left a special closet was created with a pocket door to utilize the foyer space. All 5 bedrooms are located on the upper level and 3 full baths. The master bedroom suite includes a huge walk-in closet with private bathroom. The bathroom has a dual sink vanity and tiled shower with glass door. The other master bedroom includes a private full bathroom. The 3rd full bathroom is located in the hallway. The basement is fully finished with unfinished space for storage. The second half bath in the basement can become a full bathroom. Herndon offers tons of entertainment, shopping and dining. Close by are all 3 Herndon schools, a short walk to the FFX connector and 2 miles to the Herndon Monroe Park & Ride the location for the first Herndon stop on the silver metro line. Soon too follow will be the second Herndon metro stop on the silver line Innovation Center Metro Station. Reston Town Center is just 2 miles away as well. Don't miss this opportunity to join a wonderful neighborhood with all the town of Herndon has to offer.List of notable upgrades:New Windows installed 2018 and come with a 15 year transferable warrantyWater heater 2016Roof and Vinyl siding 2009HVAC units: 2009 & 2014. An air purification systems (UV) installed 2009Duct work for HVAC unit in the attic was all replaced in 2018, including mixer box and flex tubesMain level flooring comes with a lifetime warranty. New carpet in family room 2018Outdoor side-door by garage was replaced 2019New refigerator 2018 and New Microwave 2019Sump pump installed 2019

    This property is not currently displayed as for sale or rent on Zillow. This may be different from what's on other websites or public sources.
    Facts & features

    Interior

    Bedrooms & bathrooms
    • Bedrooms: 5
    • Bathrooms: 5
    • Full bathrooms: 3
    • 1/2 bathrooms: 2
    Heating
    • Heat pump
    Cooling
    • Central
    Appliances
    • Included: Dishwasher, Dryer, Freezer, Microwave, Refrigerator, Washer
    Features
    • Kitchen Island, Walk-In Closet(s), Dining Area, Air Filter System, Combination Dining/Living, Breakfast Area, Kitchen - Table Space, Floor Plan - Traditional, Family Room Off Kitchen
    • Flooring: Carpet, Linoleum / Vinyl
    • Windows: Window Treatments
    • Basement: Y
    • Has fireplace: Yes
    Interior area
    • Total interior livable area: 3,175 sqft
    • Finished area below ground: 685

    Property

    Parking
    • Total spaces: 2
    • Parking features: Garage - Attached
    Features
    • Exterior features: Vinyl, Brick
    Lot
    • Size: 0.31 Acres
    Details
    • Parcel number: 0104240007
    • Special conditions: Standard

    Construction

    Type & style
    • Home type: SingleFamily
    • Architectural style: Colonial
    • Property subtype: Detached
    Materials
    • brick
    • Roof: Other
    Condition
    • Year built: 1987

    Community & HOA

    Location
    • Region: Herndon

    Financial & listing details

    • Price per square foot: $259/sqft
    • Tax assessed value: $669,380
    • Annual tax amount: $9,545

    Price history

    DateEventPrice
    4/9/2020Sold$597,000+0.3%$188/sqft
    Source: Public Record Report a problem
    3/5/2020Pending sale$595,000$187/sqft
    Source: Long & Foster Real Estate, Inc. #VAFX1111978 Report a problem
    2/27/2020Listed for sale$595,000+13.3%$187/sqft
    Source: Long & Foster Real Estate, Inc. #VAFX1111978 Report a problem
    2/24/2017Sold$525,000-4.5%$165/sqft
    Source: Public Record Report a problem
    2/18/2017Price change$549,900+4.7%$173/sqft
    Source: RE/MAX Gateway #eps-1266441676-1476985334 Report a problem
    1/17/2017Pending sale$525,000$165/sqft
    Source: RE/MAX Gateway LLC #FX9793334 Report a problem
    12/28/2016Price change$525,000-2.8%$165/sqft
    Source: RE/MAX Gateway LLC #FX9793334 Report a problem
    12/16/2016Price change$540,000-1.8%$170/sqft
    Source: RE/MAX Gateway LLC #FX9793334 Report a problem
    10/21/2016Listed for sale$549,900+168.2%$173/sqft
    Source: RE/MAX Gateway LLC #FX9793334 Report a problem
    5/16/2000Sold$205,000$65/sqft
    Source: Public Record Report a problem

    Public tax history

    YearProperty taxesTax assessment
    2025$9,545 +2%$669,380 +1.5%
    2024$9,356 +5.4%$659,600 +3.1%
    2023$8,880 +3.5%$639,550 +5%
    2022$8,577 $608,980 +15.6%
    2021-- $526,990 +2.7%
    2020-- $512,990 +1.7%
    2019-- $504,570 -10.6%
    2018-- $564,180 +3.2%
    2017$939 -84%$546,750 +7.6%
    2016$5,886 +9.6%$508,110 +5.6%
    2015$5,369 +0.2%$481,120
    2014$5,357 $481,120 +2.5%
    2013-- $469,570 -0.8%
    2012-- $473,180 +9.1%
    2011-- $433,650 +10.1%
    2010-- $393,860 +6.4%
    2009-- $370,040 -18.5%
    2008-- $453,810 -6.6%
    2007-- $485,750 +76.1%
    2003-- $275,790 +13.4%
    2002-- $243,165 +26.5%
    2001-- $192,225
    Find assessor info on the county website

    Neighborhood: 20170

    Nearby schools

    GreatSchools rating
    Schools provided by the listing agent
    • Elementary: HERNDON
    • Middle: HERNDON
    • High: HERNDON
    • District: FAIRFAX COUNTY PUBLIC SCHOOLS

    Source: The MLS. This data may not be complete. We recommend contacting the local school district to confirm school assignments for this home.

    Get a cash offer in 3 minutes
    Find out how much your home could sell for in as little as 3 minutes with a no-obligation cash offer.
    Estimated market value
    $821,700
    Get a cash offer in 3 minutes
    Find out how much your home could sell for in as little as 3 minutes with a no-obligation cash offer.
    Estimated market value
    $821,700