LOOKING FOR A MOVE-IN-READY HOME? This beautifully updated modern residence offers 4 bedrooms, 3 bathrooms, a dedicated office, and serene pond views from your private backyard—all tucked away on a quiet cul-de-sac street. Enjoy breathtaking sunrises from your patio or family room, creating the perfect start to each day. Recently painted inside and out, this home showcases vaulted ceilings throughout the main living areas, abundant natural light, and designer finishes at every turn. The stunning kitchen features NEW quartz countertops, a marble backsplash, NEW cabinet and bathroom hardware, stainless steel appliances, 42-inch cabinetry, and elegant touches throughout. Oversized 18”x18” tile flooring flows seamlessly through the main living spaces, while updated bathrooms add a fresh, modern feel. The thoughtfully designed first floor includes a spacious family room, dining area, office, laundry room, primary suite with large walk-in closet, two additional bedrooms, and two full bathrooms. Upstairs, the oversized 4th bedroom/bonus room with its own full bath and closets offers the perfect option for a second primary suite, guest retreat, or media room. Additional upscale features include coffered ceilings, crown molding, designer niches, recessed lighting, elegant arches typically found in custom homes, and stunning 8-foot sliding glass door. The A/C condenser was replaced in 2023, and the 2-car garage includes built-in storage for added convenience. Step outside to beautifully landscaped grounds with peaceful waterfront and conservation views, offering exceptional privacy and tranquility. Located in a desirable community with a low HOA and a single private entrance, this home is zoned for sought-after Windermere schools and is just minutes from Disney, shopping, hospitals, dining, and major conveniences. A MUST-SEE home that shows like a model. This exceptional GEM is ready to welcome you home!
Sold for $536,250
$536,250
9030 Edenshire Cir, Orlando, FL 32836
4beds
2,317sqft
Single Family Residence
Built in 2006
6,127 Square Feet Lot
$536,300 Zestimate®
$231/sqft
$3,385 Estimated rent
Home value
$536,300
$493,000 - $579,000
$3,385/mo
Zestimate® history
Owner options
List your home for rent
$3,385/mo
Rent Zestimate®
Find your next renter with Zillow Rental Manager. Plus, with online applications, you can quickly screen prospective tenants – for free.
$3,385/mo
Rent Zestimate®
Refinance and save
$3,903/mo
Est. payment
Refinancing to a lower rate could help reduce your monthly payments and save thousands over the life of the loan.
$3,903/mo
Est. payment
Explore your selling options
Work with a Zillow partner agent
Leverage their expertise and Zillow's premium Showcase listings to get your home seen by more buyers.
Get startedList with your own agent
Get your home in front of millions of buyers by listing it on Zillow.
Learn how to do itSell it yourself
Take full control of how buyers see your home on Zillow by listing For Sale by Owner (FSBO).
List your homeWhat's special
Dedicated officeAbundant natural lightQuartz countertopsExceptional privacy and tranquilitySpacious family roomBeautifully landscaped groundsStunning kitchen
Zillow last checked:
Listing updated:
Listed by:
Ed Parker 407-617-0356,
PARKER REALTY GROUP 407-845-0333,
Deidre Parker 407-617-0219,
PARKER REALTY GROUP
Bought with:
Non-Member Agent
STELLAR NON-MEMBER OFFICE
Source: Stellar MLS,MLS#: O6403620 Originating MLS: Orlando Regional
Originating MLS: Orlando Regional
Facts & features
Interior
Bedrooms & bathrooms
- Bedrooms: 4
- Bathrooms: 3
- Full bathrooms: 3
Rooms
- Room types: Attic, Family Room, Dining Room, Utility Room
Primary bedroom
- Features: Ceiling Fan(s), Walk-In Closet(s)
- Level: First
- Area: 208 Square Feet
- Dimensions: 16x13
Bedroom 2
- Features: Ceiling Fan(s), En Suite Bathroom, Built-in Closet
- Level: First
- Area: 121 Square Feet
- Dimensions: 11x11
Bedroom 3
- Features: Ceiling Fan(s), Built-in Closet
- Level: First
- Area: 110 Square Feet
- Dimensions: 11x10
Bedroom 4
- Features: Ceiling Fan(s), Built-in Closet
- Level: Second
- Area: 169 Square Feet
- Dimensions: 13x13
Primary bathroom
- Features: Dual Sinks, En Suite Bathroom, Exhaust Fan, Garden Bath, Tub with Separate Shower Stall, Linen Closet
- Level: First
- Area: 81 Square Feet
- Dimensions: 9x9
Dining room
- Level: First
- Area: 144 Square Feet
- Dimensions: 12x12
Kitchen
- Features: Built-In Shelving, Stone Counters
- Level: First
- Area: 130 Square Feet
- Dimensions: 13x10
Living room
- Features: Ceiling Fan(s)
- Level: First
- Area: 247 Square Feet
- Dimensions: 19x13
Office
- Features: Ceiling Fan(s)
- Level: First
- Area: 110 Square Feet
- Dimensions: 11x10
Heating
- Central, Electric, Heat Pump
Cooling
- Central Air
Appliances
- Included: Dishwasher, Disposal, Electric Water Heater, Microwave, Range, Refrigerator
- Laundry: Electric Dryer Hookup, Laundry Room, Washer Hookup
Features
- Built-in Features, Ceiling Fan(s), Coffered Ceiling(s), Crown Molding, Eating Space In Kitchen, High Ceilings, Kitchen/Family Room Combo, Open Floorplan, Primary Bedroom Main Floor, Split Bedroom, Stone Counters, Thermostat, Tray Ceiling(s), Vaulted Ceiling(s), Walk-In Closet(s)
- Flooring: Carpet, Ceramic Tile, Tile
- Windows: Window Treatments
- Has fireplace: No
Interior area
- Total structure area: 2,987
- Total interior livable area: 2,317 sqft
Property
Parking
- Total spaces: 2
- Parking features: Garage Door Opener
- Attached garage spaces: 2
Features
- Levels: Two
- Stories: 2
- Patio & porch: Covered, Patio, Porch
- Exterior features: Irrigation System, Sidewalk
- Has view: Yes
- View description: Trees/Woods, Water, Pond
- Has water view: Yes
- Water view: Water,Pond
- Waterfront features: Pond
Lot
- Size: 6,127 Square Feet
- Features: Conservation Area, Cul-De-Sac, Level, Sidewalk
- Residential vegetation: Trees/Landscaped
Details
- Parcel number: 252428050100760
- Zoning: PD
- Special conditions: None
Construction
Type & style
- Home type: SingleFamily
- Architectural style: Contemporary
- Property subtype: Single Family Residence
Materials
- Block, Stucco
- Foundation: Slab
- Roof: Shingle
Condition
- Completed
- New construction: No
- Year built: 2006
Utilities & green energy
- Sewer: Public Sewer
- Water: Public
- Utilities for property: Cable Available, Electricity Connected, Phone Available, Public, Sewer Connected, Sprinkler Meter, Street Lights, Underground Utilities, Water Connected
Community & HOA
Community
- Features: Deed Restrictions, Playground
- Security: Security System Owned, Smoke Detector(s)
- Pet fee: $0 monthly
- Subdivision: ARLINGTON BAY
HOA
- Has HOA: Yes
- Amenities included: Playground
- Services included: Common Area Taxes, Manager
- HOA fee: $50 monthly
- HOA name: Beacon Community Management-Stephanie Mahoney
Location
- Region: Orlando
Financial & listing details
- Price per square foot: $231/sqft
- Tax assessed value: $488,274
- Annual tax amount: $2,878
- Date on market: 5/14/2026
- Cumulative days on market: 5 days
- Listing terms: Cash,Conventional,FHA,VA Loan
- Ownership: Fee Simple
- Total actual rent: 0
- Electric utility on property: Yes
- Road surface type: Paved, Asphalt
Price history
| Date | Event | Price |
|---|---|---|
| 6/22/2026 | Sold | $536,250-6.7%$231/sqft |
Source:  Stellar MLS #O6403620 Report a problem Stellar MLS #O6403620 Report a problem | ||
| 5/20/2026 | Pending sale | $574,900$248/sqft |
Source: Stellar MLS #O6403620 Report a problem | ||
| 5/14/2026 | Listed for sale | $574,900+34.2%$248/sqft |
Source: Stellar MLS #O6403620 Report a problem | ||
| 1/23/2015 | Listing removed | -- |
Source: Auction.com Report a problem | ||
| 1/8/2015 | Listed for sale | -- |
Source: Auction.com Report a problem | ||
| 11/5/2014 | Listing removed | -- |
Source: Auction.com Report a problem | ||
| 10/21/2014 | Listed for sale | -- |
Source: Auction.com Report a problem | ||
| 8/9/2014 | Listing removed | -- |
Source: Auction.com Report a problem | ||
| 7/25/2014 | Listed for sale | -- |
Source: Auction.com Report a problem | ||
| 2/3/2006 | Sold | $428,400$185/sqft |
Source: Public Record Report a problem | ||
Public tax history
| Year | Property taxes | Tax assessment |
|---|---|---|
| 2024 | $3,325 +7% | $210,159 +3% |
| 2023 | $3,108 +4.8% | $204,038 +3% |
| 2022 | $2,966 +1.8% | $198,095 +3% |
| 2021 | $2,915 +1.3% | $192,325 +1.4% |
| 2020 | $2,877 +1.5% | $189,670 +2.3% |
| 2019 | $2,835 +0.9% | $185,406 +1.9% |
| 2018 | $2,809 | $181,949 -22.1% |
| 2017 | $2,809 +2% | $233,466 +2.4% |
| 2016 | $2,754 +1.7% | $227,955 +7% |
| 2015 | $2,709 -3.9% | $213,049 +5.2% |
| 2014 | $2,818 +1.6% | $202,587 +19.6% |
| 2013 | $2,773 +0.6% | $169,412 +1.6% |
| 2012 | $2,755 -3.2% | $166,772 -3.3% |
| 2011 | $2,845 +0.6% | $172,546 -2.4% |
| 2010 | $2,829 | $176,825 -20.8% |
| 2009 | -- | $223,336 -23.9% |
| 2008 | $5,361 -12.6% | $293,565 -14.6% |
| 2007 | $6,135 +195.4% | $343,608 +261.7% |
| 2006 | $2,077 +707.1% | $95,000 +603.7% |
| 2005 | $257 | $13,500 |
Find assessor info on the county website
Neighborhood: 32836
Nearby homes
- $555,0004 bd4 ba2.8k sqft9036 Edenshire Cir, Orlando, FL 32836Sold

- $598,4004 bd3 ba2.8k sqft9024 Edenshire Cir, Orlando, FL 32836Off Market
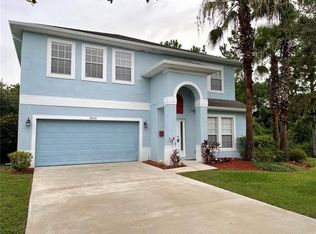
- $627,0005 bd4 ba2.3k sqft9042 Edenshire Cir, Orlando, FL 32836Off Market

- $539,8004 bd3 ba2.3k sqft9048 Edenshire Cir, Orlando, FL 32836Off Market

- $485,1004 bd2 ba1.8k sqft9031 Edenshire Cir, Orlando, FL 32836Off Market
- $500,1003 bd2 ba2.2k sqft9025 Edenshire Cir, Orlando, FL 32836Off Market
- $548,2004 bd3 ba2.3k sqft9037 Edenshire Cir, Orlando, FL 32836Off Market
- $524,9004 bd3 ba2.4k sqft9019 Edenshire Cir, Orlando, FL 32836Off Market
Nearby schools
GreatSchools rating
- 7/10Castleview ElementaryGrades: K-5Distance: 1.4 mi
- 8/10Horizon West Middle SchoolGrades: 6-8Distance: 2.5 mi
- 7/10Windermere High SchoolGrades: 9-12Distance: 4.4 mi
Schools provided by the listing agent
- Elementary: Castleview Elementary
- Middle: Horizon West Middle School
- High: Windermere High School
Source: Stellar MLS. This data may not be complete. We recommend contacting the local school district to confirm school assignments for this home.
Get a cash offer in 3 minutes
Find out how much your home could sell for in as little as 3 minutes with a no-obligation cash offer.
Estimated market value
$536,300
Get a cash offer in 3 minutes
Find out how much your home could sell for in as little as 3 minutes with a no-obligation cash offer.
Estimated market value
$536,300
- Florida
- Orange County
- Orlando
- 32836
- 9030 Edenshire Cir
Nearby cities
Nearby neighborhoods
Nearby zip codes
Other Orlando Topics
