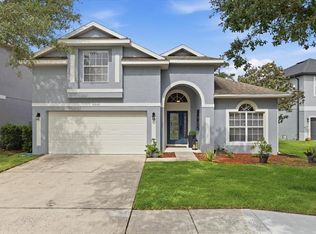
Welcome to Your Dream Home in Arlington Bay – Just Minutes from Disney! Step into elegance and comfort with this beautifully maintained 4-bedroom, 3 1/2-bathroom, large bonus room located in the highly desirable Arlington Bay community of Orlando. Located on a quiet cul-de-sac street with a sweeping pond view and surrounded by lush greenery, this spacious residence offers the perfect blend of privacy, modern living, and unbeatable location. As you enter, you’re greeted by the expansive living room/dining room combo with soaring ceilings, natural light pouring in through oversized windows, and an open-concept layout designed for both relaxation and entertainment. The large kitchen features 42" cabinetry, granite countertops with breakfast bar and nook combined with a large family room — ideal for family gatherings or Sunday brunches overlooking the pond and conservation area. The primary suite is a true retreat with generous his and her walk-in closets and a luxurious en-suite bathroom boasting dual vanities, a soaking tub, and separate walk-in shower. Enjoy Florida’s beautiful weather year-round from your covered lanai, overlooking a spacious backyard with panoramic view of pond and conservation area. Other updates include a new roof in 2025, new HVAC in 2021 and fresh interior painting. Located just 5 minutes from Walt Disney World, and with easy access to top-rated schools, shopping, dining, and major highways, this home is perfectly situated for both everyday living and vacation lifestyle. Low HOA and NO CDD! Welcome to Your Dream Home in Arlington Bay – Just Minutes from Disney! Step into elegance and comfort with this beautifully maintained 4-bedroom, 3 1/2-bathroom, large bonus room located in the highly desirable Arlington Bay community of Orlando. Located on a quiet cul-de-sac street with a sweeping pond view and surrounded by lush greenery, this spacious residence offers the perfect blend of privacy, modern living, and unbeatable location. Best Rated Schools! As you enter, you’re greeted by the expansive living room/dining room combo with soaring ceilings, natural light pouring in through oversized windows, and an open-concept layout designed for both relaxation and entertainment. The large kitchen features 42" cabinetry, granite countertops with breakfast bar and nook combined with a large family room — ideal for family gatherings or Sunday brunches overlooking the pond and conservation area. The primary suite is a true retreat with generous his and her walk-in closets and a luxurious en-suite bathroom boasting dual vanities, a soaking tub, and separate walk-in shower. Enjoy Florida’s beautiful weather year-round from your covered lanai, overlooking a spacious backyard with panoramic view of pond and conservation area. Other updates include a new roof in 2025, new HVAC in 2021 and fresh interior painting. Located just 5 minutes from Walt Disney World, and with easy access to top-rated schools, shopping, dining, and major highways, this home is perfectly situated for both everyday living and vacation lifestyle. Low HOA and NO CDD! Schedule your private tour today and make this Orlando oasis your forever home! (Additional photos coming soon)
Sold for $555,000
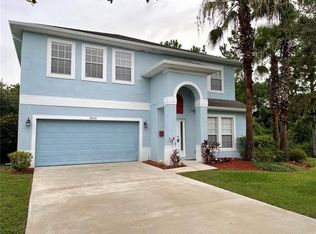
Street View
Zillow last checked:
Listing updated:
Bought with:
Gabriella Massaro, 3609902
NOVA REAL ESTATE SERVICES INC
Source: Stellar MLS,MLS#: O6374789 Originating MLS: Orlando Regional
Originating MLS: Orlando Regional
Price history
| Date | Event | Price |
|---|---|---|
| 4/6/2026 | Sold | $555,000-7.5%$197/sqft |
Source:  Stellar MLS #O6374789 Report a problem Stellar MLS #O6374789 Report a problem | ||
| 2/28/2026 | Pending sale | $599,900$212/sqft |
Source: Stellar MLS #O6374789 Report a problem | ||
| 1/28/2026 | Listed for sale | $599,900+108.7%$212/sqft |
Source: Stellar MLS #O6374789 Report a problem | ||
| 7/28/2008 | Sold | $287,500-4.1%$102/sqft |
Source: Public Record Report a problem | ||
| 6/20/2008 | Price change | $299,900-9.1%$106/sqft |
Source: Coldwell Banker** #S4633954 Report a problem | ||
| 5/17/2008 | Price change | $329,900-4.3%$117/sqft |
Source: Coldwell Banker** #S4633954 Report a problem | ||
| 4/20/2008 | Price change | $344,900-4.2%$122/sqft |
Source: Coldwell Banker** #S4633954 Report a problem | ||
| 3/30/2008 | Listed for sale | $359,900-23.7%$127/sqft |
Source: Coldwell Banker** #S4633954 Report a problem | ||
| 12/15/2005 | Sold | $471,900$167/sqft |
Source: Public Record Report a problem | ||


Get a cash offer in 3 minutes
Find out how much your home could sell for in as little as 3 minutes with a no-obligation cash offer.
Estimated market value
$549,100
