Amazing opportunity on this nearly 5 acre property with a babbling creek running through! Nicely updated brick ranch home! Newer 24x32 heated/cooled/insulated pole barn! Older horse barn with fenced in pastures! Truly a dream home to start your mini-farm! The home features 2 living spaces, a front living room with window cutout to kitchen/dining room that gives it an open feel, then you also have a family room on other side of kitchen with a fireplace/wood burning stove! Very nice updated kitchen with subway tiled back splash, pantry space, and a breakfast bar with modern farmhouse style Edison pendent lights! Updated hall bath with tiled surround, floors, and nice vanity! Private master bath with tub/shower combo! Picket style fenced in back yard area with a fire pit! New Roof just installed 5/14/2026! Home does NOT require flood insurance as home and buildings are above flood plain. Only part of property in flood plain is small lower part of the hill that borders the creek.
Sold
Zillow last checked:
Listing updated:
Bought with:
Rebecca Javarauckas
Lincoln Realty, Inc.
Source: MIBOR as distributed by MLS GRID,MLS#: 22094834
Price history
| Date | Event | Price |
|---|---|---|
| 8/14/2026 | Sold | $350,000-5.4%$224/sqft |
Source:  MIBOR as distributed by MLS GRID #22094834 Report a problem MIBOR as distributed by MLS GRID #22094834 Report a problem | ||
| 7/15/2026 | Pending sale | $369,900$237/sqft |
Source: MIBOR as distributed by MLS GRID #22094834 Report a problem | ||
| 6/1/2026 | Price change | $369,900-2.6%$237/sqft |
Source: MIBOR as distributed by MLS GRID #22094834 Report a problem | ||
| 5/16/2026 | Price change | $379,900-2.6%$243/sqft |
Source: MIBOR as distributed by MLS GRID #22094834 Report a problem | ||
| 4/11/2026 | Listed for sale | $389,900+140.7%$250/sqft |
Source: MIBOR as distributed by MLS GRID #22094834 Report a problem | ||
| 4/20/2018 | Sold | $162,000-1.2%$104/sqft |
Source: MIBOR as distributed by MLS GRID #21548883 Report a problem | ||
| 3/6/2018 | Pending sale | $164,000$105/sqft |
Source: CENTURY 21 Breeden Realtors #21548883 Report a problem | ||
| 3/1/2018 | Listed for sale | $164,000$105/sqft |
Source: CENTURY 21 Breeden REALTORS� #21548883 Report a problem | ||
Nearby homes
- $199,3003 bd1 ba1.3k sqft8900 N State Highway 3, North Vernon, IN 47265Off Market
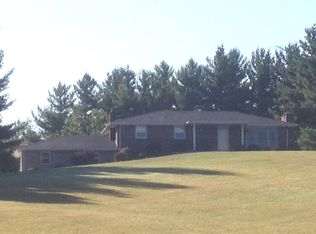
- $193,8003 bd2 ba1.5k sqft8770 N State Highway 3, North Vernon, IN 47265Off Market
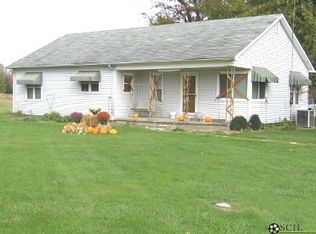
- $249,1002 bd1 ba1.7k sqft1815 W County Road 900 N, Westport, IN 47283Off Market
- $406,7003 bd2 ba1.6k sqft9380 N County Road 150 W, North Vernon, IN 47265Off Market


Get pre-qualified for a loan
At Zillow Home Loans, we can pre-qualify you in as little as 5 minutes with no impact to your credit score.An equal housing lender. NMLS #10287.
