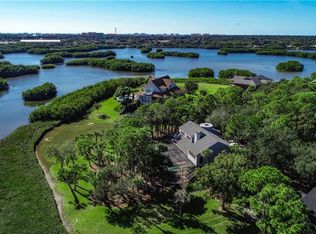
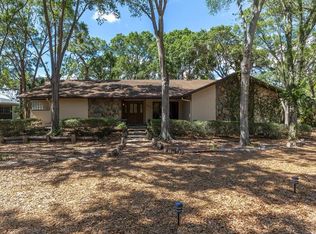
Don’t miss this opportunity to own a waterfront estate offering over three-quarters-acre on Cross and Long Bayou in the sought-after neighborhood of Seminole Lake Country Club Estates. This is an elevated walk-up two-story house with five bedrooms, three full baths, over 4,100 total square feet, two-car garage with a screened-in covered patio overlooking the sprawling lush green backyard and the Cross Bayou estuary. Experience the sunrise with a cup of coffee while gazing over the pristine bayou waters and its natural habitat filled with marine and birdlife! The views are absolutely breathtaking. This home has solid bones making it a great canvas to renovate. Roof and garage door replaced in 2024. This well-established, friendly and quiet golf course community is filled with beautiful, well-maintained residences. This property is at the bottom tip of the peninsula and is one of the larger lots in the community with dimensions of 270 feet deep and 150 linear feet on the water. The onsite Seminole Lake Country Club offers affordable memberships where residents can enjoy playing golf, tennis, pickleball, large swimming pool, workout facilities, clubhouse, restaurant and more. Seminole Lake Country Club Estates is a fabulous location in the heart of Seminole just 10 minutes to the beaches, five minutes to the popular Seminole City Center with a movie theater, restaurants, boutiques, fitness center, shopping and more. This location is also within 30 minutes to two international airports, Tampa and downtown St. Petersburg. Make your appointment now.
Sold for $928,500
$928,500
9031 BAYWOOD PARK DRIVE, SEMINOLE, FL 33777
5beds
3,126sqft
Single Family Residence
Built in 1980
0.76 Acres Lot
$928,100 Zestimate®
$297/sqft
$4,689 Estimated rent
Home value
$928,100
$826,000 - $1.04M
$4,689/mo
Zestimate® history
Owner options
List your home for rent
$4,689/mo
Rent Zestimate®
Find your next renter with Zillow Rental Manager. Plus, with online applications, you can quickly screen prospective tenants – for free.
$4,689/mo
Rent Zestimate®
Refinance and save
$6,471/mo
Est. payment
Refinancing to a lower rate could help reduce your monthly payments and save thousands over the life of the loan.
$6,471/mo
Est. payment
Explore your selling options
Work with a Zillow partner agent
Leverage their expertise and Zillow's premium Showcase listings to get your home seen by more buyers.
Get startedList with your own agent
Get your home in front of millions of buyers by listing it on Zillow.
Learn how to do itSell it yourself
Take full control of how buyers see your home on Zillow by listing For Sale by Owner (FSBO).
List your homeWhat's special
Waterfront estatePristine bayou watersTwo-car garageElevated walk-up two-story houseFive bedroomsLarger lotSprawling lush green backyard
Zillow last checked:
Listing updated:
Listed by:
Michael Perez PA 727-422-6943,
PREMIER SOTHEBY'S INTL REALTY 727-595-1604
Bought with:
Brian Mitchell, Jr, 3287699
FLORIDA COASTAL RLTY & INV.
Source: Stellar MLS,MLS#: TB8327022 Originating MLS: Suncoast Tampa
Originating MLS: Suncoast Tampa
Facts & features
Interior
Bedrooms & bathrooms
- Bedrooms: 5
- Bathrooms: 3
- Full bathrooms: 3
Primary bedroom
- Features: Built-in Closet
- Level: Second
- Area: 338 Square Feet
- Dimensions: 13x26
Bedroom 2
- Features: Walk-In Closet(s)
- Level: Second
- Area: 196 Square Feet
- Dimensions: 14x14
Bedroom 3
- Features: Walk-In Closet(s)
- Level: Second
- Area: 196 Square Feet
- Dimensions: 14x14
Bedroom 4
- Features: Built-in Closet
- Level: Second
- Area: 140 Square Feet
- Dimensions: 14x10
Bedroom 5
- Features: Built-in Closet
- Level: First
- Area: 165 Square Feet
- Dimensions: 15x11
Balcony porch lanai
- Level: First
- Area: 473 Square Feet
- Dimensions: 43x11
Dining room
- Level: First
- Area: 180 Square Feet
- Dimensions: 15x12
Florida room
- Level: First
- Area: 420 Square Feet
- Dimensions: 15x28
Foyer
- Level: First
- Area: 165 Square Feet
- Dimensions: 11x15
Kitchen
- Level: First
- Area: 204 Square Feet
- Dimensions: 12x17
Living room
- Level: First
- Area: 240 Square Feet
- Dimensions: 15x16
Heating
- Central
Cooling
- Central Air, Wall/Window Unit(s)
Appliances
- Included: Dishwasher, Dryer, Electric Water Heater, Microwave, Range, Washer
- Laundry: In Garage
Features
- Solid Wood Cabinets, Stone Counters
- Flooring: Carpet, Tile
- Basement: Crawl Space
- Has fireplace: Yes
- Fireplace features: Wood Burning
Interior area
- Total structure area: 4,190
- Total interior livable area: 3,126 sqft
Property
Parking
- Total spaces: 2
- Parking features: Garage Door Opener, Oversized
- Attached garage spaces: 2
- Details: Garage Dimensions: 23x22
Features
- Levels: Two
- Stories: 2
- Exterior features: Other
- Has view: Yes
- View description: Bayou, Lagoon
- Has water view: Yes
- Water view: Bayou,Lagoon
- Waterfront features: Bayou, Brackish Water, Bayou Access, Brackish Water Access, Intracoastal Waterway Access
- Body of water: CROSS BAYOU / LONG BAYOU
Lot
- Size: 0.76 Acres
- Dimensions: 130 x 250
Details
- Parcel number: 353015056990000220
- Special conditions: None
Construction
Type & style
- Home type: SingleFamily
- Property subtype: Single Family Residence
Materials
- Brick, Wood Frame, Wood Siding
- Foundation: Stem Wall
- Roof: Shingle
Condition
- New construction: No
- Year built: 1980
Utilities & green energy
- Sewer: Public Sewer
- Water: Public
- Utilities for property: BB/HS Internet Available, Cable Available, Electricity Available, Public, Sewer Available, Water Available
Community & HOA
Community
- Features: Deed Restrictions, Golf Carts OK, Golf, Sidewalks
- Pet fee: $0 monthly
- Subdivision: BAYWOOD PARK
HOA
- Has HOA: Yes
- HOA fee: $13 monthly
- HOA name: Eve Burrell, HOA Treasurer
- HOA phone: 239-595-9104
Location
- Region: Seminole
Financial & listing details
- Price per square foot: $297/sqft
- Tax assessed value: $1,036,387
- Annual tax amount: $5,582
- Date on market: 12/5/2024
- Cumulative days on market: 41 days
- Listing terms: Cash,Conventional
- Ownership: Fee Simple
- Total actual rent: 0
- Electric utility on property: Yes
- Road surface type: Paved
Price history
| Date | Event | Price |
|---|---|---|
| 2/8/2025 | Sold | $928,500-15.6%$297/sqft |
Source:  Stellar MLS #TB8327022 Report a problem Stellar MLS #TB8327022 Report a problem | ||
| 1/15/2025 | Pending sale | $1,099,900$352/sqft |
Source: Stellar MLS #TB8327022 Report a problem | ||
| 12/5/2024 | Listed for sale | $1,099,900$352/sqft |
Source: Stellar MLS #TB8327022 Report a problem | ||
Public tax history
| Year | Property taxes | Tax assessment |
|---|---|---|
| 2025 | $6,130 +8.4% | $421,181 +2.9% |
| 2024 | $5,652 +1.3% | $409,311 +3% |
| 2023 | $5,582 +1.3% | $397,389 +3% |
| 2022 | $5,510 -1.9% | $385,815 +3% |
| 2021 | $5,618 -0.2% | $374,578 +1.4% |
| 2020 | $5,626 +1.5% | $369,406 +2.3% |
| 2019 | $5,541 | $361,101 +1.9% |
| 2018 | $5,541 +1.2% | $354,368 +2.1% |
| 2017 | $5,476 +1.1% | $347,079 +2.1% |
| 2016 | $5,415 -1.8% | $339,940 +0.7% |
| 2015 | $5,513 +0.4% | $337,577 +0.8% |
| 2014 | $5,491 +0.4% | $334,898 +1.5% |
| 2013 | $5,470 +1.9% | $329,949 +1.7% |
| 2012 | $5,368 | $324,434 +3% |
| 2011 | -- | $314,984 +1.5% |
| 2010 | -- | $310,329 +2.7% |
| 2009 | -- | $302,170 +0.1% |
| 2008 | $4,763 | $301,868 +3% |
| 2007 | -- | $293,076 -42% |
| 2005 | -- | $504,900 +19% |
| 2004 | $4,928 +1.5% | $424,400 +0.6% |
| 2003 | $4,855 +3.1% | $422,000 +28.6% |
| 2002 | $4,708 | $328,200 +2.7% |
| 2001 | $4,708 +2.5% | $319,600 +14.3% |
| 2000 | $4,593 | $279,500 |
Find assessor info on the county website
Neighborhood: 33777
Nearby homes
- $1,127,000-- bd3 ba3.3k sqft9033 Baywood Park Dr, Seminole, FL 33777Off Market
- $1,505,9004 bd4 ba3.8k sqft9029 Baywood Park Dr, Seminole, FL 33777Off Market
- $1,798,7005 bd5 ba5.3k sqft9035 Baywood Park Dr, Seminole, FL 33777Off Market

- $757,4003 bd2 ba2.4k sqft9030 Baywood Park Dr, Seminole, FL 33777Off Market
- $950,0004 bd3 ba3.1k sqft9034 Baywood Park Dr, Seminole, FL 33777Sold
- $2,394,900-- bd6 ba4.4k sqft9027 Baywood Park Dr, Seminole, FL 33777Off Market
- $1,614,400-- bd3 ba5.1k sqft9037 Baywood Park Dr, Seminole, FL 33777Off Market
- $1,146,9005 bd3 ba3.5k sqft9039 Baywood Park Dr, Seminole, FL 33777Off Market
Nearby schools
GreatSchools rating
- 7/10Starkey Elementary SchoolGrades: PK-5Distance: 1.8 mi
- 5/10Osceola Middle SchoolGrades: 6-8Distance: 2.4 mi
- 3/10Dixie M. Hollins High SchoolGrades: 9-12Distance: 2.5 mi
Schools provided by the listing agent
- Elementary: Starkey Elementary-PN
- Middle: Osceola Middle-PN
- High: Dixie Hollins High-PN
Source: Stellar MLS. This data may not be complete. We recommend contacting the local school district to confirm school assignments for this home.
Get a cash offer in 3 minutes
Find out how much your home could sell for in as little as 3 minutes with a no-obligation cash offer.
Estimated market value
$928,100
Get a cash offer in 3 minutes
Find out how much your home could sell for in as little as 3 minutes with a no-obligation cash offer.
Estimated market value
$928,100
- Florida
- Pinellas County
- Seminole
- 33777
- 9031 BAYWOOD PARK DRIVE
