This is a rare opportunity to own a custom-built Lee Wetherington home in the maintenance-free, gated community of Willowbrook. Ideally the west side of Palmer Ranch, this residence places you even closer to the world-renowned, sugar-white sands of Siesta Key. This pristine three-bedroom, two-bath home also features a beautifully appointed den/office with French glass doors, engineered wood flooring, grasscloth walls, and plantation shutters throughout. Go through the front French glass doors and be welcomed by a grand entry with tray ceiling, crown molding, and striking architectural details. The open family room and chef’s kitchen overlook a serene tropical preserve with cascading lakes in the distance. The kitchen boasts granite countertops, a central island with double stainless-steel sinks, newer stainless-steel appliances, a four-burner gas range, handsome 42-inch wood cabinetry, glass block lighting and designer backsplash. A breakfast nook offers sweeping preserve and lake views. The carpeted primary suite is a peaceful retreat with a tray ceiling and dual walk-in closets. The luxurious primary bath showcases a freestanding tub with a glass-block accent wall, step-in glass shower, spa-style towel alcove, and dual vanities with quartz countertops. A private door provides direct access to the expansive patio, which also leads to the community pool just steps away. The guest bath is equally impressive, featuring a glass-enclosed shower with river rock tile, bold designer wall coverings, and granite finishes. Additional highlights include 5-inch baseboards, 8-foot doorways, a spacious laundry room with sink, and a 20-by-21-foot epoxy-floored garage with a hurricane-rated door and gasoline-powered generator capable of running the entire home, including air conditioning and refrigeration. The air conditioner is 2022. The covered lanai with concrete flooring offers a tranquil setting for outdoor enjoyment. Enjoy the rarely used community pool, bordered by preserve and lake views, offering a lifestyle of peace and serenity. HOA services include landscaping, irrigation, scheduled power washing every three years and exterior painting every ten years. Willowbrook’s prime location offers convenient access to Siesta Key, shopping, dining, golf courses and cultural attractions of downtown Sarasota.
Sold for $565,000
$565,000
9032 Willowbrook Dr, Sarasota, FL 34238
3beds
2,261sqft
Single Family Residence
Built in 2001
6,674 Square Feet Lot
$562,800 Zestimate®
$250/sqft
$3,332 Estimated rent
Home value
$562,800
$512,000 - $619,000
$3,332/mo
Zestimate® history
Owner options
List your home for rent
$3,332/mo
Rent Zestimate®
Find your next renter with Zillow Rental Manager. Plus, with online applications, you can quickly screen prospective tenants – for free.
$3,332/mo
Rent Zestimate®
Refinance and save
$4,093/mo
Est. payment
Refinancing to a lower rate could help reduce your monthly payments and save thousands over the life of the loan.
$4,093/mo
Est. payment
Explore your selling options
Work with a Zillow partner agent
Leverage their expertise and Zillow's premium Showcase listings to get your home seen by more buyers.
Get startedList with your own agent
Get your home in front of millions of buyers by listing it on Zillow.
Learn how to do itSell it yourself
Take full control of how buyers see your home on Zillow by listing For Sale by Owner (FSBO).
List your homeWhat's special
Pristine three-bedroom two-bath homeSpa-style towel alcoveGranite countertopsGranite finishesOpen family roomRiver rock tileSerene tropical preserve
Zillow last checked:
Listing updated:
Listed by:
Cindy Taliaferro 941-894-7269,
PREMIER SOTHEBY'S INTERNATIONAL REALTY 941-364-4000
Bought with:
Barbara May, 3252897
MICHAEL SAUNDERS & COMPANY
Source: Stellar MLS,MLS#: A4662078 Originating MLS: Sarasota - Manatee
Originating MLS: Sarasota - Manatee
Facts & features
Interior
Bedrooms & bathrooms
- Bedrooms: 3
- Bathrooms: 2
- Full bathrooms: 2
Primary bedroom
- Features: Ceiling Fan(s), En Suite Bathroom, Walk-In Closet(s)
- Level: First
- Area: 240 Square Feet
- Dimensions: 15x16
Bedroom 2
- Features: Ceiling Fan(s), Walk-In Closet(s)
- Level: First
- Area: 132 Square Feet
- Dimensions: 12x11
Bedroom 3
- Features: Ceiling Fan(s), Built-in Closet
- Level: First
- Area: 110 Square Feet
- Dimensions: 10x11
Primary bathroom
- Features: Dual Sinks, En Suite Bathroom, Garden Bath, Stone Counters, Tub with Separate Shower Stall, Walk-In Closet(s)
- Level: First
- Area: 192 Square Feet
- Dimensions: 12x16
Balcony porch lanai
- Level: First
- Area: 104 Square Feet
- Dimensions: 13x8
Den
- Features: Ceiling Fan(s)
- Level: First
- Area: 169 Square Feet
- Dimensions: 13x13
Dinette
- Level: First
- Area: 56 Square Feet
- Dimensions: 8x7
Family room
- Features: Ceiling Fan(s)
- Level: First
- Area: 224 Square Feet
- Dimensions: 16x14
Foyer
- Level: First
- Area: 126 Square Feet
- Dimensions: 7x18
Kitchen
- Features: Breakfast Bar, Kitchen Island, Granite Counters
- Level: First
- Area: 130 Square Feet
- Dimensions: 10x13
Laundry
- Features: Single Vanity
- Level: First
- Area: 48 Square Feet
- Dimensions: 6x8
Living room
- Level: First
- Area: 286 Square Feet
- Dimensions: 13x22
Heating
- Natural Gas
Cooling
- Central Air
Appliances
- Included: Dishwasher, Disposal, Dryer, Gas Water Heater, Range, Refrigerator, Tankless Water Heater, Washer
- Laundry: Electric Dryer Hookup, Inside, Laundry Room
Features
- Built-in Features, Ceiling Fan(s), Crown Molding, Eating Space In Kitchen, High Ceilings, Living Room/Dining Room Combo, Open Floorplan, Stone Counters, Tray Ceiling(s), Walk-In Closet(s)
- Flooring: Carpet, Ceramic Tile, Engineered Hardwood
- Doors: Sliding Doors
- Windows: Window Treatments
- Has fireplace: No
Interior area
- Total structure area: 2,905
- Total interior livable area: 2,261 sqft
Property
Parking
- Total spaces: 2
- Parking features: Driveway
- Attached garage spaces: 2
- Has uncovered spaces: Yes
- Details: Garage Dimensions: 20x21
Features
- Levels: One
- Stories: 1
- Patio & porch: Covered, Enclosed, Patio, Screened
- Exterior features: Private Mailbox, Sidewalk
- Has view: Yes
- View description: Trees/Woods, Water, Lake
- Has water view: Yes
- Water view: Water,Lake
Lot
- Size: 6,674 Square Feet
- Features: Corner Lot, In County, Landscaped, Sidewalk
- Residential vegetation: Trees/Landscaped
Details
- Parcel number: 0133020055
- Zoning: RSF2
- Special conditions: None
Construction
Type & style
- Home type: SingleFamily
- Property subtype: Single Family Residence
Materials
- Cement Siding, Stucco
- Foundation: Slab
- Roof: Tile
Condition
- New construction: No
- Year built: 2001
Details
- Builder name: Lee Wetherington
Utilities & green energy
- Sewer: Public Sewer
- Water: Public
- Utilities for property: BB/HS Internet Available, Cable Available, Electricity Connected, Natural Gas Connected, Public, Water Connected
Community & HOA
Community
- Features: Deed Restrictions, Gated Community - No Guard, Irrigation-Reclaimed Water, Pool, Sidewalks, Special Community Restrictions
- Security: Gated Community, Security Gate
- Pet fee: $0 monthly
- Subdivision: WILLOWBROOK
HOA
- Has HOA: Yes
- Services included: Common Area Taxes, Community Pool, Reserve Fund, Maintenance Grounds, Manager, Pool Maintenance, Private Road
- HOA fee: $402 monthly
- HOA name: Access Management
- HOA phone: 813-607-2220
Location
- Region: Sarasota
Financial & listing details
- Price per square foot: $250/sqft
- Tax assessed value: $427,000
- Annual tax amount: $3,819
- Date on market: 8/19/2025
- Cumulative days on market: 231 days
- Listing terms: Cash,Conventional
- Ownership: Fee Simple
- Total actual rent: 0
- Electric utility on property: Yes
- Road surface type: Paved, Asphalt
Price history
| Date | Event | Price |
|---|---|---|
| 5/15/2026 | Sold | $565,000-5%$250/sqft |
Source:  Stellar MLS #A4662078 Report a problem Stellar MLS #A4662078 Report a problem | ||
| 4/20/2026 | Pending sale | $595,000$263/sqft |
Source: Stellar MLS #A4662078 Report a problem | ||
| 11/4/2025 | Listed for sale | $595,000$263/sqft |
Source: Stellar MLS #A4662078 Report a problem | ||
| 10/23/2025 | Pending sale | $595,000$263/sqft |
Source: Stellar MLS #A4662078 Report a problem | ||
| 8/19/2025 | Listed for sale | $595,000+37.6%$263/sqft |
Source: Stellar MLS #A4662078 Report a problem | ||
| 7/10/2019 | Sold | $432,500+469.8%$191/sqft |
Source: Public Record Report a problem | ||
| 2/26/2001 | Sold | $75,900-92.5%$34/sqft |
Source: Public Record Report a problem | ||
| 11/6/2000 | Sold | $1,012,000$448/sqft |
Source: Public Record Report a problem | ||
Public tax history
| Year | Property taxes | Tax assessment |
|---|---|---|
| 2025 | $3,988 +4.4% | $317,389 +2.9% |
| 2024 | $3,820 +4.3% | $308,444 +3% |
| 2023 | $3,661 +3.7% | $299,460 +3% |
| 2022 | $3,530 +1.4% | $290,738 +3% |
| 2021 | $3,482 -0.1% | $282,270 +1.4% |
| 2020 | $3,486 +24.1% | $278,373 +22.4% |
| 2019 | $2,808 | $227,502 +1.9% |
| 2018 | $2,808 +2.7% | $223,260 +2.1% |
| 2017 | $2,733 -0.5% | $218,668 -25.1% |
| 2016 | $2,748 | $292,000 +12.2% |
| 2015 | $2,748 | $260,200 +25.2% |
| 2014 | $2,748 +0.6% | $207,875 |
| 2013 | $2,733 +2.7% | $207,875 +1.7% |
| 2012 | $2,660 +1.2% | $204,400 -0.3% |
| 2011 | $2,627 -24.2% | $205,000 -21.7% |
| 2010 | $3,467 +10.2% | $261,921 +2.7% |
| 2009 | $3,146 | $255,035 +0.1% |
| 2008 | $3,146 -1.9% | $254,780 +3% |
| 2007 | $3,208 | $247,359 +2.5% |
| 2006 | -- | $241,326 +3% |
| 2005 | -- | $234,297 +3% |
| 2004 | $3,351 -1% | $227,473 +1.9% |
| 2003 | $3,385 +1.8% | $223,232 +2.4% |
| 2002 | $3,325 +271.9% | $218,000 +254.5% |
| 2001 | $894 | $61,500 |
Find assessor info on the county website
Neighborhood: 34238
Nearby homes
- $639,0003 bd2 ba2.2k sqft9040 Willow Brook Dr, Sarasota, FL 34238Sold

- $639,9003 bd2 ba2.4k sqft9048 Willowbrook Dr, Sarasota, FL 34238Off Market
- $549,9003 bd2 ba2.4k sqft9049 Willow Brook Dr, Sarasota, FL 34238Off Market
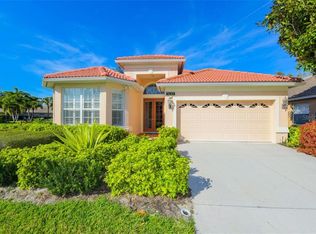
- $575,4003 bd2 ba2.1k sqft9016 Willowbrook Dr, Sarasota, FL 34238Off Market
- $546,1003 bd2 ba1.9k sqft9056 Willowbrook Dr, Sarasota, FL 34238Off Market
- $537,3004 bd3 ba2k sqft4108 Brookpointe Ct, Sarasota, FL 34238Off Market
- $515,7003 bd2 ba2.1k sqft9008 Willowbrook Dr, Sarasota, FL 34238Off Market
- $466,5003 bd2 ba1.9k sqft9089 Willowbrook Dr, Sarasota, FL 34238Off Market
Nearby schools
GreatSchools rating
- 8/10Laurel Nokomis SchoolGrades: PK-8Distance: 6.7 mi
- 7/10Venice Senior High SchoolGrades: 9-12Distance: 9 mi
Schools provided by the listing agent
- Elementary: Laurel Nokomis Elementary
- Middle: Sarasota Middle
- High: Venice Senior High
Source: Stellar MLS. This data may not be complete. We recommend contacting the local school district to confirm school assignments for this home.
Get a cash offer in 3 minutes
Find out how much your home could sell for in as little as 3 minutes with a no-obligation cash offer.
Estimated market value
$562,800
Get a cash offer in 3 minutes
Find out how much your home could sell for in as little as 3 minutes with a no-obligation cash offer.
Estimated market value
$562,800
- Florida
- Sarasota County
- Sarasota
- 34238
- 9032 Willowbrook Dr
Nearby cities
Nearby neighborhoods
Nearby zip codes
Other Sarasota Topics
