Welcome home! 9040 Willowbrook Dr is a hidden gem in the exclusive gated community of Willowbrook, a small enclave adjacent to Palmer Ranch. This enchanting, spacious 3-bedroom, 2-bathroom home, with its flexible den featuring stunning custom built-ins and a closet, offers the option of a cozy third bedroom or a peaceful office space. Every corner of this home exudes elegance and warmth, with thoughtful updates and charming décor that reflect a deep sense of care and pride. The thoughtful touches throughout reveal the love that has gone into this home, making it truly move-in ready for its next owners to cherish. Bask in the abundant natural light of this open, generous, and airy floor plan. Meanwhile the extended patio is a tranquil retreat, inviting you to sit and savor peaceful moments outside. Sip your coffee in the soft glow of morning, or enjoy a casual evening drink while watching the golden hues of dusk. The view of the preserve and pond, teeming with wildlife, creates an ever-changing backdrop of serenity. Though Willowbrook offers a peaceful, tucked-away oasis with only 54 homes, it’s perfectly positioned for convenience. Just a short drive away, you’ll find the vibrant shopping and dining options of Palmer Ranch, the soft sands of Siesta Key Beach, and the cultural heartbeat of downtown Sarasota. Here, you truly have the best of both worlds—seclusion and tranquility, with the world at your fingertips. 9040 Willowbrook Dr is more than just a house—it’s a place where lasting memories are made. This home is ready to welcome you to the next chapter of your story. Schedule your private tour today!
Sold for $639,000
$639,000
9040 WILLOW BROOK DRIVE, SARASOTA, FL 34238
3beds
2,209sqft
Single Family Residence
Built in 2001
7,452 Square Feet Lot
$590,800 Zestimate®
$289/sqft
$3,297 Estimated rent
Home value
$590,800
$532,000 - $656,000
$3,297/mo
Zestimate® history
Owner options
List your home for rent
$3,297/mo
Rent Zestimate®
Find your next renter with Zillow Rental Manager. Plus, with online applications, you can quickly screen prospective tenants – for free.
$3,297/mo
Rent Zestimate®
Refinance and save
$4,485/mo
Est. payment
Refinancing to a lower rate could help reduce your monthly payments and save thousands over the life of the loan.
$4,485/mo
Est. payment
Explore your selling options
Work with a Zillow partner agent
Leverage their expertise and Zillow's premium Showcase listings to get your home seen by more buyers.
Get startedList with your own agent
Get your home in front of millions of buyers by listing it on Zillow.
Learn how to do itSell it yourself
Take full control of how buyers see your home on Zillow by listing For Sale by Owner (FSBO).
List your homeWhat's special
Exclusive gated communityAbundant natural lightThoughtful updatesStunning custom built-insElegance and warmthFlexible denExtended patio
Zillow last checked:
Listing updated:
Listed by:
Rory McDonald 941-961-7247,
PREFERRED SHORE LLC 941-999-1179,
Justyna Michalowska 941-567-7300,
PREFERRED SHORE LLC
Bought with:
Harriet Stopher, 3376471
COLDWELL BANKER REALTY
Source: Stellar MLS,MLS#: A4625199 Originating MLS: Sarasota - Manatee
Originating MLS: Sarasota - Manatee
Facts & features
Interior
Bedrooms & bathrooms
- Bedrooms: 3
- Bathrooms: 2
- Full bathrooms: 2
Primary bedroom
- Features: Walk-In Closet(s)
- Level: First
- Dimensions: 14.8x26.8
Bedroom 2
- Features: Built-in Closet
- Level: First
- Dimensions: 12x13
Bedroom 3
- Features: Built-in Closet
- Level: First
- Dimensions: 26x35
Balcony porch lanai
- Level: First
- Dimensions: 13x11
Dinette
- Level: First
Dining room
- Level: First
Kitchen
- Level: First
- Dimensions: 16.2x18.8
Living room
- Level: First
- Dimensions: 13x10
Heating
- Central
Cooling
- Central Air
Appliances
- Included: Cooktop, Dishwasher, Disposal, Dryer, Microwave, Refrigerator, Washer
- Laundry: Laundry Room
Features
- Ceiling Fan(s), Crown Molding, Eating Space In Kitchen, Open Floorplan, Primary Bedroom Main Floor, Solid Surface Counters, Solid Wood Cabinets, Thermostat, Tray Ceiling(s), Walk-In Closet(s)
- Flooring: Carpet, Tile
- Doors: Sliding Doors
- Windows: Window Treatments
- Has fireplace: No
Interior area
- Total structure area: 2,963
- Total interior livable area: 2,209 sqft
Property
Parking
- Total spaces: 2
- Parking features: Garage - Attached
- Attached garage spaces: 2
Features
- Levels: One
- Stories: 1
- Patio & porch: Screened
- Exterior features: Garden, Irrigation System, Private Mailbox
- Has view: Yes
- View description: Water, Pond
- Has water view: Yes
- Water view: Water,Pond
- Waterfront features: Pond, Pond Access
Lot
- Size: 7,452 Square Feet
Details
- Parcel number: 0133020054
- Zoning: RSF2
- Special conditions: None
Construction
Type & style
- Home type: SingleFamily
- Architectural style: Ranch
- Property subtype: Single Family Residence
Materials
- Block, Stucco
- Foundation: Slab
- Roof: Tile
Condition
- New construction: No
- Year built: 2001
Utilities & green energy
- Sewer: Public Sewer
- Water: Public
- Utilities for property: Cable Connected, Electricity Connected, Public, Sewer Connected, Water Connected
Community & HOA
Community
- Features: Gated Community - No Guard, Pool
- Security: Security System
- Pet fee: $0 monthly
- Subdivision: WILLOWBROOK
HOA
- Has HOA: Yes
- Amenities included: Pool
- Services included: Common Area Taxes, Community Pool, Maintenance Grounds, Maintenance Repairs, Pool Maintenance
- HOA fee: $370 monthly
- HOA name: Tricia Gwinn
- HOA phone: 813-607-2220
Location
- Region: Sarasota
Financial & listing details
- Price per square foot: $289/sqft
- Tax assessed value: $467,200
- Annual tax amount: $5,921
- Date on market: 10/20/2024
- Cumulative days on market: 53 days
- Listing terms: Cash,Conventional,FHA,VA Loan
- Ownership: Fee Simple
- Total actual rent: 0
- Electric utility on property: Yes
- Road surface type: Asphalt
Price history
| Date | Event | Price |
|---|---|---|
| 1/15/2025 | Sold | $639,000$289/sqft |
Source:  Stellar MLS #A4625199 Report a problem Stellar MLS #A4625199 Report a problem | ||
| 12/14/2024 | Pending sale | $639,000$289/sqft |
Source: Stellar MLS #A4625199 Report a problem | ||
| 10/20/2024 | Listed for sale | $639,000-3.9%$289/sqft |
Source: Stellar MLS #A4625199 Report a problem | ||
| 2/17/2023 | Sold | $665,000-1.5%$301/sqft |
Source: Public Record Report a problem | ||
| 1/24/2023 | Pending sale | $675,000$306/sqft |
Source: Stellar MLS #N6124488 Report a problem | ||
| 1/11/2023 | Listed for sale | $675,000-2.9%$306/sqft |
Source: Stellar MLS #N6124488 Report a problem | ||
| 1/3/2023 | Listing removed | -- |
Source: Owner Report a problem | ||
| 11/17/2022 | Listed for sale | $695,000+90.4%$315/sqft |
Source: Owner Report a problem | ||
| 1/30/2015 | Sold | $365,000-1.1%$165/sqft |
Source: Stellar MLS #A4108077 Report a problem | ||
| 11/14/2014 | Listed for sale | $369,000-3.7%$167/sqft |
Source: Michael Saunders & Company - Licensed Real Estate Broker Report a problem | ||
| 7/6/2004 | Sold | $383,000+379.3%$173/sqft |
Source: Public Record Report a problem | ||
| 3/8/2001 | Sold | $79,900$36/sqft |
Source: Public Record Report a problem | ||
Public tax history
| Year | Property taxes | Tax assessment |
|---|---|---|
| 2025 | $4,146 +4.3% | $333,398 +2.9% |
| 2024 | $3,976 -32.9% | $324,002 -21.9% |
| 2023 | $5,922 +11% | $415,030 +10% |
| 2022 | $5,335 +14.9% | $377,300 +10% |
| 2021 | $4,644 +6% | $343,000 +8.6% |
| 2020 | $4,381 -1.5% | $315,700 -2.9% |
| 2019 | $4,447 +7.2% | $325,000 +0.8% |
| 2018 | $4,147 -5.6% | $322,300 +8.5% |
| 2017 | $4,395 +55.9% | $297,000 -3.4% |
| 2016 | $2,819 | $307,600 +11.9% |
| 2015 | $2,819 | $274,800 +29% |
| 2014 | $2,819 +0.6% | $213,062 |
| 2013 | $2,803 +2.7% | $213,062 +1.7% |
| 2012 | $2,728 +1.2% | $209,500 -0.4% |
| 2011 | $2,697 -23.1% | $210,300 -20.6% |
| 2010 | $3,506 -8.8% | $264,800 -12.3% |
| 2009 | $3,842 | $302,100 -2.6% |
| 2008 | $3,842 -1.2% | $310,241 +3% |
| 2007 | $3,888 | $301,205 +2.5% |
| 2006 | -- | $293,859 +3% |
| 2005 | -- | $285,300 +28.5% |
| 2004 | $3,271 -1% | $222,047 +1.9% |
| 2003 | $3,305 +2.4% | $217,907 +2.4% |
| 2002 | $3,229 +261% | $212,800 +246% |
| 2001 | $894 | $61,500 |
Find assessor info on the county website
Neighborhood: 34238
Nearby homes
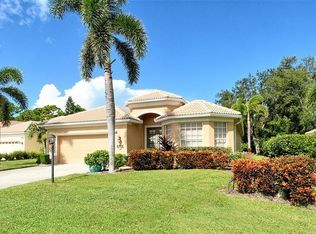
- $565,0003 bd2 ba2.2k sqft9032 Willowbrook Dr, Sarasota, FL 34238Sold
- $626,0003 bd2 ba2.4k sqft9048 Willowbrook Dr, Sarasota, FL 34238Off Market
- $541,6003 bd2 ba1.9k sqft9056 Willowbrook Dr, Sarasota, FL 34238Off Market

- $542,9003 bd2 ba2.4k sqft9049 Willow Brook Dr, Sarasota, FL 34238Off Market
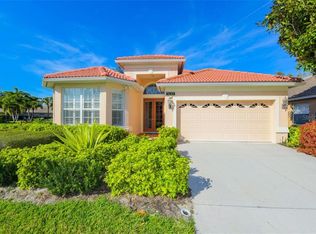
- $510,1003 bd2 ba2.2k sqft9064 Willowbrook Dr, Sarasota, FL 34238Off Market
- $566,2003 bd2 ba1.9k sqft9072 Willowbrook Dr, Sarasota, FL 34238Off Market
- $569,2003 bd2 ba2.1k sqft9016 Willowbrook Dr, Sarasota, FL 34238Off Market
- $459,5003 bd2 ba1.9k sqft9089 Willowbrook Dr, Sarasota, FL 34238Off Market
Nearby schools
GreatSchools rating
- 8/10Laurel Nokomis SchoolGrades: PK-8Distance: 6.7 mi
- 7/10Venice Senior High SchoolGrades: 9-12Distance: 9 mi
Schools provided by the listing agent
- Elementary: Laurel Nokomis Elementary
- Middle: Laurel Nokomis Middle
- High: Venice Senior High
Source: Stellar MLS. This data may not be complete. We recommend contacting the local school district to confirm school assignments for this home.
Get a cash offer in 3 minutes
Find out how much your home could sell for in as little as 3 minutes with a no-obligation cash offer.
Estimated market value
$590,800
Get a cash offer in 3 minutes
Find out how much your home could sell for in as little as 3 minutes with a no-obligation cash offer.
Estimated market value
$590,800
- Florida
- Sarasota County
- Sarasota
- 34238
- 9040 WILLOW BROOK DRIVE
Nearby cities
Nearby neighborhoods
Nearby zip codes
Other Sarasota Topics
