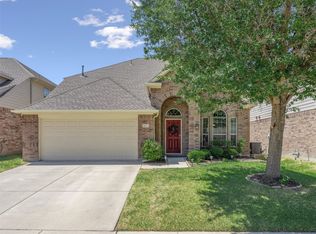
***MULTIPLE OFFERS RECEIVED - BEST AND FINAL OFFERS DUE BY 4PM ON SUN, 6-29-25****Located in the desirable Arcadia Park community of North Fort Worth, this beautifully maintained home of 3 bedrooms, 2 baths & open living areas offers a perfect blend of comfort, style, and convenience. Curb appeal shines with a lush St. Augustine lawn and a mature shade tree. Inside, enjoy recent upgrades including an LG range and microwave, KitchenAid dishwasher, and fresh interior paint. The kitchen features a spacious pantry and opens to the dining area, which flows seamlessly to the patio and backyard—ideal for entertaining. The inviting living room centers around a charming corner woodburning fireplace with a gas starter. The private primary suite boasts an extended vanity, garden tub, separate shower, and a generous walk-in closet. Secondary bedrooms are split from the primary and offer large walk-in closets and ceiling fans. Additional features include a utility room with hanging rod, 2-car garage, and full sprinkler system. Community amenities include a pool and park. Enjoy an easy commute to downtown Fort Worth and DFW Airport, with quick access to 35W, 820, and the 170 Bypass. Minutes from Keller ISD schools, Costco, HEB, Target, every kind of dining imaginable, and the exciting new Truck Yard venue! Need I say more? LET THE FUN BEGIN!!
Sold
Price Unknown
9033 Golden Sunset Trl, Fort Worth, TX 76244
3beds
1,412sqft
Single Family Residence
Built in 2005
5,488 Square Feet Lot
$282,600 Zestimate®
$--/sqft
$1,954 Estimated rent
Home value
$282,600
$260,000 - $308,000
$1,954/mo
Zestimate® history
Owner options
List your home for rent
$1,954/mo
Rent Zestimate®
Find your next renter with Zillow Rental Manager. Plus, with online applications, you can quickly screen prospective tenants – for free.
$1,954/mo
Rent Zestimate®
Refinance and save
$400/mo
Est. payment
Refinancing to a lower rate could help reduce your monthly payments and save thousands over the life of the loan.
$400/mo
Est. payment
Explore your selling options
Work with a Zillow partner agent
Leverage their expertise and Zillow's premium Showcase listings to get your home seen by more buyers.
Get startedList with your own agent
Get your home in front of millions of buyers by listing it on Zillow.
Learn how to do itSell it yourself
Take full control of how buyers see your home on Zillow by listing For Sale by Owner (FSBO).
List your homeWhat's special
Zillow last checked:
Listing updated:
Listed by:
Debbie Knox 0494378 972-567-3080,
Keller Williams Realty 817-329-8850
Bought with:
Sukhdip Kaur
JPAR
Source: NTREIS,MLS#: 20968283
Facts & features
Interior
Bedrooms & bathrooms
- Bedrooms: 3
- Bathrooms: 2
- Full bathrooms: 2
Primary bedroom
- Features: Ceiling Fan(s), Dual Sinks, En Suite Bathroom, Garden Tub/Roman Tub, Sitting Area in Primary, Separate Shower, Walk-In Closet(s)
- Level: First
- Dimensions: 14 x 13
Bedroom
- Features: Ceiling Fan(s), Split Bedrooms, Walk-In Closet(s)
- Level: First
- Dimensions: 11 x 10
Bedroom
- Features: Ceiling Fan(s), Split Bedrooms, Walk-In Closet(s)
- Level: First
- Dimensions: 10 x 10
Dining room
- Level: First
- Dimensions: 8 x 8
Other
- Features: Built-in Features
- Level: First
- Dimensions: 10 x 5
Kitchen
- Features: Breakfast Bar, Built-in Features, Pantry
- Level: First
- Dimensions: 12 x 8
Living room
- Features: Ceiling Fan(s), Fireplace
- Level: First
- Dimensions: 17 x 14
Utility room
- Features: Utility Room
- Level: First
- Dimensions: 6 x 6
Heating
- Central, Natural Gas
Cooling
- Central Air, Ceiling Fan(s), Electric
Appliances
- Included: Dishwasher, Electric Oven, Electric Range, Disposal, Gas Water Heater, Microwave
- Laundry: Washer Hookup, Electric Dryer Hookup, Laundry in Utility Room
Features
- Open Floorplan, Natural Woodwork, Walk-In Closet(s)
- Flooring: Carpet, Vinyl
- Windows: Window Coverings
- Has basement: No
- Number of fireplaces: 1
- Fireplace features: Decorative, Gas Starter, Living Room, Wood Burning
Interior area
- Total interior livable area: 1,412 sqft
Property
Parking
- Total spaces: 2
- Parking features: Concrete, Door-Multi, Driveway, Garage Faces Front, Garage, Garage Door Opener, Inside Entrance, Kitchen Level
- Attached garage spaces: 2
- Has uncovered spaces: Yes
Features
- Levels: One
- Stories: 1
- Patio & porch: Front Porch, Patio
- Exterior features: Garden, Lighting, Rain Gutters
- Pool features: None, Community
- Fencing: Back Yard,Wood
Lot
- Size: 5,488 Square Feet
- Features: Back Yard, Interior Lot, Lawn, Landscaped, Level, Subdivision, Sprinkler System, Few Trees
Details
- Parcel number: 40589587
Construction
Type & style
- Home type: SingleFamily
- Architectural style: Traditional,Detached
- Property subtype: Single Family Residence
Materials
- Brick
- Foundation: Slab
- Roof: Composition
Condition
- Year built: 2005
Utilities & green energy
- Sewer: Public Sewer
- Water: Public
- Utilities for property: Natural Gas Available, Sewer Available, Underground Utilities, Water Available
Community & HOA
Community
- Features: Playground, Pool, Trails/Paths, Curbs, Sidewalks
- Security: Security System, Smoke Detector(s)
- Subdivision: Arcadia Park Add
HOA
- Has HOA: Yes
- Services included: All Facilities, Association Management
- HOA fee: $400 annually
- HOA name: Arcadia Park V-Secure Assoc Mgmt
- HOA phone: 940-497-7328
Location
- Region: Fort Worth
Financial & listing details
- Tax assessed value: $278,012
- Annual tax amount: $6,157
- Date on market: 6/20/2025
- Cumulative days on market: 10 days
- Listing terms: Cash,Conventional,FHA,Texas Vet,VA Loan
- Exclusions: None
Price history
| Date | Event | Price |
|---|---|---|
| 7/30/2025 | Sold | -- |
Source: NTREIS #20968283 Report a problem | ||
| 7/4/2025 | Pending sale | $289,900$205/sqft |
Source: NTREIS #20968283 Report a problem | ||
| 6/30/2025 | Contingent | $289,900$205/sqft |
Source: NTREIS #20968283 Report a problem | ||
| 6/20/2025 | Listed for sale | $289,900+152.3%$205/sqft |
Source: NTREIS #20968283 Report a problem | ||
| 9/30/2011 | Listing removed | $114,900$81/sqft |
Source: RE/MAX Trinity #11636326 Report a problem | ||
| 8/2/2011 | Listed for sale | $114,900+0.3%$81/sqft |
Source: RE/MAX Trinity #11636326 Report a problem | ||
| 9/2/2010 | Listing removed | $114,500$81/sqft |
Source: Century 21 Mike Bowman, Inc #9033goldensunsettrail Report a problem | ||
| 8/10/2010 | Listed for sale | $114,500$81/sqft |
Source: Century 21 Mike Bowman, Inc. #11455051 Report a problem | ||
| 1/21/2009 | Sold | -- |
Source: Agent Provided Report a problem | ||
| 10/14/2008 | Sold | -- |
Source: Public Record Report a problem | ||
Public tax history
| Year | Property taxes | Tax assessment |
|---|---|---|
| 2025 | $4,149 -7.8% | $278,012 |
| 2024 | $4,500 +9% | $278,012 +0.8% |
| 2023 | $4,128 -17.2% | $275,910 +18.7% |
| 2022 | $4,987 +2.8% | $232,403 +12% |
| 2021 | $4,852 +8% | $207,514 +11.9% |
| 2020 | $4,493 -0.8% | $185,516 -0.3% |
| 2019 | $4,531 +0.5% | $186,125 +4.8% |
| 2018 | $4,509 +7% | $177,560 +5.6% |
| 2017 | $4,214 +9.2% | $168,069 +11.9% |
| 2016 | $3,859 +12.1% | $150,221 +10.5% |
| 2015 | $3,441 | $135,985 +6.7% |
| 2014 | $3,441 | $127,500 +10.2% |
| 2013 | -- | $115,700 +1.8% |
| 2012 | -- | $113,600 -4.9% |
| 2011 | -- | $119,500 +3.4% |
| 2010 | -- | $115,600 -4.8% |
| 2009 | -- | $121,400 -15.4% |
| 2008 | -- | $143,500 |
| 2007 | -- | $143,500 +38% |
| 2006 | -- | $104,000 +375.5% |
| 2005 | -- | $21,870 |
Find assessor info on the county website
Neighborhood: Arcadia Park
Nearby homes
- $373,1004 bd2 ba2.5k sqft9037 Golden Sunset Trl, Fort Worth, TX 76244Off Market

- $337,4003 bd2 ba2k sqft9029 Golden Sunset Trl, Fort Worth, TX 76244Off Market
- $1-- bd-- ba-- sqft4191 Enchanted Rock Ln, Fort Worth, TX 76244Off Market
- $416,8005 bd3 ba3k sqft9041 Golden Sunset Trl, Fort Worth, TX 76244Off Market
- $407,4005 bd3 ba3k sqft9025 Golden Sunset Trl, Fort Worth, TX 76244Off Market
- $411,400-- bd-- ba3k sqft9025 Golden Sunset Trl, Fort Worth, TX 76244Off Market
- $424,9005 bd3 ba3k sqft9025 Golden Sunset Trl, Keller, TX 76244Off Market
- $1-- bd-- ba-- sqft4181 Enchanted Rock Ln, Fort Worth, TX 76244Off Market
Nearby schools
GreatSchools rating
- 3/10Heritage Elementary SchoolGrades: PK-5Distance: 0.9 mi
- 5/10Vista Ridge MiddleGrades: 6-8Distance: 1.3 mi
- 5/10Fossil Ridge High SchoolGrades: 9-12Distance: 0.7 mi
Schools provided by the listing agent
- Elementary: Heritage
- Middle: Vista Ridge
- High: Fossilridg
- District: Keller ISD
Source: NTREIS. This data may not be complete. We recommend contacting the local school district to confirm school assignments for this home.
Get a cash offer in 3 minutes
Find out how much your home could sell for in as little as 3 minutes with a no-obligation cash offer.
Estimated market value
$282,600
Get a cash offer in 3 minutes
Find out how much your home could sell for in as little as 3 minutes with a no-obligation cash offer.
Estimated market value
$282,600
- Texas
- Tarrant County
- Fort Worth
- 76244
- Arcadia Park
- 9033 Golden Sunset Trl
