Skip main navigation
Sold
  • Price Unknown

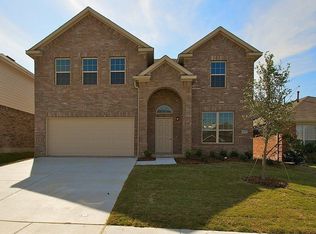
    9041 Golden Sunset Trl, Fort Worth, TX 76244

    5beds
    3,068sqft
    Single Family Residence
    Built in 2010
    5,488 Square Feet Lot
    $419,200 Zestimate®
    $--/sqft
    $2,917 Estimated rent

    Home value

    $419,200

    $398,000 - $440,000

    $2,917/mo

    Zestimate® history
    Loading
    Loading...

    Owner options

    List your home for rent

    $2,917/mo

    Rent Zestimate®

    Find your next renter with Zillow Rental Manager. Plus, with online applications, you can quickly screen prospective tenants – for free.

    Learn more

    $2,917/mo

    Rent Zestimate®

    Refinance and save

    $200/mo

    Est. payment

    Refinancing to a lower rate could help reduce your monthly payments and save thousands over the life of the loan.

    See today's rates

    $200/mo

    Est. payment

    Explore your selling options

    Work with a Zillow partner agent

    Leverage their expertise and Zillow's premium Showcase listings to get your home seen by more buyers.

    Get started

    List with your own agent

    Get your home in front of millions of buyers by listing it on Zillow.

    Learn how to do it

    Sell it yourself

    Take full control of how buyers see your home on Zillow by listing For Sale by Owner (FSBO).

    List your home

    What's special

    Designer fixturesWalk in pantryUpdated bathroomMultiple livingLarge kitchen islandQuartz countertopsOversized bedrooms
    Beautiful 5bedroom 3bath home in sought-after Keller ISD walking distance to neighborhood pool and park! Fantastic floor plan effortlessly accommodates your every need with primary bedroom & one additional bedroom downstairs, 3 bedrooms up with multiple living and dining areas. Spacious kitchen with walk in pantry, granite countertops, large kitchen island & updated stainless steel appliances. Large primary bedroom with bay windows, seating area, updated bathroom & walk-in closet. Well maintained with replaced roof in 2020 & updated bathrooms throughout home complete with quartz countertops & designer fixtures & hardware. The home's spacious layout extends to the oversized bedrooms, ample closet space, large upstairs flex space & additional storage throughout. In thriving Alliance area, you'll have quick access to shopping, dining, and entertainment options with quick commute access to major highways. Carpet replacement or allowance provided!

    Zillow last checked:

    Listing updated:

    Listed by:

    Nanette Ecklund-Luker 0464539 817-697-4900,

    Allie Beth Allman & Associates 817-697-4900,

    Amanda Shaffstall 940-395-3973,

    Allie Beth Allman & Associates

    Bought with:

    Swapnil Ramani

    REKonnection, LLC

    Source: NTREIS,MLS#: 20411264

    Facts & features

    Interior

    Bedrooms & bathrooms
    • Bedrooms: 5
    • Bathrooms: 3
    • Full bathrooms: 3
    Primary bedroom
    • Features: Dual Sinks, En Suite Bathroom, Garden Tub/Roman Tub, Separate Shower, Walk-In Closet(s)
    • Level: First
    • Dimensions: 18 x 21
    Bedroom
    • Level: First
    • Dimensions: 11 x 12
    Bedroom
    • Features: Ceiling Fan(s), Walk-In Closet(s)
    • Level: Second
    • Dimensions: 15 x 13
    Bedroom
    • Features: Ceiling Fan(s)
    • Level: Second
    • Dimensions: 11 x 15
    Bedroom
    • Features: Ceiling Fan(s), Walk-In Closet(s)
    • Level: Second
    • Dimensions: 15 x 13
    Breakfast room nook
    • Level: First
    • Dimensions: 16 x 9
    Dining room
    • Level: First
    • Dimensions: 12 x 12
    Other
    • Features: Stone Counters
    • Level: Second
    • Dimensions: 5 x 11
    Other
    • Features: Stone Counters
    • Level: First
    • Dimensions: 10 x 5
    Game room
    • Features: Ceiling Fan(s)
    • Level: Second
    • Dimensions: 20 x 16
    Kitchen
    • Features: Breakfast Bar, Built-in Features, Eat-in Kitchen, Granite Counters, Kitchen Island, Pantry, Walk-In Pantry
    • Level: First
    • Dimensions: 16 x 12
    Living room
    • Features: Fireplace
    • Level: First
    • Dimensions: 19 x 16
    Heating
    • Central
    Cooling
    • Central Air, Ceiling Fan(s), Electric
    Appliances
    • Included: Dishwasher, Electric Cooktop, Electric Oven, Disposal, Microwave
    Features
    • Chandelier, Decorative/Designer Lighting Fixtures, Eat-in Kitchen, Granite Counters, High Speed Internet, Kitchen Island, Smart Home, Walk-In Closet(s)
    • Flooring: Carpet, Ceramic Tile
    • Windows: Bay Window(s), Window Coverings
    • Has basement: No
    • Number of fireplaces: 1
    • Fireplace features: Gas
    Interior area
    • Total interior livable area: 3,068 sqft

    Property

    Parking
    • Total spaces: 2
    • Parking features: Garage Faces Front, Garage, Garage Door Opener
    • Attached garage spaces: 2
    Features
    • Levels: Two
    • Stories: 2
    • Patio & porch: Covered
    • Pool features: None, Community
    • Fencing: Fenced
    Lot
    • Size: 5,488 Square Feet
    • Features: Interior Lot
    Details
    • Parcel number: 40589609

    Construction

    Type & style
    • Home type: SingleFamily
    • Architectural style: Traditional,Detached
    • Property subtype: Single Family Residence
    • Attached to another structure: Yes
    Materials
    • Brick
    • Foundation: Slab
    • Roof: Composition
    Condition
    • Year built: 2010

    Utilities & green energy

    • Sewer: Public Sewer
    • Water: Public
    • Utilities for property: Electricity Connected, Sewer Available, Water Available

    Community & HOA

    Community
    • Features: Playground, Pool, Sidewalks
    • Security: Smoke Detector(s)
    • Subdivision: Arcadia Park Add
    HOA
    • Has HOA: Yes
    • Services included: Maintenance Grounds
    • HOA fee: $200 semi-annually
    • HOA name: NTC Arcadia Park
    Location
    • Region: Fort Worth

    Financial & listing details

    • Tax assessed value: $313,953
    • Annual tax amount: $9,084
    • Date on market: 8/18/2023
    • Cumulative days on market: 38 days
    • Listing terms: Cash,Conventional,FHA
    • Exclusions: curtains
    • Electric utility on property: Yes

    Price history

    DateEventPrice
    10/24/2023Sold--
    Source: NTREIS #20411264 Report a problem
    9/26/2023Pending sale$455,500$148/sqft
    Source: NTREIS #20411264 Report a problem
    8/18/2023Listed for sale$455,500+63.3%$148/sqft
    Source: NTREIS #20411264 Report a problem
    7/31/2018Sold--
    Source: Agent Provided Report a problem
    7/25/2018Pending sale$279,000$91/sqft
    Source: RE/MAX DFW Associates #13853958 Report a problem
    5/31/2018Listed for sale$279,000+27.7%$91/sqft
    Source: RE/MAX DFW Associates #13853958 Report a problem
    7/23/2017Listing removed$2,050$1/sqft
    Source: RE/MAX DFW ASSOCIATES IV #13629617 Report a problem
    6/23/2017Listed for rent$2,050+2.5%$1/sqft
    Source: RE/MAX DFW Associates #13629617 Report a problem
    10/7/2014Listing removed$2,000$1/sqft
    Source: RE/MAX DFW Associates IV #12189863 Report a problem
    9/10/2014Price change$2,000-4.5%$1/sqft
    Source: RE/MAX DFW Associates IV #12189863 Report a problem
    8/16/2014Price change$2,095-4.6%$1/sqft
    Source: RE/MAX DFW Associates IV #12189863 Report a problem
    8/8/2014Price change$2,195-4.4%$1/sqft
    Source: RE/MAX DFW Associates IV #12189863 Report a problem
    8/1/2014Listed for rent$2,295$1/sqft
    Source: Re/Max Dfw Associates #12189863 Report a problem
    7/31/2014Sold--
    Source: Agent Provided Report a problem
    5/23/2014Price change$218,500-1.1%$71/sqft
    Source: Coldwell Banker Residential Brokerage - Fort Worth Tanglewood #12134876 Report a problem
    5/3/2014Listed for sale$221,000+13.4%$72/sqft
    Source: Coldwell Banker Residential Brokerage - Fort Worth Tanglewood #12134876 Report a problem
    6/4/2011Listing removed$194,900$64/sqft
    Source: K. Hovnanian Homes Report a problem
    3/26/2011Listed for sale$194,900$64/sqft
    Source: K. Hovnanian Homes Report a problem

    Public tax history

    YearProperty taxesTax assessment
    2025$4,883 -37.2%$313,953 -27.2%
    2024$7,780 +10.2%$431,000 +4.2%
    2023$7,062 -12.5%$413,604 +9.5%
    2022$8,075 +4%$377,853 +14.1%
    2021$7,767 +7.7%$331,090 +14.3%
    2020$7,214 -0.9%$289,762 -0.4%
    2019$7,278 -11.3%$290,831 +3.1%
    2018$8,205 +5%$282,071 +6.6%
    2017$7,815 +9.1%$264,645 +10.9%
    2016$7,160 +29.3%$238,584 +13.7%
    2015$5,539 $209,791 +3.4%
    2014$5,539 $202,900 +11.6%
    2013-- $181,800 -8.6%
    2012-- $198,800 +50.5%
    2011-- $132,100 +312.8%
    2010-- $32,000
    2009-- $32,000 +23.5%
    2008-- $25,920
    2007-- $25,920
    2006-- $25,920 +18.5%
    2005-- $21,870
    Find assessor info on the county website

    Neighborhood: Arcadia Park

    Nearby schools

    GreatSchools rating
    Schools provided by the listing agent
    • Elementary: Heritage
    • Middle: Fossil Hill
    • High: Fossilridg
    • District: Keller ISD

    Source: NTREIS. This data may not be complete. We recommend contacting the local school district to confirm school assignments for this home.

    Get a cash offer in 3 minutes
    Find out how much your home could sell for in as little as 3 minutes with a no-obligation cash offer.
    Estimated market value
    $419,200
    Get a cash offer in 3 minutes
    Find out how much your home could sell for in as little as 3 minutes with a no-obligation cash offer.
    Estimated market value
    $419,200