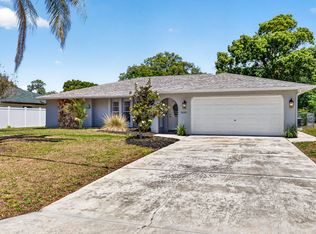
OPPORTUNITY KNOCKS! This SPACIOUS 3 Bedroom 2 Bath Split Plan Ranch Home In The Heart Of Spring Hill Features Large Formal Living Room Open To Formal Dining, Kitchen Open To Large Breakfast Nook & Family Room, Large Master Suite Has Walk-In Closet & EnSuite Bath w/Shower, Generous Guest Bedrooms & Bath, Tile & Laminate Floors, Inside Laundry/Utility Room. 11x22 3-Season Room w/Air Conditioner. ROOF 2019! Exterior Features Include 12x14 Shed/Workshop w/Electric, Rain Gutters, Well For Irrigation. Oversized 2-Car Garage. HO HOA! Room To Add A Pool! Closeby To All Shopping, Schools, Library, Medical Facilities & More. Attention First Time Home Buyers! Make This Home Your Own! Great Location & School District! Make An Offer Today!
Sold for $285,000
$285,000
9033 MCCORMICK STREET, SPRING HILL, FL 34608
3beds
2,132sqft
Single Family Residence
Built in 1983
10,000 Square Feet Lot
$297,400 Zestimate®
$134/sqft
$2,098 Estimated rent
Home value
$297,400
$280,000 - $315,000
$2,098/mo
Zestimate® history
Owner options
List your home for rent
$2,098/mo
Rent Zestimate®
Find your next renter with Zillow Rental Manager. Plus, with online applications, you can quickly screen prospective tenants – for free.
$2,098/mo
Rent Zestimate®
Refinance and save
$1,932/mo
Est. payment
Refinancing to a lower rate could help reduce your monthly payments and save thousands over the life of the loan.
$1,932/mo
Est. payment
Explore your selling options
Work with a Zillow partner agent
Leverage their expertise and Zillow's premium Showcase listings to get your home seen by more buyers.
Get startedList with your own agent
Get your home in front of millions of buyers by listing it on Zillow.
Learn how to do itSell it yourself
Take full control of how buyers see your home on Zillow by listing For Sale by Owner (FSBO).
List your homeWhat's special
Zillow last checked:
Listing updated:
Listed by:
Martha Sather 352-212-3929,
TROPIC SHORES REALTY LLC 352-684-7371
Bought with:
Madalynne Clukie, 3553376
KELLER WILLIAMS TAMPA PROPERTIES
Katrina Madewell, 3130026
KELLER WILLIAMS TAMPA PROPERTIES
Source: Stellar MLS,MLS#: OM669987 Originating MLS: West Pasco
Facts & features
Interior
Bedrooms & bathrooms
- Bedrooms: 3
- Bathrooms: 2
- Full bathrooms: 2
Rooms
- Room types: Breakfast Room Separate, Family Room, Dining Room, Living Room, Utility Room
Primary bedroom
- Features: Ceiling Fan(s), Walk-In Closet(s)
- Level: First
- Area: 192 Square Feet
- Dimensions: 12x16
Bedroom 1
- Features: Ceiling Fan(s), Built-in Closet
- Level: First
- Area: 182 Square Feet
- Dimensions: 13x14
Bedroom 2
- Features: Ceiling Fan(s), Built-in Closet
- Level: First
- Area: 168 Square Feet
- Dimensions: 12x14
Primary bathroom
- Features: Shower No Tub
- Level: First
- Area: 50 Square Feet
- Dimensions: 5x10
Bathroom 1
- Features: Tub With Shower
- Level: First
- Area: 70 Square Feet
- Dimensions: 7x10
Balcony porch lanai
- Features: Ceiling Fan(s)
- Level: First
- Area: 242 Square Feet
- Dimensions: 11x22
Dinette
- Features: Pantry
- Level: First
- Area: 156 Square Feet
- Dimensions: 12x13
Dining room
- Level: First
- Area: 156 Square Feet
- Dimensions: 12x13
Family room
- Features: Ceiling Fan(s)
- Level: First
- Area: 288 Square Feet
- Dimensions: 12x24
Foyer
- Level: First
- Area: 35 Square Feet
- Dimensions: 5x7
Kitchen
- Features: Breakfast Bar
- Level: First
- Area: 130 Square Feet
- Dimensions: 10x13
Living room
- Features: Ceiling Fan(s)
- Level: First
- Area: 247 Square Feet
- Dimensions: 13x19
Utility room
- Level: First
- Area: 99 Square Feet
- Dimensions: 9x11
Workshop
- Level: First
- Area: 168 Square Feet
- Dimensions: 12x14
Heating
- Central, Electric, Heat Pump
Cooling
- Central Air, Wall/Window Unit(s)
Appliances
- Included: Dishwasher, Electric Water Heater, Range, Refrigerator
- Laundry: Inside
Features
- Ceiling Fan(s), Open Floorplan, Primary Bedroom Main Floor, Split Bedroom, Walk-In Closet(s)
- Flooring: Carpet, Ceramic Tile, Laminate, Vinyl
- Windows: Window Treatments
- Has fireplace: No
Interior area
- Total structure area: 2,924
- Total interior livable area: 2,132 sqft
Property
Parking
- Total spaces: 2
- Parking features: Driveway, Garage Door Opener, Ground Level, Oversized
- Attached garage spaces: 2
- Has uncovered spaces: Yes
- Details: Garage Dimensions: 24x20
Features
- Levels: One
- Stories: 1
- Patio & porch: Covered, Enclosed, Porch, Screened
- Exterior features: Irrigation System, Rain Gutters, Sidewalk
Lot
- Size: 10,000 Square Feet
- Dimensions: 80 x 125
- Features: In County, Level
- Residential vegetation: Oak Trees, Trees/Landscaped
Details
- Additional structures: Shed(s), Workshop
- Parcel number: R3232317507003530160
- Zoning: PDP
- Special conditions: None
Construction
Type & style
- Home type: SingleFamily
- Architectural style: Ranch
- Property subtype: Single Family Residence
Materials
- Block, Stucco
- Foundation: Slab
- Roof: Shingle
Condition
- New construction: No
- Year built: 1983
Utilities & green energy
- Sewer: Septic Tank
- Water: Public, Well
- Utilities for property: Cable Connected, Electricity Connected, Public
Community & HOA
Community
- Pet fee: $0 monthly
- Subdivision: SPRING HILL
HOA
- Has HOA: No
Location
- Region: Spring Hill
Financial & listing details
- Price per square foot: $134/sqft
- Tax assessed value: $284,896
- Annual tax amount: $1,238
- Date on market: 12/28/2023
- Cumulative days on market: 2 days
- Listing terms: Cash,Conventional,FHA,VA Loan
- Ownership: Fee Simple
- Total actual rent: 0
- Electric utility on property: Yes
- Road surface type: Paved, Concrete
Price history
| Date | Event | Price |
|---|---|---|
| 2/9/2024 | Sold | $285,000-4.9%$134/sqft |
Source:  Stellar MLS #OM669987 Report a problem | ||
| 12/31/2023 | Pending sale | $299,700$141/sqft |
Source:  Realtors Association of Citrus County #829660 Report a problem | ||
| 12/27/2023 | Listed for sale | $299,700$141/sqft |
Source: Realtors Association of Citrus County #829660 Report a problem | ||
Public tax history
| Year | Property taxes | Tax assessment |
|---|---|---|
| 2025 | $2,441 -49.6% | $166,933 -40.4% |
| 2024 | $4,842 +290.9% | $280,148 +229.6% |
| 2023 | $1,239 +2.1% | $84,994 +3% |
| 2022 | $1,212 +1.6% | $82,518 +3% |
| 2021 | $1,193 +7.8% | $80,115 +1.4% |
| 2020 | $1,107 | $79,009 +2.3% |
| 2019 | -- | $77,233 +1.9% |
| 2018 | $547 -33.3% | $75,793 +2.1% |
| 2017 | $820 | $74,234 +2.1% |
| 2016 | $820 +2.1% | $72,707 +0.7% |
| 2015 | $803 +0.3% | $72,202 +0.9% |
| 2014 | $801 +45.1% | $71,546 +1.5% |
| 2013 | $552 -7.2% | $70,489 -1.9% |
| 2012 | $595 -11.5% | $71,827 -8.4% |
| 2011 | $672 | $78,424 -9.4% |
| 2010 | -- | $86,520 +2.7% |
| 2009 | $762 -2.1% | $84,245 +0.1% |
| 2008 | $778 -26.4% | $84,161 +5.6% |
| 2006 | $1,057 | $79,717 +3% |
| 2005 | -- | $77,395 +3% |
| 2004 | $1,047 +0.6% | $75,141 +1.9% |
| 2003 | $1,040 +3.4% | $73,740 +2.4% |
| 2002 | $1,006 +0.9% | $72,012 +1.6% |
| 2001 | $996 +3.3% | $70,878 +3% |
| 2000 | $964 | $68,814 |
Find assessor info on the county website
Neighborhood: 34608
Nearby homes
- $319,8003 bd2 ba1.7k sqft9025 McCormick St, Spring Hill, FL 34608Off Market
- $341,4004 bd2 ba2k sqft9043 McCormick St, Spring Hill, FL 34608Off Market
- $38,000-- bd-- ba-- sqftMcCormick St, Spring hill, FL 34608Off Market
- $200,7002 bd2 ba898 sqft9034 Pemberton St, Spring Hill, FL 34608Off Market
- $325,9004 bd2 ba2.8k sqft9026 Pemberton St, Spring Hill, FL 34608Off Market
- $320,0003 bd2 ba1.4k sqft9019 McCormick St, Spring Hill, FL 34608Sold
- $88,2743 bd2 ba1.5k sqft9051 McCormick St, Spring hill, FL 34608Off Market
- $301,9003 bd2 ba1.5k sqft9051 McCormick St, Spring hill, FL 34608Off Market
Nearby schools
GreatSchools rating
- 2/10Deltona Elementary SchoolGrades: PK-5Distance: 0.8 mi
- 4/10Fox Chapel Middle SchoolGrades: 6-8Distance: 3.8 mi
- 2/10Central High SchoolGrades: 9-12Distance: 8.8 mi
Schools provided by the listing agent
- Elementary: Deltona Elementary
- Middle: Fox Chapel Middle School
- High: Central High School
Source: Stellar MLS. This data may not be complete. We recommend contacting the local school district to confirm school assignments for this home.
Get a cash offer in 3 minutes
Find out how much your home could sell for in as little as 3 minutes with a no-obligation cash offer.
Estimated market value
$297,400
Get a cash offer in 3 minutes
Find out how much your home could sell for in as little as 3 minutes with a no-obligation cash offer.
Estimated market value
$297,400
- Florida
- Hernando County
- Spring Hill
- 34608
- 9033 MCCORMICK STREET
