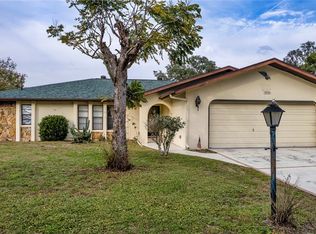
Welcome home to this spacious and updated 4-bedroom, 2-bathroom Spring Hill pool home for rent, featuring numerous upgrades, a private screened pool, fully fenced backyard, and nearly a quarter-acre of outdoor space. Please note, the home will be rented unfurnished. The updated kitchen features stainless steel appliances, white shaker-style cabinetry, tile backsplash, range vent, and modern lighting, while the main living area is highlighted by a beautiful floor-to-ceiling brick fireplace that creates a warm and inviting atmosphere. The desirable split-bedroom floor plan provides added privacy, with a spacious primary suite featuring a walk-in closet and updated en suite bathroom. Step outside and enjoy your own private Florida backyard retreat, complete with a fully screened pool and plenty of fenced yard space for relaxing, entertaining, or enjoying the Florida sunshine year-round. Pool maintenance and routine cleaning are included and provided by the owner, making it easy to enjoy the pool without the added maintenance. Additional features include a full indoor laundry room with utility sink and ample storage space. Conveniently located near Veterans Memorial Park, Weeki Wachee Preserve, shopping, dining, schools, and the Veterans Expressway, providing easy access throughout Spring Hill and the Tampa Bay area. If you're searching for a 4-bedroom Spring Hill rental with a private pool, fenced yard, updated interior, and convenient location, this home checks all the boxes. Schedule your private showing today! The owner will provide routine pool maintenance and cleaning throughout the lease term. Electricity, water, sewer, and trash services are the tenant's responsibility.
This property is not currently displayed as for sale or rent on Zillow. This may be different from what's on other websites or public sources.