This beautifully maintained 4-bedroom, 3-bath home is nestled on a quiet cul-de-sac in the highly sought-after Sedman Hills subdivision. Combining modern comfort with timeless Craftsman style, it offers a ''like-new'' feel in an unbeatable location.
Step inside to find an open-concept living space with vaulted ceilings, triple crown molding, gas fireplace, and elegant shadow boxing details. The chef's kitchen features quartz countertops, stylish backsplash, stainless Samsung appliances (which remain), and both a vaulted dining area and a bright breakfast nook--perfect for everyday living and entertaining alike.
The spacious primary suite boasts double tray ceilings with stained wood detail, a walk-in closet with fiber-optic access, and a refreshed bath with a new toilet. Additional main-level bedrooms include one newly painted nursery with an accent wall, plus another guest bedroom--each with ceiling fans and ample closet space.
Downstairs, a fully finished basement provides a versatile fourth bedroom, a full bathroom, and flexible living or recreation space. A split HVAC system ensures comfort on every level, and attic storage adds convenience.
Upgrades and amenities include new smoke detectors, 6500K energy-efficient lighting, laundry room shelving, and gas utilities. The exterior and garage corners are equipped with security cameras that remain, complemented by a hardwired DSC alarm system, Ring system, and PureGuard termite bond ($100 quarterly).
Refined, move-in ready, and designed for both functionality and style--this home truly has it all. Schedule your private showing today before it's gone!
Sold for $444,900
$444,900
9034 Wood Dale Ln, Hixson, TN 37343
4beds
2,138sqft
Single Family Residence
Built in 2017
0.45 Acres Lot
$445,500 Zestimate®
$208/sqft
$2,490 Estimated rent
Home value
$445,500
$423,000 - $468,000
$2,490/mo
Zestimate® history
Owner options
List your home for rent
$2,490/mo
Rent Zestimate®
Find your next renter with Zillow Rental Manager. Plus, with online applications, you can quickly screen prospective tenants – for free.
$2,490/mo
Rent Zestimate®
Refinance and save
$2,638/mo
Est. payment
Refinancing to a lower rate could help reduce your monthly payments and save thousands over the life of the loan.
$2,638/mo
Est. payment
Explore your selling options
Work with a Zillow partner agent
Leverage their expertise and Zillow's premium Showcase listings to get your home seen by more buyers.
Get startedList with your own agent
Get your home in front of millions of buyers by listing it on Zillow.
Learn how to do itSell it yourself
Take full control of how buyers see your home on Zillow by listing For Sale by Owner (FSBO).
List your homeWhat's special
Zillow last checked:
Listing updated:
Listed by:
Joey Winslett 423-774-6401,
Better Homes and Gardens Real Estate Signature Brokers,
Belinda J Winslett 423-356-9584,
Better Homes and Gardens Real Estate Signature Brokers
Bought with:
Joey Winslett, 330003
Better Homes and Gardens Real Estate Signature Brokers
Source: Greater Chattanooga Realtors,MLS#: 1530568
Facts & features
Interior
Bedrooms & bathrooms
- Bedrooms: 4
- Bathrooms: 3
- Full bathrooms: 3
Heating
- Central, Natural Gas
Cooling
- Central Air, Electric
Appliances
- Included: Disposal, Dishwasher, Electric Oven, Free-Standing Electric Range, Gas Water Heater, Microwave
- Laundry: Laundry Closet, Electric Dryer Hookup, Gas Dryer Hookup, Laundry Room, Washer Hookup
Features
- Cathedral Ceiling(s), Granite Counters, High Ceilings, Open Floorplan, Pantry, Primary Downstairs, Smart Camera(s)/Recording, Walk-In Closet(s), Separate Shower, Tub/shower Combo, Breakfast Nook, Separate Dining Room, Split Bedrooms, Whirlpool Tub
- Flooring: Carpet, Tile, Engineered Hardwood
- Windows: Insulated Windows, Vinyl Frames
- Basement: Finished,Full
- Number of fireplaces: 1
- Fireplace features: Gas Log, Living Room
Interior area
- Total structure area: 2,138
- Total interior livable area: 2,138 sqft
- Finished area above ground: 2,138
Property
Parking
- Total spaces: 2
- Parking features: Basement, Garage Door Opener
- Attached garage spaces: 2
Features
- Levels: Multi/Split,Two
- Stories: 2
- Patio & porch: Deck, Patio, Porch
- Exterior features: Lighting, Rain Gutters, Smart Camera(s)/Recording
- Pool features: None
Lot
- Size: 0.45 Acres
- Dimensions: 60.17 x 281.78
- Features: Back Yard, Cul-De-Sac, Front Yard, Gentle Sloping, Level, Rolling Slope, Sloped, Split Possible, Wooded
Details
- Parcel number: 074f J 018
Construction
Type & style
- Home type: SingleFamily
- Architectural style: Contemporary,Split Level
- Property subtype: Single Family Residence
Materials
- Brick, Stone, Vinyl Siding, Fiber Cement
- Foundation: Block
- Roof: Shingle
Condition
- New construction: No
- Year built: 2017
Utilities & green energy
- Sewer: Septic Tank
- Water: Public
- Utilities for property: Cable Available, Electricity Available, Phone Available, Sewer Connected, Underground Utilities
Community & HOA
Community
- Features: Sidewalks
- Security: Smoke Detector(s)
- Subdivision: Sedman Hills
HOA
- Has HOA: No
Location
- Region: Hixson
Financial & listing details
- Price per square foot: $208/sqft
- Tax assessed value: $447,000
- Annual tax amount: $1,561
- Date on market: 3/19/2026
- Listing terms: Cash,Conventional,FHA,USDA Loan,VA Loan
- Inclusions: cameras
Price history
| Date | Event | Price |
|---|---|---|
| 5/1/2026 | Sold | $444,900$208/sqft |
Source: Greater Chattanooga Realtors #1530568 Report a problem | ||
| 3/27/2026 | Contingent | $444,900$208/sqft |
Source: Greater Chattanooga Realtors #1530568 Report a problem | ||
| 3/19/2026 | Listed for sale | $444,900+9.9%$208/sqft |
Source: Greater Chattanooga Realtors #1530568 Report a problem | ||
| 5/3/2023 | Sold | $405,000+1.5%$189/sqft |
Source: Greater Chattanooga Realtors #1371004 Report a problem | ||
| 4/16/2023 | Contingent | $399,000$187/sqft |
Source: Greater Chattanooga Realtors #1371004 Report a problem | ||
| 4/10/2023 | Listed for sale | $399,000+52%$187/sqft |
Source: Greater Chattanooga Realtors #1371004 Report a problem | ||
| 11/3/2017 | Sold | $262,500-51.8%$123/sqft |
Source: Public Record Report a problem | ||
| 3/10/2017 | Sold | $545,000$255/sqft |
Source: Public Record Report a problem | ||
Public tax history
| Year | Property taxes | Tax assessment |
|---|---|---|
| 2025 | $1,703 +9.1% | $111,750 +61.1% |
| 2024 | $1,561 | $69,375 |
| 2023 | $1,561 | $69,375 |
| 2022 | $1,561 +0.6% | $69,375 |
| 2021 | $1,552 +0.8% | $69,375 +24.6% |
| 2020 | $1,540 | $55,700 |
| 2019 | $1,540 | $55,700 |
| 2018 | $1,540 -0.6% | $55,700 |
| 2017 | $1,549 +540.3% | $55,700 |
| 2016 | $242 | -- |
| 2015 | $242 | $8,750 |
| 2014 | $242 | -- |
Find assessor info on the county website
Neighborhood: Middle Valley
Nearby homes
- $458,1003 bd3 ba2.5k sqft9046 Wood Dale Ln, Hixson, TN 37343Off Market
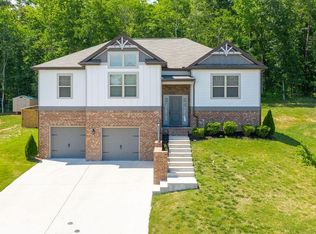
- $433,9003 bd3 ba2.5k sqft9035 Wood Dale Ln #201, Hixson, TN 37343Sold
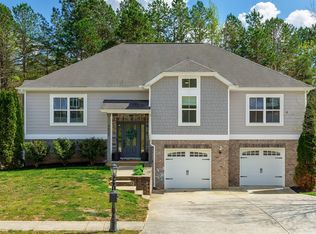
- $510,600-- bd3 ba2.5k sqft9020 Wood Dale Ln, Hixson, TN 37343Off Market
- $427,3004 bd3 ba2.2k sqft9054 Wood Dale Ln, Hixson, TN 37343Off Market
- $478,600-- bd3 ba2.2k sqft9008 Wood Dale Ln, Hixson, TN 37343Off Market
- $433,900-- bd3 ba2.5k sqft9035 Wood Dale Ln, Hixson, TN 37343Sold
- $467,100-- bd3 ba2.4k sqft9023 Wood Dale Ln, Hixson, TN 37343Off Market
- $439,9004 bd3 ba2.4k sqft9023 Wood Dale Ln #202, Hixson, TN 37343Pending
Nearby schools
GreatSchools rating
- 8/10Daisy Elementary SchoolGrades: PK-5Distance: 1 mi
- 5/10Soddy Daisy Middle SchoolGrades: 6-8Distance: 3 mi
- 7/10Soddy Daisy High SchoolGrades: 9-12Distance: 1.1 mi
Schools provided by the listing agent
- Elementary: Daisy Elementary
- Middle: Soddy-Daisy Middle
- High: Soddy-Daisy High
Source: Greater Chattanooga Realtors. This data may not be complete. We recommend contacting the local school district to confirm school assignments for this home.
Get a cash offer in 3 minutes
Find out how much your home could sell for in as little as 3 minutes with a no-obligation cash offer.
Estimated market value
$445,500
Get a cash offer in 3 minutes
Find out how much your home could sell for in as little as 3 minutes with a no-obligation cash offer.
Estimated market value
$445,500
- Tennessee
- Hamilton County
- Hixson
- 37343
- Middle Valley
- 9034 Wood Dale Ln
Nearby cities
Nearby neighborhoods
Nearby zip codes
Other Hixson Topics
