*Property is under contract with a First Right of Refusal. Seller continues to accept showings and backup offers* Located on a quiet cul-de-sac in Sedman Hills, this spacious 4-bedroom, 3-full bath home sits on Over Half an Acre with a private, tree-lined backyard (no neighbors behind you) and NO HOA. Inside, you'll find an open living area with a gas fireplace, granite countertops, custom cabinetry, stainless steel appliances, and a finished lower level offering flexible space for a bonus room, office, or guest suite. Conveniently located just minutes from shopping, dining, and schools, this home offers the perfect combination of space, privacy, and convenience. Schedule your showing today!
Contingent
Price cut: $10K (7/1)
$439,900
9023 Wood Dale Ln #202, Hixson, TN 37343
4beds
2,404sqft
:
Get pre-qualified$2,510/mo
Single Family Residence
Built in 2014
0.55 Acres Lot
$434,400 Zestimate®
$183/sqft
$-- HOA
What's special
Gas fireplacePrivate tree-lined backyardStainless steel appliancesQuiet cul-de-sacOver half an acreGranite countertopsCustom cabinetry
- 65 days |
- 70 |
- 1 |
Zillow last checked:
Listing updated:
Listed by:
Amanda C Richardson 423-618-7736,
simpliHOM 855-856-9466
Source: Greater Chattanooga Realtors,MLS#: 1536195
Facts & features
Interior
Bedrooms & bathrooms
- Bedrooms: 4
- Bathrooms: 3
- Full bathrooms: 3
Primary bedroom
- Description: Dimensions: TreyCeilin
- Level: First
Bedroom
- Description: Dimensions: Large
- Level: First
Bedroom
- Description: Dimensions: Large
- Level: First
Bedroom
- Description: Dimensions: Large
- Level: Basement
Bedroom
- Level: Basement
Bathroom
- Description: Dimensions: TileFloor,Full Bathroom
- Level: First
Bathroom
- Description: Dimensions: TileFloor,Full Bathroom
- Level: First
Bathroom
- Description: Dimensions: TileFloor,Full Bathroom
- Level: Basement
Dining room
- Description: Dimensions: Vaulted
- Level: First
Great room
- Description: Dimensions: Vaulted
- Level: First
Laundry
- Description: Dimensions: inhallway
- Level: First
Other
- Description: Breakfast Room: Level: First
Other
- Description: Foyer: Level: First
Heating
- Central, Natural Gas
Cooling
- Central Air, Electric
Appliances
- Included: Disposal, Dishwasher, Free-Standing Electric Range, Gas Water Heater, Microwave, Refrigerator
- Laundry: Laundry Closet, Electric Dryer Hookup, Gas Dryer Hookup, Washer Hookup
Features
- Ceiling Fan(s), Entrance Foyer, Eat-in Kitchen, High Ceilings, Open Floorplan, Pantry, Primary Downstairs, Walk-In Closet(s), Separate Shower, Tub/shower Combo, Breakfast Nook, Separate Dining Room, Split Bedrooms, Whirlpool Tub
- Windows: Blinds, Insulated Windows
- Basement: Full
- Number of fireplaces: 1
- Fireplace features: Den, Family Room, Gas Log
Interior area
- Total structure area: 2,404
- Total interior livable area: 2,404 sqft
- Finished area above ground: 2,400
Property
Parking
- Total spaces: 2
- Parking features: Basement, Garage Door Opener
- Attached garage spaces: 2
Features
- Levels: Two
- Stories: 2
- Patio & porch: Deck, Patio
- Exterior features: Rain Gutters
- Has view: Yes
- View description: Mountain(s), Other
Lot
- Size: 0.55 Acres
- Dimensions: 90.15 x 267.94
- Features: Back Yard, Gentle Sloping, Split Possible
Details
- Parcel number: 074f J 014
Construction
Type & style
- Home type: SingleFamily
- Property subtype: Single Family Residence
Materials
- Brick, Other, Stone, Shingle Siding
- Foundation: Brick/Mortar
- Roof: Shingle
Condition
- New construction: No
- Year built: 2014
Utilities & green energy
- Sewer: Public Sewer
- Water: Public
- Utilities for property: Cable Connected, Electricity Connected, Phone Available, Sewer Connected, Underground Utilities
Community & HOA
Community
- Features: Street Lights, Sidewalks
- Security: Smoke Detector(s)
- Subdivision: Sedman Hills
HOA
- Has HOA: No
Location
- Region: Hixson
Financial & listing details
- Price per square foot: $183/sqft
- Annual tax amount: $1,770
- Date on market: 6/5/2026
- Listing terms: Cash,Conventional,FHA,USDA Loan,VA Loan
- Road surface type: Paved
Estimated market value
$434,400
$413,000 - $456,000
$2,517/mo
Price history
| Date | Event | Price |
|---|---|---|
| 7/8/2026 | Contingent | $439,900$183/sqft |
Source: Greater Chattanooga Realtors #1536195 Report a problem | ||
| 7/1/2026 | Price change | $439,900-2.2%$183/sqft |
Source: Greater Chattanooga Realtors #1536195 Report a problem | ||
| 6/5/2026 | Listed for sale | $449,900+91.4%$187/sqft |
Source: Greater Chattanooga Realtors #1536195 Report a problem | ||
| 6/30/2014 | Sold | $235,000$98/sqft |
Source: Greater Chattanooga Realtors #1208992 Report a problem | ||
Public tax history
Tax history is unavailable.
Monthly payment
Est. payment
Payment breakdown
Explore the cost of this home by adjusting the details. Changes won't be saved.Climate risks
Neighborhood: Middle Valley
Nearby schools
GreatSchools rating
- 8/10Daisy Elementary SchoolGrades: PK-5Distance: 1 mi
- 5/10Soddy Daisy Middle SchoolGrades: 6-8Distance: 3.1 mi
- 7/10Soddy Daisy High SchoolGrades: 9-12Distance: 1.1 mi
Schools provided by the listing agent
- Elementary: Daisy Elementary
- Middle: Soddy-Daisy Middle
- High: Soddy-Daisy High
Source: Greater Chattanooga Realtors. This data may not be complete. We recommend contacting the local school district to confirm school assignments for this home.
- $465,600-- bd3 ba2.4k sqft9023 Wood Dale Ln, Hixson, TN 37343Off Market
- $433,900-- bd3 ba2.5k sqft9035 Wood Dale Ln, Hixson, TN 37343Sold
- $433,9003 bd3 ba2.5k sqft9035 Wood Dale Ln #201, Hixson, TN 37343Sold
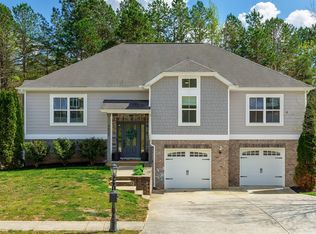
- $433,700-- bd3 ba2.2k sqft9011 Wood Dale Ln, Hixson, TN 37343Off Market

- $489,300-- bd3 ba2.6k sqft9047 Wood Dale Ln, Hixson, TN 37343Off Market
- $463,1004 bd3 ba2.3k sqft9059 Wood Dale Ln, Hixson, TN 37343Off Market
- $444,9004 bd3 ba2.1k sqft9034 Wood Dale Ln, Hixson, TN 37343Sold
- $410,0004 bd3 ba2.3k sqft8341 Booth Bay Dr, Hixson, TN 37343Sold
A local agent can set up tours, give advice and negotiate with sellers.
A local lender can help you make sure your offer is ready when you are.
Similar homes
- $409,9004 bd3 ba2.3k sqft8735 Brookhill Dr, Hixson, TN 37343For Sale
 MLS ID #1536529, Tiffany Crawford. Greater Chattanooga Realtors
 - $407,0003 bd3 ba2.1k sqft7608 Ridge Bay Dr, Hixson, TN 37343For Sale
 MLS ID #1537188, Erik Palmer. Greater Chattanooga Realtors
 - $475,0004 bd3 ba2.4k sqft4715 N Forest Rd, Hixson, TN 37343For Sale
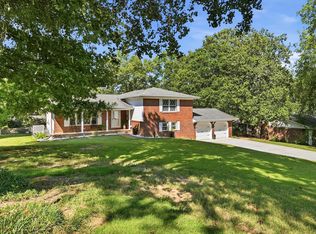 MLS ID #1539806, Morgan L Owensby. Greater Chattanooga Realtors
 - $492,9004 bd3 ba2.9k sqft7162 Houser Ridge Ln, Hixson, TN 37343For Sale
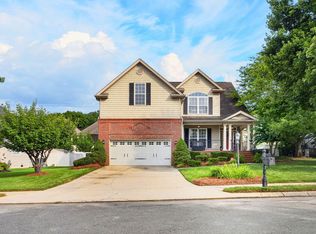 MLS ID #1539478, Katrina Morrow. Greater Chattanooga Realtors
 - $395,0003 bd3 ba2.5k sqft1826 Rock Bluff Rd, Hixson, TN 37343For SaleMLS ID #1532131, Phil Hopewell. Greater Chattanooga Realtors
- $468,0004 bd3 ba2.2k sqft5503 Seagrove Ln, Hixson, TN 37343For SaleMLS ID #1534845, Rachel Bettis. Greater Chattanooga Realtors
- $449,9004 bd3 ba2.3k sqft7419 Pfizer Dr, Ooltewah, TN 37363For SaleMLS ID #1540327, Christian Beairsto. Greater Chattanooga Realtors
- $489,9003 bd3 ba2.9k sqft409 Olivia Ln, Soddy Daisy, TN 37379For SaleMLS ID #1539853, Wendi C Stott. Greater Chattanooga Realtors
- $545,0004 bd4 ba2.5k sqft1303 Neyland Cir, Hixson, TN 37343For SaleMLS ID #1508854, Pam G Coates. Greater Chattanooga Realtors
- $425,0004 bd3 ba2.1k sqft59 Briarwood Dr, Ringgold, GA 30736For SaleMLS ID #1540264, Dustin Mullins. Greater Chattanooga Realtors
- $476,9003 bd3 ba2.2k sqft629 Godsey Ln, Chattanooga, TN 37415For SaleMLS ID #1536072, Brian Kelly. Greater Chattanooga Realtors
- $365,0003 bd2 ba2k sqft7325 Asteroid Ln, Harrison, TN 37341For SaleMLS ID #1539616, Nathan Torgerson. Greater Chattanooga Realtors
- $385,0004 bd3 ba2.1k sqft9103 Bay Dr, Chattanooga, TN 37416For SaleMLS ID #1534782, Rachel C Bruner. Greater Chattanooga Realtors
- $599,0003 bd3 ba2.6k sqft1725 Green Pond Rd, Soddy Daisy, TN 37379For SaleMLS ID #1539760, Sabrena Smedley. Greater Chattanooga Realtors
- $449,9004 bd3 ba1.9k sqft3503 Lockwood Cir, Chattanooga, TN 37415For SaleMLS ID #1539018, Sherry Lawrence. Greater Chattanooga Realtors
- $464,9003 bd2 ba2k sqft937 Jackson Mill Dr, Hixson, TN 37343For SaleMLS ID #1534934, Zachary Statom. Greater Chattanooga Realtors
- $444,9004 bd3 ba2.5k sqft1572 Windstone Dr, Ringgold, GA 30736For SaleMLS ID #1535084, Jessica Garrett. Greater Chattanooga Realtors
- $530,0004 bd3 ba3.5k sqft9225 Evening Shadow Dr, Chattanooga, TN 37421For SaleMLS ID #1540149, Tiffany Crawford. Greater Chattanooga Realtors
- $509,9003 bd2 ba1.6k sqft1278 Little Sorrel Rd, Hixson, TN 37343For SaleMLS ID #1539287, Robert W Moss. Greater Chattanooga Realtors
- $409,0004 bd3 ba2.9k sqft2218 Morris Hill Rd, Chattanooga, TN 37421For SaleMLS ID #1535297, Debbie J Radford. Greater Chattanooga Realtors
