Skip main navigation
Off market
  • $701,100

    9035 Fascine Ct, Mechanicsville, VA 23116

    7beds
    4,100sqft
    SingleFamily
    Built in 2014
    0.26 Acres Lot
    $701,100 Zestimate®
    $171/sqft
    $4,279 Estimated rent

    Home value

    $701,100

    $659,000 - $743,000

    $4,279/mo

    Zestimate® history
    Loading
    Loading...

    Owner options

    List your home for rent

    $4,279/mo

    Rent Zestimate®

    Find your next renter with Zillow Rental Manager. Plus, with online applications, you can quickly screen prospective tenants – for free.

    Learn more

    $4,279/mo

    Rent Zestimate®

    Refinance and save

    $4,285/mo

    Est. payment

    Refinancing to a lower rate could help reduce your monthly payments and save thousands over the life of the loan.

    See today's rates

    $4,285/mo

    Est. payment

    Explore your selling options

    Work with a Zillow partner agent

    Leverage their expertise and Zillow's premium Showcase listings to get your home seen by more buyers.

    Get started

    List with your own agent

    Get your home in front of millions of buyers by listing it on Zillow.

    Learn how to do it

    Sell it yourself

    Take full control of how buyers see your home on Zillow by listing For Sale by Owner (FSBO).

    List your home

    What's special

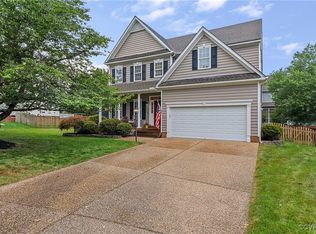
    Custom Built home with oversized 3 car garage and 8 foot tall crawl space that spans the full length of the house! One of the best lots in the neighborhood!!!Located at the end of a cul de sac with over sized concrete driveway great for the playing basketball. The garage even has a private half bath inside it - and the garage is finished, painted, and has an oversized helicopter fan and flatscreen TV that could convey for the right price. Inside is a 2-story entry with wrought iron spindles on the 2-sided staircase with entries from kitchen and foyer. 1st floor- office with double doors, dining room, full bath opening to guest bedroom suite, oversized family room with gas fireplace and very large kitchen with butlers pantry, separate eating area and over sized granite island, and all SS appliances. All open to screened in porch also boasting fan and TV. Screened in porch opens to open air deck. All very private backing to protected wood lands. 2nd floor - another guest bedroom with en suite and 2 more bedrooms sharing a double vanity full bathroom and mini loft area. This floor also boasts an oversized master with coffered ceiling, fan and rows of windows looking out onto woods with nothing behind you. Enter into the largest master bath you have ever seen with Roman shower, sep soaking tub, private water closet, huge walk-in closet and large custom cabinets separating dual his and her vanities. Have to see to believe. Also on second floor is sound proof bonus room or bedroom with closet and is one of the largest rooms in house. Laundry room with sink finishes out the 2nd floor. 3rd floor boasts bedroom/guest retreat/or bonus room with 2 closets and a FULL bathroom. Huge attic storage space that you can walk in comes right off 3rd floor bathroom with full size door and could easily be finished into another room. Front of house has custom brick/concrete southern porch that is the largest in neighborhood. Neighborhood has tot lot, pool, tennis courts and great walking trials one of which is in the protected wooded lands leading from neighborhood to the historic Shelton House. This is truly one of a kind!

    This property is not currently displayed as for sale or rent on Zillow. This may be different from what's on other websites or public sources.

    Facts & features

    Interior

    Bedrooms & bathrooms
    • Bedrooms: 7
    • Bathrooms: 6
    • Full bathrooms: 5
    • 1/2 bathrooms: 1
    Heating
    • Heat pump, Other, Gas
    Cooling
    • Central, Other
    Appliances
    • Included: Dishwasher, Dryer, Garbage disposal, Microwave, Range / Oven, Refrigerator, Washer
    Features
    • Flooring: Tile, Carpet, Hardwood
    • Basement: None
    • Has fireplace: Yes
    Interior area
    • Total interior livable area: 4,100 sqft

    Property

    Parking
    • Total spaces: 3
    • Parking features: Garage - Attached
    Features
    • Exterior features: Shingle, Vinyl, Wood, Brick, Cement / Concrete
    • Has view: Yes
    • View description: Park
    Lot
    • Size: 0.26 Acres
    Details
    • Parcel number: 8716706778

    Construction

    Type & style
    • Home type: SingleFamily
    Materials
    • Other
    • Foundation: Crawl/Raised
    • Roof: Shake / Shingle
    Condition
    • Year built: 2014

    Community & HOA

    HOA
    • Has HOA: Yes
    • HOA fee: $72 monthly
    Location
    • Region: Mechanicsville

    Financial & listing details

    • Price per square foot: $171/sqft
    • Tax assessed value: $593,300
    • Annual tax amount: $4,806

    Price history

    DateEventPrice
    12/23/2014Sold$414,643+27%$101/sqft
    Source: CVRMLS #1409247 Report a problem
    4/23/2014Listing removed$326,500$80/sqft
    Source: Safe Harbor Realty, LLC #1409247 Report a problem
    4/7/2014Price change$326,500+13%$80/sqft
    Source: Safe Harbor Realty, LLC #1409247 Report a problem
    12/3/2013Price change$289,000-25.1%$70/sqft
    Source: Safe Harbor Realty, LLC #1218615 Report a problem
    10/1/2013Listed for sale$386,000+2.9%$94/sqft
    Source: Safe Harbor Realty, LLC #1218615 Report a problem
    12/11/2012Listing removed$375,000$91/sqft
    Source: Safe Harbor Realty #1218615 Report a problem
    10/18/2012Listed for sale$375,000$91/sqft
    Source: Safe Harbor Realty #1218615 Report a problem

    Public tax history

    YearProperty taxesTax assessment
    2025$4,806 $593,300
    2024$4,806 +5%$593,300 +5%
    2023$4,577 +14.1%$565,000 +14.1%
    2022$4,012 $495,300 +8.9%
    2021-- $454,900
    2020$3,685 +6.9%$454,900
    2019$3,447 $454,900 +6.9%
    2018$3,447 $425,500
    2017$3,447 +98.8%$425,500
    2016$1,733 $425,500 +98.8%
    2015$1,733 +189.2%$214,000 +189.2%
    2014$599 +23.3%$74,000
    2013$486 --
    2012$486 -7.7%--
    2011$527 --
    2010$527 --
    2009$527 -7.1%--
    2008$567 +27.3%--
    2007$446 +29.5%--
    2006$344 --
    2005$344 --
    Find assessor info on the county website

    Neighborhood: 23116

    Nearby schools

    GreatSchools rating
    Schools provided by the listing agent
    • Elementary: Pole Green
    • Middle: Oak Knoll
    • High: Hanover
    • District: Hanover

    Source: The MLS. This data may not be complete. We recommend contacting the local school district to confirm school assignments for this home.

    Get a cash offer in 3 minutes
    Find out how much your home could sell for in as little as 3 minutes with a no-obligation cash offer.
    Estimated market value
    $701,100
    Get a cash offer in 3 minutes
    Find out how much your home could sell for in as little as 3 minutes with a no-obligation cash offer.
    Estimated market value
    $701,100