Welcome to this gorgeous home in the highly sought after neighborhood The Bluffs at Bell Creek, this home is a MUST SEE! First floor features a foyer leading into your family room with gas fireplace, oversized gourmet Island, can serve as a large eat in area with morning room. NEW Gourmet Kitchen with beautiful backsplash, updated cabinets, appliances and pantry. Right off the foyer you have Flex room that can be used as home office or sitting room with nice chair railing, moldings throughout. The second floor of the home features a Owner's Suite with walk in closet, Master bath with shower and separate soaking tub. Three additional bedrooms finish off the second floor along with a full guest bathroom. Bonus room on the third floor with 10 feet ceiling can be used as 5th bedroom, Play area or a Home Theater. If that is not enough take it outside to lounge on your NEW screened in porch with outdoor lighting great for entertaining or just relax and take in nature. You don't want to miss this opportunity close to locally owned Bell Hut Asian Cuisine, Patron Mexican restaurant, Sports Page Cafe - all within walking distance. Conveniently located to 295, 64 and 95.
Pending
$575,000
9032 Fascine Ct, Mechanicsville, VA 23116
5beds
3,376sqft
Single Family Residence
Built in 2005
0.3 Acres Lot
$589,800 Zestimate®
$170/sqft
$76/mo HOA
What's special
Home officeMorning roomSitting roomGas fireplaceBonus roomHome theaterUpdated cabinets
- 159 days |
- 63 |
- 1 |
Zillow last checked:
Listing updated:
Listed by:
Bryan Waters bryan.waters@redfin.com,
Redfin Corporation 703-592-6913,
Bret Nida 202-744-1215,
Redfin Corporation
Source: CVRMLS,MLS#: 2518051 Originating MLS: Central Virginia Regional MLS
Originating MLS: Central Virginia Regional MLSFacts & features
Interior
Bedrooms & bathrooms
- Bedrooms: 5
- Bathrooms: 4
- Full bathrooms: 2
- 1/2 bathrooms: 2
Primary bedroom
- Level: Second
- Dimensions: 16.11 x 22.1
Bedroom 2
- Level: Second
- Dimensions: 14.4 x 11.6
Bedroom 3
- Level: Second
- Dimensions: 12.8 x 16.4
Bedroom 4
- Level: Second
- Dimensions: 11.11 x 16.4
Bedroom 5
- Level: Third
- Dimensions: 39.1 x 18.5
Dining room
- Level: First
- Dimensions: 14.9 x 9.8
Family room
- Level: First
- Dimensions: 12.8 x 11.6
Other
- Description: Tub & Shower
- Level: Second
Half bath
- Level: First
Half bath
- Level: Third
Living room
- Level: First
- Dimensions: 36.9 x 19.8
Heating
- Electric, Forced Air, Heat Pump, Natural Gas
Cooling
- Central Air, Heat Pump
Appliances
- Included: Dryer, Dishwasher, Electric Water Heater, Gas Cooking, Disposal, Ice Maker, Microwave, Oven, Refrigerator, Tankless Water Heater, Washer
- Laundry: Washer Hookup, Dryer Hookup
Features
- Bay Window, Ceiling Fan(s), Dining Area, Double Vanity, Eat-in Kitchen, French Door(s)/Atrium Door(s), Fireplace, Granite Counters, Garden Tub/Roman Tub, High Ceilings, Kitchen Island, Pantry, Recessed Lighting, Track Lighting, Cable TV, Walk-In Closet(s), Window Treatments
- Flooring: Carpet, Tile, Wood
- Doors: French Doors
- Windows: Screens, Window Treatments
- Basement: Crawl Space
- Attic: Access Only
- Number of fireplaces: 1
- Fireplace features: Gas
Interior area
- Total interior livable area: 3,376 sqft
- Finished area above ground: 3,376
- Finished area below ground: 0
Property
Parking
- Total spaces: 2
- Parking features: Attached, Direct Access, Driveway, Garage, Off Street, Paved
- Attached garage spaces: 2
- Has uncovered spaces: Yes
Features
- Levels: Two and One Half
- Stories: 2.5
- Patio & porch: Rear Porch, Front Porch, Screened
- Exterior features: Sprinkler/Irrigation, Lighting, Paved Driveway
- Pool features: In Ground, None, Outdoor Pool, Community
- Fencing: Back Yard,Fenced
Lot
- Size: 0.3 Acres
- Features: Dead End, Landscaped, Cul-De-Sac, Level
- Topography: Level
Details
- Parcel number: 8716705725
- Zoning description: RS
Construction
Type & style
- Home type: SingleFamily
- Architectural style: Two Story,Transitional
- Property subtype: Single Family Residence
- Attached to another structure: Yes
Materials
- Brick, Drywall, Frame, Vinyl Siding
- Roof: Composition,Shingle
Condition
- Resale
- New construction: No
- Year built: 2005
Utilities & green energy
- Sewer: Public Sewer
- Water: Public
Community & HOA
Community
- Features: Basketball Court, Clubhouse, Community Pool, Home Owners Association, Playground, Pool, Tennis Court(s), Trails/Paths
- Security: Security System
- Subdivision: The Bluffs At Bell Creek
HOA
- Has HOA: Yes
- Services included: Clubhouse, Common Areas, Maintenance Structure, Pool(s), Road Maintenance, Snow Removal, Trash
- HOA fee: $76 monthly
Location
- Region: Mechanicsville
Financial & listing details
- Price per square foot: $170/sqft
- Tax assessed value: $469,000
- Annual tax amount: $3,798
- Date on market: 3/12/2026
- Ownership: Individuals
- Ownership type: Sole Proprietor
Estimated market value
$589,800
$537,000 - $649,000
$3,430/mo
Price history
| Date | Event | Price |
|---|---|---|
| 7/21/2025 | Pending sale | $575,000$170/sqft |
Source:  CVRMLS #2518051 Report a problem CVRMLS #2518051 Report a problem | ||
| 7/9/2025 | Price change | $575,000-0.8%$170/sqft |
Source:  Bright MLS #VAHA2001016 Report a problem Bright MLS #VAHA2001016 Report a problem | ||
| 6/27/2025 | Listed for sale | $579,900+11.7%$172/sqft |
Source: Bright MLS #VAHA2001016 Report a problem | ||
| 7/15/2022 | Sold | $519,000+11.6%$154/sqft |
Source: CVRMLS #2214300 Report a problem | ||
| 5/27/2022 | Pending sale | $464,999$138/sqft |
Source: CVRMLS #2214300 Report a problem | ||
| 5/25/2022 | Listed for sale | $464,999+54.6%$138/sqft |
Source: CVRMLS #2214300 Report a problem | ||
| 12/27/2004 | Sold | $300,844$89/sqft |
Source: Public Record Report a problem | ||
Public tax history
| Year | Property taxes | Tax assessment |
|---|---|---|
| 2025 | $3,799 | $469,000 |
| 2024 | $3,799 +5.1% | $469,000 +5.1% |
| 2023 | $3,613 +13% | $446,100 +13% |
| 2022 | $3,199 | $394,900 +10.6% |
| 2021 | -- | $357,200 |
| 2020 | $2,893 +6.1% | $357,200 |
| 2019 | $2,727 | $357,200 +6.1% |
| 2018 | $2,727 | $336,700 |
| 2017 | $2,727 | $336,700 |
| 2016 | $2,727 | $336,700 |
| 2015 | $2,727 +11.9% | $336,700 +11.9% |
| 2014 | $2,437 +15.1% | $300,900 |
| 2013 | $2,117 | -- |
| 2012 | $2,117 -10.8% | -- |
| 2011 | $2,373 -9.6% | -- |
| 2010 | $2,625 | -- |
| 2009 | $2,625 -8.8% | -- |
| 2008 | $2,880 +8.4% | -- |
| 2007 | $2,656 +118.6% | -- |
| 2006 | $1,215 | -- |
| 2005 | $1,215 | -- |
Find assessor info on the county website
Monthly payment
Est. payment
Payment breakdown
Explore the cost of this home by adjusting the details. Changes won't be saved.Climate risks
Neighborhood: 23116
Nearby schools
GreatSchools rating
- 8/10Pole Green Elementary SchoolGrades: PK-5Distance: 2.1 mi
- 9/10Oak Knoll Middle SchoolGrades: 6-8Distance: 3.5 mi
- 7/10Hanover High SchoolGrades: 9-12Distance: 3.7 mi
Schools provided by the listing agent
- Elementary: Pole Green
- Middle: Oak Knoll
- High: Hanover
Source: CVRMLS. This data may not be complete. We recommend contacting the local school district to confirm school assignments for this home.
- $520,3004 bd3 ba2.7k sqft9036 Fascine Ct, Mechanicsville, VA 23116Off Market
- $629,0006 bd3 ba3.8k sqft9028 Fascine Ct, Mechanicsville, VA 23116Off Market
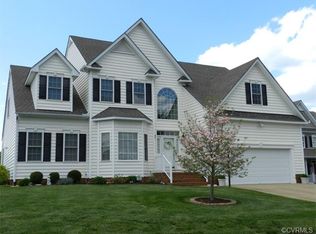
- $599,9504 bd3 ba3.2k sqft9048 Vidette Ln, Mechanicsville, VA 23116Pending
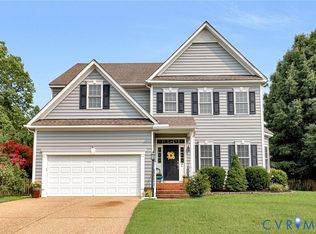
- $604,2004 bd4 ba3.9k sqft9042 Vidette Ln, Mechanicsville, VA 23116Off Market

- $566,5005 bd4 ba3.3k sqft9052 Vidette Ln, Mechanicsville, VA 23116Off Market
- $701,1007 bd6 ba4.1k sqft9035 Fascine Ct, Mechanicsville, VA 23116Off Market
- $612,1005 bd2 ba3.4k sqft9031 Fascine Ct, Mechanicsville, VA 23116Off Market
- $564,1004 bd2 ba2.7k sqft9058 Vidette Ln, Mechanicsville, VA 23116Off Market
A local agent can set up tours, give advice and negotiate with sellers.
Similar homes
- $524,9504 bd3 ba2.4k sqft8314 Ellerson Green Pl, Mechanicsville, VA 23116For Sale
 MLS ID #2620995, Drew Kisamore, The Hogan Group Real Estate. CVRMLS
 - $534,9504 bd3 ba2.1k sqft7450 Lake Terrell Dr, Mechanicsville, VA 23111For Sale
 MLS ID #2621992, Michael Amrhein, Samson Properties. CVRMLS
 - $650,0004 bd4 ba2.6k sqft9308 Rudders Point Cv, Mechanicsville, VA 23116For Sale
 MLS ID #2621037, David Riley, RE/MAX Commonwealth. CVRMLS
 - $479,9005 bd4 ba2.2k sqft8210 Horsham Dr, Mechanicsville, VA 23111For Sale
 MLS ID #2620120, Annemarie Franz, RE/MAX Commonwealth. CVRMLS
 - $500,0004 bd3 ba2.3k sqft10274 Matthews Grove Ln, Mechanicsville, VA 23116For SaleMLS ID #2619314, Jacquelyn Waters, Real Broker LLC. CVRMLS
- $529,0004 bd3 ba2.4k sqft7632 Old Track Ln, Mechanicsville, VA 23111For SaleMLS ID #2615411, Jennifer Bell, Brick & Ivy Real Estate Collective. CVRMLS
- $415,0003 bd3 ba2k sqft7258 Hardtack Rd, Mechanicsville, VA 23116For SaleMLS ID #2621796, Carrie Robeson, The Steele Group. CVRMLS
- $549,9004 bd3 ba3.9k sqft1713 Casey Meadows Ter, Sandston, VA 23150For SaleMLS ID #2620473, Nicholas Thurman, CapCenter. CVRMLS
- $544,0004 bd3 ba2.4k sqft10620 Correnty Dr, Glen Allen, VA 23059For SaleMLS ID #2620969, Nicole Lee, Samson Properties. CVRMLS
- $525,0003 bd2 ba2.1k sqft7577 Bell Creek Rd, Mechanicsville, VA 23111For SaleMLS ID #2620401, David Patsel, Napier Realtors, ERA. CVRMLS
- $739,0005 bd4 ba3.1k sqft6009 Swans Ln, Mechanicsville, VA 23111For SaleMLS ID #2620454, Erik Colley, ERA Woody Hogg & Assoc. CVRMLS
- $579,0004 bd3 ba3.2k sqft2964 Patriots Landing Dr, Quinton, VA 23141For SaleMLS ID #2619918, Lindsay Dombroski, Shaheen Ruth Martin & Fonville. CVRMLS
- $499,9504 bd3 ba2.1k sqft8318 Lydell Dr, Henrico, VA 23228For SaleMLS ID #2620538, Bea Costa, Hometown Realty. CVRMLS
- $674,9504 bd3 ba2.3k sqft2134 Ettington Ln, Mechanicsville, VA 23111For SaleMLS ID #2617240, Chuck Jenkins, Long & Foster REALTORS. CVRMLS
- $460,0004 bd3 ba3.6k sqft4209 Reynolds Ridge Ter, Richmond, VA 23223For SaleMLS ID #2615323, Pearl Evans-Shaw, Joyner Fine Properties. CVRMLS
- $540,0005 bd4 ba3k sqft7688 Flowering Magnolia Ln, Quinton, VA 23141For SaleMLS ID #2618540, Lindsay Dombroski, Shaheen Ruth Martin & Fonville. CVRMLS
- $530,9004 bd4 ba2.5k sqft1755 Dispatch Rd, Quinton, VA 23141For SaleMLS ID #2614048, Christina Bacon, Keller Williams Realty. CVRMLS
- $635,0004 bd4 ba3.8k sqft8216 Cookes Farm Ct, Henrico, VA 23231For SaleMLS ID #2621786, Kristin Birt, Long & Foster REALTORS. CVRMLS
- $549,9504 bd3 ba1.9k sqft2549 Retrievers Ridge Rd, Henrico, VA 23233For SaleMLS ID #2621661, Adam Carpenter, NextHome Advantage. CVRMLS
- $599,9504 bd3 ba3.1k sqft6401 Cookes Farm Dr, Henrico, VA 23231For SaleMLS ID #2613415, Elaine Eberly, Allegiance Real Estate. CVRMLS
