Welcome to this light filled and spacious townhome located in a prime location within a mile of the Vienna Metro, making your daily commute and access to public transportation a breeze. With over 1600 finished square feet spread across three levels, this home offers plenty of space for comfortable living. This home is set on an access road with a nice tree buffer between the home and the main road. As you step inside, you'll immediately notice the abundance of natural light flooding the rooms, creating a warm and inviting atmosphere. The main level boasts an updated white kitchen with beautiful granite countertops, providing ample space for preparing meals and entertaining guests. The updated flooring throughout the house adds a modern touch and complements the overall aesthetic. This home features two large bedrooms, both akin to primary suites, offering plenty of space and privacy. Additionally, there are 2.5 well-appointed bathrooms, updated to provide a fresh and contemporary look. The lower level is a bonus, featuring smart recessed lighting that adds a cozy ambiance, especially when gathering around the gas fireplace. The large rec-room is perfect for various activities and entertaining. There is plenty of storage space, as well, for keeping your belongings organized. One of the highlights of this home is the fenced-in back yard, complete with a patio, allowing you to enjoy outdoor activities, barbecues, and a potential garden area to unleash your green thumb. *Seller will consider backup offers* Moreover, convenience is at its best with this property, as it is conveniently located near major transportation hubs like I-66, a Metro bus stop, and commuter lots, making your daily travels hassle-free. For shopping enthusiasts and foodies, the nearby Mosaic shopping district is a delightful destination with a variety of shopping and dining options within walking distance. The property also includes two reserved parking spaces along with visitor parking for guests. Noteworthy updates include updated windows that enhance energy efficiency and provide an aesthetic boost to the home. The AC unit was replaced in 2020, ensuring comfort and climate control during warm weather. This lovely home offers a harmonious blend of modern updates, ample living space, natural light, and an ideal location for easy commuting and access to various amenities. Whether you enjoy cozy evenings by the fireplace, hosting gatherings, gardening in your private backyard, or exploring nearby attractions, this property has it all. Come and experience the charm and comfort of this home for yourself.
Sold for $550,000
$550,000
9035 Lee Hwy, Fairfax, VA 22031
2beds
1,618sqft
Townhouse
Built in 1986
1,389 Square Feet Lot
$601,700 Zestimate®
$340/sqft
$3,011 Estimated rent
Home value
$601,700
$572,000 - $632,000
$3,011/mo
Zestimate® history
Owner options
List your home for rent
$3,011/mo
Rent Zestimate®
Find your next renter with Zillow Rental Manager. Plus, with online applications, you can quickly screen prospective tenants – for free.
$3,011/mo
Rent Zestimate®
Refinance and save
$3,656/mo
Est. payment
Refinancing to a lower rate could help reduce your monthly payments and save thousands over the life of the loan.
$3,656/mo
Est. payment
Explore your selling options
Work with a Zillow partner agent
Leverage their expertise and Zillow's premium Showcase listings to get your home seen by more buyers.
Get startedList with your own agent
Get your home in front of millions of buyers by listing it on Zillow.
Learn how to do itSell it yourself
Take full control of how buyers see your home on Zillow by listing For Sale by Owner (FSBO).
List your homeWhat's special
Modern updatesDining optionsCommuter lotsUpdated flooring throughoutSpacious townhomePrimary suitesAmple space
Zillow last checked:
Listing updated:
Listed by:
Tiffany Henkel 703-989-7452,
Properties on the Potomac, INC
Bought with:
Sarah Reynolds, 0225174916
Keller Williams Chantilly Ventures, LLC
Reema Wadhwannia, 0225237927
Keller Williams Chantilly Ventures, LLC
Source: Bright MLS,MLS#: VAFX2141432
Facts & features
Interior
Bedrooms & bathrooms
- Bedrooms: 2
- Bathrooms: 3
- Full bathrooms: 2
- 1/2 bathrooms: 1
- Main level bathrooms: 1
Rooms
- Room types: Living Room, Dining Room, Bedroom 2, Kitchen, Family Room, Bedroom 1, Laundry, Bathroom 1, Bathroom 2, Half Bath
Basement
- Area: 608
Heating
- Forced Air, Natural Gas
Cooling
- Central Air, Electric
Appliances
- Included: Microwave, Dishwasher, Disposal, Dryer, Exhaust Fan, Refrigerator, Water Heater, Oven/Range - Electric, Washer, Gas Water Heater
- Laundry: Dryer In Unit, In Basement, Washer In Unit, Laundry Room
Features
- Ceiling Fan(s), Bathroom - Tub Shower, Bathroom - Stall Shower, Combination Dining/Living, Combination Kitchen/Dining, Dining Area, Kitchen Island, Recessed Lighting, Upgraded Countertops
- Flooring: Ceramic Tile, Hardwood, Luxury Vinyl, Wood, Carpet
- Windows: Screens, Double Pane Windows, Replacement, Vinyl Clad, Window Treatments
- Basement: Finished,English,Connecting Stairway,Space For Rooms
- Number of fireplaces: 1
- Fireplace features: Gas/Propane
Interior area
- Total structure area: 1,824
- Total interior livable area: 1,618 sqft
- Finished area above ground: 1,216
- Finished area below ground: 402
Property
Parking
- Parking features: Assigned, Free, On Street, Parking Lot
- Has uncovered spaces: Yes
- Details: Assigned Parking, Assigned Space #: 67
Accessibility
- Accessibility features: None
Features
- Levels: Two
- Stories: 2
- Patio & porch: Patio
- Exterior features: Sidewalks, Street Lights, Lighting
- Pool features: None
- Fencing: Privacy,Back Yard,Wood
Lot
- Size: 1,389 Square Feet
- Features: Rear Yard, Backs - Open Common Area, Front Yard, Landscaped, Level
Details
- Additional structures: Above Grade, Below Grade
- Parcel number: 0484 19 0067
- Zoning: 212
- Special conditions: Standard
Construction
Type & style
- Home type: Townhouse
- Architectural style: Traditional
- Property subtype: Townhouse
Materials
- Vinyl Siding
- Foundation: Concrete Perimeter
- Roof: Shingle
Condition
- New construction: No
- Year built: 1986
Details
- Builder model: Woodleigh
Utilities & green energy
- Sewer: Public Sewer
- Water: Public
Community & HOA
Community
- Security: Smoke Detector(s)
- Subdivision: Braxton
HOA
- Has HOA: Yes
- Services included: Lawn Care Front, Reserve Funds, Snow Removal, Trash, Road Maintenance
- HOA fee: $218 quarterly
- HOA name: BRAXTON WOODS
Location
- Region: Fairfax
Financial & listing details
- Price per square foot: $340/sqft
- Tax assessed value: $510,840
- Annual tax amount: $5,841
- Date on market: 8/3/2023
- Listing agreement: Exclusive Right To Sell
- Ownership: Fee Simple
- Road surface type: Black Top
Price history
| Date | Event | Price |
|---|---|---|
| 8/28/2023 | Sold | $550,000+2.8%$340/sqft |
Source:  Bright MLS #VAFX2141432 Report a problem Bright MLS #VAFX2141432 Report a problem | ||
| 8/5/2023 | Contingent | $535,000$331/sqft |
Source: Bright MLS #VAFX2141432 Report a problem | ||
| 8/3/2023 | Listed for sale | $535,000+4.9%$331/sqft |
Source: Bright MLS #VAFX2141432 Report a problem | ||
| 8/9/2022 | Listing removed | $510,000$315/sqft |
Source: Bright MLS #VAFX2079846 Report a problem | ||
| 7/30/2022 | Price change | $510,000-2.9%$315/sqft |
Source: Bright MLS #VAFX2079846 Report a problem | ||
| 7/14/2022 | Price change | $525,000-2.8%$324/sqft |
Source: Bright MLS #VAFX2079846 Report a problem | ||
| 7/5/2022 | Price change | $540,000-1.8%$334/sqft |
Source: Bright MLS #VAFX2079846 Report a problem | ||
| 6/29/2022 | Listed for sale | $550,000+25%$340/sqft |
Source: Bright MLS #VAFX2079846 Report a problem | ||
| 10/19/2020 | Listing removed | $2,100-8.7%$1/sqft |
Source: Century 21 Redwood Realty #VAFX1157664 Report a problem | ||
| 10/7/2020 | Listed for rent | $2,300$1/sqft |
Source: Century 21 Redwood Realty #VAFX1157664 Report a problem | ||
| 9/27/2018 | Sold | $440,000-1.1%$272/sqft |
Source: Public Record Report a problem | ||
| 8/25/2018 | Pending sale | $445,000$275/sqft |
Source: Long & Foster Real Estate, Inc. #FX9012012 Report a problem | ||
| 8/4/2018 | Listed for sale | $445,000+27.9%$275/sqft |
Source: Long & Foster Real Estate, Inc. #1005942311 Report a problem | ||
| 4/29/2011 | Sold | $348,000-0.3%$215/sqft |
Source: Public Record Report a problem | ||
| 3/6/2011 | Listed for sale | $349,000-3%$216/sqft |
Source: RE/MAX Premier #FX7545507 Report a problem | ||
| 11/25/2010 | Listing removed | $359,900$222/sqft |
Source: The Mark Stock Home Selling Team #FX7431787 Report a problem | ||
| 10/25/2010 | Price change | $359,900-4%$222/sqft |
Source: RE/MAX Premier #FX7431787 Report a problem | ||
| 9/9/2010 | Listed for sale | $375,000+70.5%$232/sqft |
Source: RE/MAX Premier #FX7431787 Report a problem | ||
| 2/28/2002 | Sold | $219,900+49.1%$136/sqft |
Source: Agent Provided Report a problem | ||
| 9/4/1996 | Sold | $147,500$91/sqft |
Source: Public Record Report a problem | ||
Public tax history
| Year | Property taxes | Tax assessment |
|---|---|---|
| 2025 | $6,128 +1.9% | $530,110 +2.1% |
| 2024 | $6,014 +4.3% | $519,100 +1.6% |
| 2023 | $5,765 +7.8% | $510,840 +9.2% |
| 2022 | $5,348 | $467,710 +8.5% |
| 2021 | -- | $431,020 +4.9% |
| 2020 | $4,861 +2.4% | $410,720 +2.4% |
| 2019 | $4,746 +2% | $401,040 +2% |
| 2018 | $4,652 +1.9% | $393,090 |
| 2017 | $4,564 +0.2% | $393,090 |
| 2016 | $4,554 +13% | $393,090 +8.9% |
| 2015 | $4,029 +0.2% | $361,050 |
| 2014 | $4,020 | $361,050 +10% |
| 2013 | -- | $328,210 +3.5% |
| 2012 | -- | $316,970 |
| 2011 | -- | $316,970 +9.5% |
| 2010 | -- | $289,440 -12.3% |
| 2009 | -- | $329,930 -10.8% |
| 2008 | -- | $369,950 -3.4% |
| 2007 | -- | $382,870 +66.5% |
| 2003 | -- | $230,005 +25.1% |
| 2002 | -- | $183,885 +18% |
| 2001 | -- | $155,835 |
Find assessor info on the county website
Neighborhood: Merrifield
Nearby homes
- $596,8003 bd3 ba1.2k sqft9033 Route 29, Fairfax, VA 22031Off Market
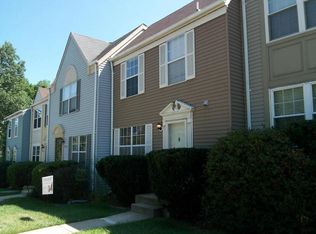
- $3,3003 bd4 ba1.5k sqft9037 Lee Hwy, Fairfax, VA 22031For Rent

- $603,0003 bd3 ba1.2k sqft9037 Route 29, Fairfax, VA 22031Off Market
- $612,6002 bd4 ba1.8k sqft9031 Route 29, Fairfax, VA 22031Off Market
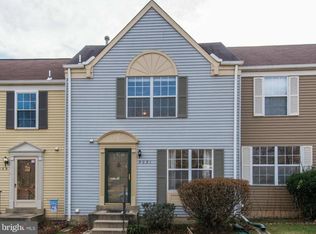
- $630,0002 bd4 ba1.7k sqft9029 Route 29, Fairfax, VA 22031For Sale
- $594,9002 bd3 ba1.2k sqft9050 White Rose Ln, Fairfax, VA 22031Off Market
- $596,0003 bd2 ba1.2k sqft9027 Route 29, Fairfax, VA 22031Off Market
- $591,4002 bd3 ba1.2k sqft2980 Braxton Wood Ct, Fairfax, VA 22031Off Market
Nearby schools
GreatSchools rating
- 8/10Fairhill Elementary SchoolGrades: PK-6Distance: 0.6 mi
- 4/10Jackson Middle SchoolGrades: 7-8Distance: 1.6 mi
- 4/10Falls Church High SchoolGrades: 9-12Distance: 2.9 mi
Schools provided by the listing agent
- Elementary: Fairhill
- Middle: Jackson
- High: Falls Church
- District: Fairfax County Public Schools
Source: Bright MLS. This data may not be complete. We recommend contacting the local school district to confirm school assignments for this home.
Get a cash offer in 3 minutes
Find out how much your home could sell for in as little as 3 minutes with a no-obligation cash offer.
Estimated market value
$601,700
Get a cash offer in 3 minutes
Find out how much your home could sell for in as little as 3 minutes with a no-obligation cash offer.
Estimated market value
$601,700
- Virginia
- Fairfax County
- Fairfax
- 22031
- Merrifield
- 9035 Lee Hwy
Nearby cities
Nearby neighborhoods
Nearby zip codes
Other Fairfax Topics
