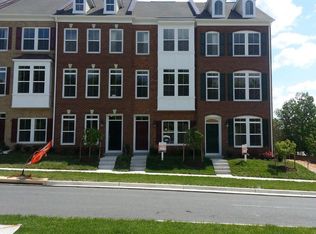
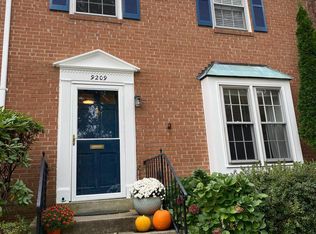
Beautifully renovated end-unit townhome in the highly sought-after Braxton Woods community. A well-established community known for its mature landscaping, convenient location (Vienna Metro) and strong access to shopping, transportation and major employment centers throughout Northern Virginia and Washington DC.
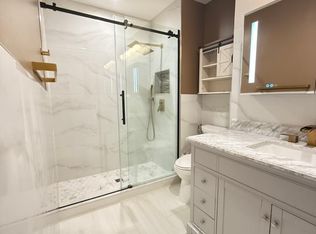
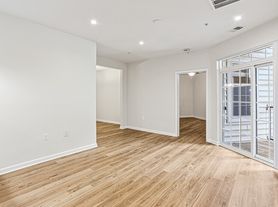
The home has been extensively remodeled throughout and features luxury vinyl plank flooring, fresh designer paint, recessed lighting, updated fixtures, and abundant natural light from additional end-unit windows. The open-concept main level is ideal for both everyday living and entertaining, with guest bathroom, spacious living room and dining areas that flow seamlessly into the updated kitchen.
The modern kitchen showcases quartz countertops, island counter top, upgraded cabinetry, stainless steel appliances and ample prep space. Large windows provide plenty of natural light while overlooking fenced in fully paved and professionally finished backyard, creating a low-maintenance outdoor living space perfect for entertaining, grilling, outdoor dining or simply relaxing.
Upstairs, a spacious primary suite w/ private full bathroom and two additional bedrooms with generous closet space, ceiling fans, large windows and 2nd full bathroom.
The finished lower level provides exceptional flexibility with a large recreation room that can function as a family room, home office, fitness area, media room or guest space. A third full bathroom on this level adds convenience and versatility for visitors or multi-generational living. Separate dedicated laundry area with washer, dryer, utility space and additional storage.
Property Highlights
- Fully remodeled throughout with modern finishes
- 3 Bedrooms | 3 Full Bathrooms | 1 Half Bathroom
- End-unit with extra windows and natural light
- Luxury laminate wood flooring throughout entire home
- Quartz countertops and upgraded cabinetry
- Stainless steel appliances
- Recessed lighting and modern fixtures
- Spacious primary suite with walk-in closet
- Finished lower level with full bathroom
- Washer and dryer
- Fully paved private backyard
- 3 assigned parking spaces included
Prime Fairfax Location, within walking distance to Pan Am Shopping Center and Vienna Metro Station (Orange Line). Enjoy a rare combination of neighborhood tranquility and exceptional walkability.
- Approx 0.5 miles to the Vienna/Fairfax-GMU Metro Station (Orange Line)
- Next to Pan Am Shopping Center (2min walk), featuring Safeway, CVS, Starbucks, restaurants, banking, UPS store and more
- 5 Minute drive to the Mosaic District, offering premier dining, shopping, entertainment, Angelika Film Center and one of Northern Virginia's most popular farmers markets
- Convenient access to I-66, I-495, Route 29, Route 50 and Lee Highway
- Easy commute to Tysons Corner, Arlington, Washington, DC, Reston and Dulles International Airport
- Nearby parks, walking trails, recreation facilities and community green spaces
Fairfax County Public Schools
- Fairhill Elementary School
- Luther Jackson Middle School
- Falls Church High School
- Fairfax High School
Available immediately. Tenant responsible for utilities.
For more information or to schedule a private showing, please send a message with your desired move-in date, number of occupants, and a brief introduction.
Available immediately. Prefer long term leases.
Tenant responsible for utilities. Minimum credit/income requirements and background check apply.
Townhouse for rent
Accepts Zillow applications
$3,300/moFees may apply
9037 Lee Hwy, Fairfax, VA 22031
3beds
1,500sqft
Price may not include required fees and charges. Price shown reflects the lease term provided. Learn more|
Townhouse
Available now
No pets
Air conditioner, central air
In unit laundry
Off street parking
Central, forced air
What's special
Open-concept main levelFresh designer paintLuxury vinyl plank flooringMature landscapingFully paved private backyardRecessed lightingBeautifully renovated end-unit townhome
- 11 days |
- -- |
- -- |
Zillow last checked:
Listing updated:
Travel times
Facts & features
Interior
Bedrooms & bathrooms
- Bedrooms: 3
- Bathrooms: 4
- Full bathrooms: 3
- 1/2 bathrooms: 1
Heating
- Central, Forced Air
Cooling
- Air Conditioner, Central Air
Appliances
- Included: Dishwasher, Freezer, Microwave Oven, Oven, Refrigerator
- Laundry: In Unit
Features
- Walk In Closet
- Flooring: Hardwood
Interior area
- Total interior livable area: 1,500 sqft
Property
Parking
- Parking features: Off Street
- Details: Contact manager
Construction
Type & style
- Home type: Townhouse
- Property subtype: Townhouse
Building
Management
- Pets allowed: No
Community & HOA
HOA
- Amenities included: Parking
Location
- Region: Fairfax
Financial & listing details
- Lease term: 1 Year
Nearby apartments for rent
Price history
| Date | Event | Price |
|---|---|---|
| 7/15/2026 | Listed for rent | $3,300$2/sqft |
Source: Zillow Rentals Report a problem | ||
Neighborhood: Merrifield
Nearby schools
GreatSchools rating
- 8/10Fairhill Elementary SchoolGrades: PK-6Distance: 0.6 mi
- 4/10Jackson Middle SchoolGrades: 7-8Distance: 1.6 mi
- 4/10Falls Church High SchoolGrades: 9-12Distance: 2.9 mi