Introducing a truly one of a kind masterpiece by C&W Custom Homes, nestled in the heart of coveted Little Forest Hills! Now complete & ready for its new owners, this exclusive offering was crafted for the sophisticated buyer who values uncompromising quality & grand scale. Designed by CC & Co, this home feels meticulously thought out from the very first impression! Perfectly positioned on a rare corner lot, this beautiful residence welcomes you with a breathtaking entry, soaring cathedral ceilings & an abundance of natural light that pours beautifully throughout every room. Rich hardwood flooring, exquisitely curated marble & tile selections & statement designer lighting deliver a refined, high end finish to every space found in only the most distinguished homes. Opening seamlessly to the main living areas for an effortless flow made for elevated entertaining, the chef’s kitchen is designed to impress with a show stopping marble island & top of the line Monogram appliances. Privately tucked away on the second level, the primary suite is a sanctuary featuring dual sinks, a separate spa inspired bath & oversized shower with luxurious body sprays & a custom walk in closet that elevates the everyday into something exceptional. Every generously sized bedroom comes complete with its own ensuite bath, offering exceptional flexibility for guests or multigenerational living. Step outside to discover a charming front balcony & an inviting covered back patio complete with outdoor gas grill & beautiful exterior lighting, all set against a fully landscaped yard with low maintenance artificial turf in the backyard for easy living & year round enjoyment! Move in ready now, this is the kind of rare, one of a kind opportunity that simply will not come again. Homes of this caliber, with this level of finish, functionality & lot size are nearly impossible to find, & the chance to own this exclusive residence today instead of waiting through construction is an advantage all its own!
Sold
Street View
Price Unknown
9035 San Benito Way, Dallas, TX 75218
4beds
4,300sqft
Single Family Residence
Built in 2026
9,583 Square Feet Lot
$1,638,700 Zestimate®
$--/sqft
$8,562 Estimated rent
Home value
$1,638,700
$1.52M - $1.77M
$8,562/mo
Zestimate® history
Owner options
List your home for rent
$8,562/mo
Rent Zestimate®
Find your next renter with Zillow Rental Manager. Plus, with online applications, you can quickly screen prospective tenants – for free.
$8,562/mo
Rent Zestimate®
Refinance and save
Refinancing to a lower rate could help reduce your monthly payments and save thousands over the life of the loan.
Explore your selling options
Work with a Zillow partner agent
Leverage their expertise and Zillow's premium Showcase listings to get your home seen by more buyers.
Get startedList with your own agent
Get your home in front of millions of buyers by listing it on Zillow.
Learn how to do itSell it yourself
Take full control of how buyers see your home on Zillow by listing For Sale by Owner (FSBO).
List your homeWhat's special
Charming front balconyFully landscaped yardShow stopping marble islandOutdoor gas grillRich hardwood flooringAbundance of natural lightBreathtaking entry
Zillow last checked:
Listing updated:
Listed by:
Hai Hoang 0656235 214-449-2840,
Monument Realty 214-705-7827
Bought with:
Chris Holmes-Hill, 0709101
Monument Realty
Source: NTREIS,MLS#: 21315055
Facts & features
Interior
Bedrooms & bathrooms
- Bedrooms: 4
- Bathrooms: 5
- Full bathrooms: 4
- 1/2 bathrooms: 1
Primary bedroom
- Features: Dual Sinks, Garden Tub/Roman Tub, Linen Closet, Sitting Area in Primary, Separate Shower, Walk-In Closet(s)
- Level: Second
- Dimensions: 20 x 15
Bedroom
- Features: Ceiling Fan(s), En Suite Bathroom, Walk-In Closet(s)
- Level: Second
- Dimensions: 18 x 12
Bedroom
- Features: Ceiling Fan(s), En Suite Bathroom, Walk-In Closet(s)
- Level: Second
- Dimensions: 16 x 12
Bedroom
- Features: Ceiling Fan(s), En Suite Bathroom, Walk-In Closet(s)
- Level: First
- Dimensions: 13 x 12
Primary bathroom
- Features: Built-in Features, Double Vanity, Garden Tub/Roman Tub, Linen Closet, Multiple Shower Heads, Sitting Area in Primary, Separate Shower
- Level: Second
- Dimensions: 0 x 0
Half bath
- Level: First
- Dimensions: 0 x 0
Kitchen
- Features: Breakfast Bar, Built-in Features, Butler's Pantry, Dual Sinks, Kitchen Island, Pantry, Stone Counters, Sink, Walk-In Pantry
- Level: First
- Dimensions: 0 x 0
Living room
- Level: First
- Dimensions: 0 x 0
Utility room
- Features: Built-in Features, Linen Closet, Sink
- Level: First
- Dimensions: 0 x 0
Heating
- Central, Electric, Fireplace(s)
Cooling
- Central Air, Ceiling Fan(s), ENERGY STAR Qualified Equipment
Appliances
- Included: Built-In Refrigerator, Dishwasher, Electric Range, Electric Water Heater, Microwave, Wine Cooler
Features
- Wet Bar, Built-in Features, Chandelier, Cathedral Ceiling(s), Decorative/Designer Lighting Fixtures, Eat-in Kitchen, High Speed Internet, Kitchen Island, Open Floorplan, Pantry, Paneling/Wainscoting, Vaulted Ceiling(s), Wired for Data, Walk-In Closet(s), Wired for Sound
- Flooring: Hardwood, Wood
- Has basement: No
- Number of fireplaces: 2
- Fireplace features: Family Room, Gas, Living Room, Outside, Ventless, Insert
Interior area
- Total interior livable area: 4,300 sqft
Property
Parking
- Total spaces: 3
- Parking features: Concrete, Door-Multi, Driveway, Garage, Garage Door Opener, Kitchen Level, Lighted, Oversized, Garage Faces Side
- Attached garage spaces: 3
Accessibility
- Accessibility features: Accessible Kitchen
Features
- Levels: Two
- Stories: 2
- Exterior features: Barbecue, Gas Grill, Lighting, Outdoor Grill, Private Yard, Rain Gutters
- Has private pool: Yes
- Pool features: None, Outdoor Pool, Private
- Fencing: Back Yard,Full,Front Yard,Gate,Wood
Lot
- Size: 9,583 Square Feet
- Dimensions: 160 x 60
- Features: Corner Lot, Landscaped, Sprinkler System
Details
- Parcel number: 5/5232
Construction
Type & style
- Home type: SingleFamily
- Architectural style: Contemporary/Modern,Detached
- Property subtype: Single Family Residence
Materials
- Board & Batten Siding, Frame, Concrete, Rock, Stone, Stone Veneer, Stucco
- Foundation: Pillar/Post/Pier, Slab
- Roof: Shingle
Condition
- New Construction
- Year built: 2026
Utilities & green energy
- Sewer: Public Sewer
- Water: Public
- Utilities for property: Electricity Connected, Natural Gas Available, Sewer Available, Separate Meters, Water Available
Community & HOA
Community
- Security: Prewired, Carbon Monoxide Detector(s), Smoke Detector(s)
- Subdivision: Lakeland Terrace
HOA
- Has HOA: No
Location
- Region: Dallas
Financial & listing details
- Tax assessed value: $441,580
- Annual tax amount: $4,630
- Date on market: 6/28/2026
- Cumulative days on market: 94 days
- Listing terms: Cash,Conventional,FHA,VA Loan
Price history
| Date | Event | Price |
|---|---|---|
| 9/15/2026 | Sold | -- |
Source: NTREIS #21315055 Report a problem | ||
| 8/31/2026 | Pending sale | $1,699,000$395/sqft |
Source: NTREIS #21315055 Report a problem | ||
| 8/26/2026 | Contingent | $1,699,000$395/sqft |
Source: NTREIS #21315055 Report a problem | ||
| 8/10/2026 | Price change | $1,699,000-1.7%$395/sqft |
Source: NTREIS #21315055 Report a problem | ||
| 7/13/2026 | Price change | $1,729,000-2.8%$402/sqft |
Source: NTREIS #21315055 Report a problem | ||
| 6/28/2026 | Listed for sale | $1,779,000$414/sqft |
Source: NTREIS #21315055 Report a problem | ||
| 6/25/2026 | Listing removed | $1,779,000$414/sqft |
Source: NTREIS #21274299 Report a problem | ||
| 5/21/2026 | Listed for sale | $1,779,000+199%$414/sqft |
Source: NTREIS #21274299 Report a problem | ||
| 3/1/2025 | Listing removed | $595,000$138/sqft |
Source: NTREIS #20723804 Report a problem | ||
| 9/8/2024 | Listed for sale | $595,000+495.6%$138/sqft |
Source: NTREIS #20723804 Report a problem | ||
| 12/14/2009 | Sold | -- |
Source: Agent Provided Report a problem | ||
| 7/18/2009 | Listed for sale | $99,900$23/sqft |
Source: RE/MAX Properties #10983157 Report a problem | ||
Public tax history
| Year | Property taxes | Tax assessment |
|---|---|---|
| 2025 | $4,630 +3% | $441,580 +3.3% |
| 2024 | $4,497 +9.4% | $427,310 +49.7% |
| 2023 | $4,112 -43.9% | $285,430 -2.3% |
| 2022 | $7,330 +60.2% | $292,000 +31.7% |
| 2021 | $4,576 +7.7% | $221,770 |
| 2020 | $4,248 +10% | $221,770 -8.5% |
| 2019 | $3,861 +6.7% | $242,270 |
| 2018 | $3,618 +16% | $242,270 +11.5% |
| 2017 | $3,120 +11.1% | $217,270 +22% |
| 2016 | $2,807 +10.9% | $178,060 +44.3% |
| 2015 | $2,531 | $123,430 +5.3% |
| 2014 | $2,531 | $117,240 |
| 2013 | -- | -- |
| 2012 | -- | -- |
| 2011 | -- | -- |
| 2010 | -- | -- |
| 2009 | -- | -- |
| 2008 | -- | -- |
| 2007 | -- | -- |
| 2005 | -- | -- |
| 2004 | -- | -- |
| 2003 | -- | -- |
| 2002 | -- | -- |
| 2001 | -- | -- |
Find assessor info on the county website
Neighborhood: Little Forest Hills
Nearby homes
- $403,3003 bd1 ba1k sqft9031 San Benito Way, Dallas, TX 75218Off Market
- $556,2603 bd2 ba1.4k sqft9027 San Benito Way, Dallas, TX 75218Off Market
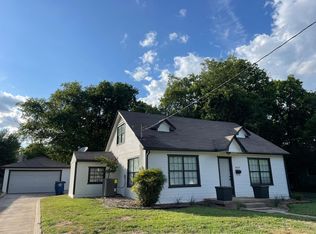
- $--9,583 sqft9034 Daytonia Ave, Dallas, TX 75218Sold

- $1,012,5003 bd2 ba2k sqft9030 Daytonia Ave, Dallas, TX 75218Off Market

- $374,7002 bd1 ba754 sqft9019 San Benito Way, Dallas, TX 75218Off Market
- $347,4003 bd1 ba864 sqft9026 Daytonia Ave, Dallas, TX 75218Off Market
- $366,9002 bd1 ba775 sqft9034 San Benito Way, Dallas, TX 75218Off Market
- $575,0003 bd2 ba1.9k sqft9030 San Benito Way, Dallas, TX 75218For Sale
Nearby schools
GreatSchools rating
- 8/10Alex Sanger Elementary SchoolGrades: PK-8Distance: 0.8 mi
- 4/10Bryan Adams High SchoolGrades: 9-12Distance: 1.3 mi
- 5/10W High Gaston Middle SchoolGrades: 6-8Distance: 0.6 mi
Schools provided by the listing agent
- Elementary: Sanger
- Middle: Gaston
- High: Adams
- District: Dallas ISD
Source: NTREIS. This data may not be complete. We recommend contacting the local school district to confirm school assignments for this home.
Get a cash offer in 3 minutes
Find out how much your home could sell for in as little as 3 minutes with a no-obligation cash offer.
Estimated market value
$1,638,700
Get a cash offer in 3 minutes
Find out how much your home could sell for in as little as 3 minutes with a no-obligation cash offer.
Estimated market value
$1,638,700
- Texas
- Dallas County
- Dallas
- 75218
- Little Forest Hills
- 9035 San Benito Way
