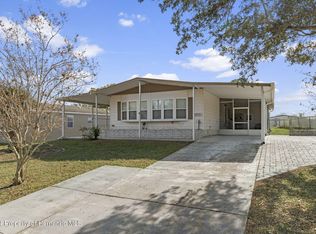
Welcome to this beautifully remodeled, move-in ready home located in the lively 55+ community of Brookridge in Brooksville, FL. This 2-bedroom, 2-bathroom home offers a perfect blend of modern amenities and comfort, making it an ideal choice for your next home. This thoughtfully updated residence is brimming with attention to detail, from the brand-new energy efficient windows to the beautiful crown molding that adds a refined finish throughout the home.
Step inside to discover stunning laminated floors that combine durability with modern style and enjoy the convenience of remote-controlled Cam lighting to create the perfect ambiance in every room. The beautifully updated bathrooms and pantry feature built in closets offering smart and stylish storage solutions. A spacious Florida room adds an extra 300 square feet of living space ideal for relaxing, entertaining or enjoying your morning coffee year-round. A reverse osmosis and water softener system ensures clean purified water at every tap adding another layer of comfort and convenience. The kitchen has been upgraded with stainless steel appliances (2022) and features soft-close drawers, offering both style and functionality.
The exterior of the home is just as impressive, featuring a covered extended front patio—the perfect spot to enjoy your morning coffee or relax in the shade throughout the day. You'll also find a durable metal roof and a new vapor barrier completed in 2022, providing long-lasting protection and peace of mind. A dedicated golf cart and storage area includes a new garage roll-up door and overhead storage, offering ample space for your golf cart and extra belongings. Additionally, new gutters installed in 2022 and an irrigation drip system for the property line bushes help keep the landscaping lush and low maintenance.
Brookridge is a highly sought-after 55+ community that offers an abundance of amenities, including a beautiful golf course, pickleball, shuffleboard, and tennis courts, many community activities as well as a community pool for relaxation and socializing. The community is gated with 24-hour security, providing peace of mind and a safe environment for all residents.
This home is move-in ready and filled with quality touches throughout. Whether you're downsizing or looking for a vibrant, active lifestyle, this property has it all. Don't miss out ~schedule your private showing today and experience the charm and comfort for yourself.
Sold for $238,000
$238,000
9036 Central Ave, Brooksville, FL 34613
2beds
1,288sqft
Mobile Home
Built in 1978
8,712 Square Feet Lot
$230,900 Zestimate®
$185/sqft
$1,470 Estimated rent
Home value
$230,900
$206,000 - $259,000
$1,470/mo
Zestimate® history
Owner options
List your home for rent
$1,470/mo
Rent Zestimate®
Find your next renter with Zillow Rental Manager. Plus, with online applications, you can quickly screen prospective tenants – for free.
$1,470/mo
Rent Zestimate®
Refinance and save
$1,756/mo
Est. payment
Refinancing to a lower rate could help reduce your monthly payments and save thousands over the life of the loan.
$1,756/mo
Est. payment
Explore your selling options
Work with a Zillow partner agent
Leverage their expertise and Zillow's premium Showcase listings to get your home seen by more buyers.
Get startedList with your own agent
Get your home in front of millions of buyers by listing it on Zillow.
Learn how to do itSell it yourself
Take full control of how buyers see your home on Zillow by listing For Sale by Owner (FSBO).
List your homeWhat's special
Zillow last checked:
Listing updated:
Listed by:
Rhonda L. Jones 352-279-6952,
Bridge Point Business Real Est
Bought with:
Kevin Baker, SL3442001
Tropic Shores Realty LLC
Source: HCMLS,MLS#: 2252725
Facts & features
Interior
Bedrooms & bathrooms
- Bedrooms: 2
- Bathrooms: 2
- Full bathrooms: 2
Primary bedroom
- Level: Main
- Area: 161
- Dimensions: 14x11.5
Bedroom 2
- Level: Main
- Area: 93.78
- Dimensions: 10.42x9
Dining room
- Level: Main
- Area: 185.2
- Dimensions: 16.58x11.17
Florida room
- Level: Main
- Area: 330
- Dimensions: 33x10
Kitchen
- Level: Main
- Area: 189
- Dimensions: 15.75x12
Living room
- Level: Main
- Area: 424.27
- Dimensions: 22.33x19
Other
- Description: Golf Cart Garage/Laundry
- Level: Main
- Area: 176
- Dimensions: 22x8
Other
- Description: Screened porch
- Level: Main
- Area: 154
- Dimensions: 14x11
Heating
- Central, Electric
Cooling
- Central Air, Electric
Appliances
- Included: Dishwasher, Disposal, Dryer, Electric Range, Ice Maker, Microwave, Refrigerator, Washer, Water Softener Owned
Features
- Ceiling Fan(s), Kitchen Island, Open Floorplan, Pantry, Primary Bathroom - Shower No Tub, Walk-In Closet(s)
- Flooring: Laminate
- Windows: Impact Windows
- Has fireplace: No
Interior area
- Total structure area: 1,288
- Total interior livable area: 1,288 sqft
Property
Parking
- Total spaces: 1
- Parking features: Attached Carport
- Carport spaces: 1
Features
- Levels: One
- Stories: 1
- Patio & porch: Covered, Front Porch, Screened, Side Porch
Lot
- Size: 8,712 Square Feet
- Features: Irregular Lot
Details
- Parcel number: R27 222 18 1474 0480 0190
- Zoning: RM
- Zoning description: Residential
- Special conditions: Standard
Construction
Type & style
- Home type: MobileManufactured
- Property subtype: Mobile Home
Materials
- Aluminum Siding
- Roof: Metal
Condition
- Updated/Remodeled
- New construction: No
- Year built: 1978
Utilities & green energy
- Sewer: Public Sewer
- Water: Public
- Utilities for property: Cable Connected, Electricity Connected, Water Connected
Community & HOA
Community
- Security: 24 Hour Security, Gated with Guard, Smoke Detector(s)
- Senior community: Yes
- Subdivision: Brookridge Comm Unit 4
HOA
- Has HOA: Yes
- Amenities included: Clubhouse, Fitness Center, Gated, Golf Course, Pickleball, Pool, RV/Boat Storage, Security, Shuffleboard Court, Storage, Tennis Court(s)
- Services included: Security
- HOA fee: $50 monthly
- HOA name: Brookridge Community Property Owners, Inc
- HOA phone: 352-596-0696
Location
- Region: Brooksville
Financial & listing details
- Price per square foot: $185/sqft
- Tax assessed value: $128,236
- Annual tax amount: $2,411
- Date on market: 4/9/2025
- Listing terms: Cash,Conventional,FHA,VA Loan
- Electric utility on property: Yes
- Road surface type: Paved
- Body type: Double Wide
Price history
| Date | Event | Price |
|---|---|---|
| 5/28/2025 | Sold | $238,000$185/sqft |
Source:  HCMLS #2252725 Report a problem HCMLS #2252725 Report a problem | ||
| 4/23/2025 | Pending sale | $238,000$185/sqft |
Source: HCMLS #2252725 Report a problem | ||
| 4/9/2025 | Listed for sale | $238,000+33.7%$185/sqft |
Source: HCMLS #2252725 Report a problem | ||
| 2/21/2023 | Sold | $178,000-0.5%$138/sqft |
Source: HCMLS #2228147 Report a problem | ||
| 1/15/2023 | Pending sale | $178,823$139/sqft |
Source: HCMLS #2228147 Report a problem | ||
| 1/9/2023 | Price change | $178,823-1.8%$139/sqft |
Source: HCMLS #2228147 Report a problem | ||
| 12/29/2022 | Price change | $182,023+1.8%$141/sqft |
Source: HCMLS #2228147 Report a problem | ||
| 12/1/2022 | Pending sale | $178,838$139/sqft |
Source: HCMLS #2228147 Report a problem | ||
| 11/20/2022 | Price change | $178,8380%$139/sqft |
Source: HCMLS #2228147 Report a problem | ||
| 10/30/2022 | Listed for sale | $178,871+79.8%$139/sqft |
Source: HCMLS #2228147 Report a problem | ||
| 5/8/2020 | Sold | $99,500$77/sqft |
Source: Public Record Report a problem | ||
| 2/29/2020 | Price change | $99,500-4.3%$77/sqft |
Source: Gold Star Realty Group Inc. #2207149 Report a problem | ||
| 2/8/2020 | Listed for sale | $104,000+147.6%$81/sqft |
Source: Gold Star Realty Group Inc. #2207149 Report a problem | ||
| 10/20/2014 | Sold | $42,000+18.3%$33/sqft |
Source: Public Record Report a problem | ||
| 2/25/2013 | Sold | $35,500$28/sqft |
Source: Public Record Report a problem | ||
Public tax history
| Year | Property taxes | Tax assessment |
|---|---|---|
| 2025 | $2,291 -5% | $128,236 -2.2% |
| 2024 | $2,412 +12.3% | $131,135 +26% |
| 2023 | $2,147 +10.6% | $104,059 +10% |
| 2022 | $1,940 +10.9% | $94,599 +10% |
| 2021 | $1,750 +16.6% | $85,999 +18.2% |
| 2020 | $1,502 +36% | $72,782 +10% |
| 2019 | $1,104 +19.4% | $66,165 +10% |
| 2018 | $925 -21.3% | $60,150 +2% |
| 2017 | $1,175 | $58,955 +14.6% |
| 2016 | $1,175 +9.9% | $51,450 +10% |
| 2015 | $1,068 +179.1% | $46,773 +36.5% |
| 2014 | $383 +52.7% | $34,269 -16.5% |
| 2013 | $251 +9.9% | $41,063 +1.7% |
| 2012 | $228 -6.6% | $40,377 -3.1% |
| 2011 | $244 | $41,678 +1.5% |
| 2010 | -- | $41,062 +2.7% |
| 2009 | $218 -1.7% | $39,982 +0.1% |
| 2008 | $222 +3.3% | $39,942 +5.6% |
| 2006 | $215 | $37,833 +3% |
| 2005 | -- | $36,731 +3% |
| 2004 | $191 +5.3% | $35,661 +1.9% |
| 2003 | $182 +9.1% | $34,996 +2.4% |
| 2002 | $167 +1.7% | $34,176 +1.6% |
| 2001 | $164 +11.1% | $33,638 +3% |
| 2000 | $147 | $32,658 |
Find assessor info on the county website
Neighborhood: Brookridge
Nearby homes
- $196,5003 bd2 ba1.5k sqft9030 Central Ave, Brooksville, FL 34613Off Market
- $154,9003 bd2 ba1.3k sqft9046 Central Ave, Brooksville, FL 34613Sold
- $126,2002 bd2 ba1k sqft8533 Fleetway Ave, Brooksville, FL 34613Off Market
- $190,2003 bd2 ba1.5k sqft9022 Central Ave, Brooksville, FL 34613Off Market
- $144,7002 bd2 ba1.3k sqft9035 Central Ave, Brooksville, FL 34613Off Market
- $140,4002 bd2 ba1.4k sqft8527 Fleetway Ave, Brooksville, FL 34613Off Market
- $113,5002 bd2 ba989 sqft9029 Central Ave, Brooksville, FL 34613Off Market
- $147,6002 bd2 ba1.1k sqft8539 Fleetway Ave, Brooksville, FL 34613Off Market
Nearby schools
GreatSchools rating
- 6/10Pine Grove Elementary SchoolGrades: PK-5Distance: 0.6 mi
- 6/10West Hernando Middle SchoolGrades: 6-8Distance: 0.5 mi
- 3/10Central High SchoolGrades: 9-12Distance: 0.7 mi
Schools provided by the listing agent
- Elementary: Pine Grove
- Middle: West Hernando
- High: Central
Source: HCMLS. This data may not be complete. We recommend contacting the local school district to confirm school assignments for this home.
Get a cash offer in 3 minutes
Find out how much your home could sell for in as little as 3 minutes with a no-obligation cash offer.
Estimated market value
$230,900
Get a cash offer in 3 minutes
Find out how much your home could sell for in as little as 3 minutes with a no-obligation cash offer.
Estimated market value
$230,900
- Florida
- Hernando County
- Brooksville
- 34613
- Brookridge
- 9036 Central Ave
Nearby cities
Nearby neighborhoods
Nearby zip codes
Other Brooksville Topics
