Some photos digitally staged. Wow! Would you look at this price. Best priced 3 bedroom home in Brookridge! Seller very Motivated with New Pricing - Your Dream Retirement Awaits! Welcome home to Brookridge, a highly sought-after 55+ golf and active senior community! Pickleball, tennis, golf, anyone? This move-in-ready 3-bedroom, 2-bath home offers the perfect blend of comfort, convenience, and modern updates, New Roof 1-30-2024-permitted, water treatment system, double wall oven, and induction stovetop - all from 2024! HVAC The flexible floor plan allows for a home office or hobby room, while the open-concept living area is ideal for entertaining. Enjoy cooking in your chef-friendly kitchen with a center island and ample storage, or relax in the sunlit Florida room with AC and easy front porch access. Additional perks include a carport, screened porch, workshop, and large laundry/storage area. With 24/7 gated security for just $50/month, this is an unbeatable value for your retirement or snowbird retreat. 45 minutes to Tampa Int'l Airport. Quick closing available - schedule your tour today! HVAC 8-11-2014, Room addition 7-25-2016.
Sold for $154,900
$154,900
9046 Central Ave, Brooksville, FL 34613
3beds
1,380sqft
Manufactured Home
Built in 1980
8,276 Square Feet Lot
$151,100 Zestimate®
$112/sqft
$1,561 Estimated rent
Home value
$151,100
$133,000 - $172,000
$1,561/mo
Zestimate® history
Owner options
List your home for rent
$1,561/mo
Rent Zestimate®
Find your next renter with Zillow Rental Manager. Plus, with online applications, you can quickly screen prospective tenants – for free.
$1,561/mo
Rent Zestimate®
Refinance and save
$1,149/mo
Est. payment
Refinancing to a lower rate could help reduce your monthly payments and save thousands over the life of the loan.
$1,149/mo
Est. payment
Explore your selling options
Work with a Zillow partner agent
Leverage their expertise and Zillow's premium Showcase listings to get your home seen by more buyers.
Get startedList with your own agent
Get your home in front of millions of buyers by listing it on Zillow.
Learn how to do itSell it yourself
Take full control of how buyers see your home on Zillow by listing For Sale by Owner (FSBO).
List your homeWhat's special
Modern updatesCenter islandNew roofFlexible floor planSunlit florida roomInduction stovetopChef-friendly kitchen
Zillow last checked:
Listing updated:
Listed by:
James T Saffell 813-416-5162,
Keller Williams-Elite Partners
Bought with:
Mollie A George, SL3458832
BHHS Florida Properties Group
Source: HCMLS,MLS#: 2250395
Facts & features
Interior
Bedrooms & bathrooms
- Bedrooms: 3
- Bathrooms: 2
- Full bathrooms: 2
Primary bedroom
- Level: Main
- Area: 143
- Dimensions: 11x13
Bedroom 2
- Level: Main
- Area: 99
- Dimensions: 11x9
Bedroom 3
- Level: Main
- Area: 99
- Dimensions: 11x9
Primary bathroom
- Level: Main
- Area: 88
- Dimensions: 11x8
Bathroom 2
- Level: Main
- Area: 36
- Dimensions: 6x6
Dining room
- Level: Main
- Area: 77
- Dimensions: 11x7
Family room
- Level: Main
- Area: 220
- Dimensions: 11x20
Florida room
- Level: Main
- Area: 160
- Dimensions: 20x8
Kitchen
- Level: Main
- Area: 154
- Dimensions: 11x14
Living room
- Level: Main
- Area: 264
- Dimensions: 22x12
Other
- Description: Screened Porch
- Level: Main
- Area: 180
- Dimensions: 10x18
Utility room
- Level: Main
- Area: 100
- Dimensions: 10x10
Heating
- Central, Electric
Cooling
- Central Air, Electric
Appliances
- Included: Dishwasher, Double Oven, Dryer, Electric Cooktop, Electric Oven, Electric Water Heater, Microwave, Refrigerator, Washer, Water Softener Owned
- Laundry: Electric Dryer Hookup, In Carport
Features
- Breakfast Bar, Built-in Features, Ceiling Fan(s), Eat-in Kitchen, Kitchen Island, Pantry, Primary Bathroom - Tub with Shower
- Flooring: Laminate, Tile
- Has fireplace: No
Interior area
- Total structure area: 1,380
- Total interior livable area: 1,380 sqft
Property
Parking
- Total spaces: 1
- Parking features: Attached Carport, Carport, Covered, Guest
- Carport spaces: 1
Features
- Stories: 1
- Patio & porch: Covered, Front Porch, Side Porch
- Fencing: Chain Link,Fenced
Lot
- Size: 8,276 Square Feet
- Features: Cleared
Details
- Parcel number: R27 222 18 1474 0480 0180
- Zoning: R1-MH
- Zoning description: Residential Single Family Housing
- Special conditions: Standard
Construction
Type & style
- Home type: MobileManufactured
- Architectural style: Other
- Property subtype: Manufactured Home
Materials
- Frame
- Roof: Shingle
Condition
- New construction: No
- Year built: 1980
Utilities & green energy
- Sewer: Public Sewer
- Water: Public
- Utilities for property: Cable Available, Electricity Connected, Sewer Connected, Water Connected
Community & HOA
Community
- Security: Gated with Guard, Smoke Detector(s)
- Senior community: Yes
- Subdivision: Brookridge Comm Unit 4
HOA
- Has HOA: Yes
- Amenities included: Barbecue, Clubhouse, Fitness Center, Gated, Golf Course, Maintenance Grounds, RV/Boat Storage, Security, Shuffleboard Court, Storage, Tennis Court(s)
- Services included: Maintenance Structure, Security
- HOA fee: $50 monthly
- HOA name: Brookridge
- HOA phone: 352-596-3028
Location
- Region: Brooksville
Financial & listing details
- Price per square foot: $112/sqft
- Tax assessed value: $167,030
- Annual tax amount: $379
- Date on market: 12/11/2024
- Listing terms: Cash,Conventional,FHA,VA Loan
- Electric utility on property: Yes
- Road surface type: Asphalt
- Body type: Double Wide
Price history
| Date | Event | Price |
|---|---|---|
| 6/16/2025 | Sold | $154,900$112/sqft |
Source:  HCMLS #2250395 Report a problem HCMLS #2250395 Report a problem | ||
| 5/19/2025 | Pending sale | $154,900$112/sqft |
Source: HCMLS #2250395 Report a problem | ||
| 4/25/2025 | Price change | $154,900-11%$112/sqft |
Source:  Stellar MLS #TB8329265 Report a problem Stellar MLS #TB8329265 Report a problem | ||
| 3/31/2025 | Price change | $174,000-2.8%$126/sqft |
Source: HCMLS #2250395 Report a problem | ||
| 2/17/2025 | Price change | $179,000-2.8%$130/sqft |
Source: HCMLS #2250395 Report a problem | ||
| 2/12/2025 | Price change | $184,250-2.5%$134/sqft |
Source: HCMLS #2250395 Report a problem | ||
| 1/20/2025 | Price change | $189,000-5%$137/sqft |
Source: HCMLS #2250395 Report a problem | ||
| 12/31/2024 | Price change | $198,900-4.8%$144/sqft |
Source: HCMLS #2250395 Report a problem | ||
| 12/11/2024 | Listed for sale | $209,000+7.2%$151/sqft |
Source: HCMLS #2250395 Report a problem | ||
| 11/30/2023 | Sold | $195,000-2.5%$141/sqft |
Source: HCMLS #2234795 Report a problem | ||
| 11/7/2023 | Pending sale | $199,999$145/sqft |
Source: Stellar MLS #U8218148 Report a problem | ||
| 10/26/2023 | Listed for sale | $199,999+263.6%$145/sqft |
Source: Stellar MLS #U8218148 Report a problem | ||
| 2/7/2014 | Sold | $55,000-7.6%$40/sqft |
Source: Public Record Report a problem | ||
| 1/14/2014 | Pending sale | $59,500$43/sqft |
Source: Gold Star Realty Group, Inc. #2146640 Report a problem | ||
| 11/20/2013 | Price change | $59,500-11.9%$43/sqft |
Source: Gold Star Realty Group, Inc. #2146640 Report a problem | ||
| 11/11/2013 | Price change | $67,500-2.5%$49/sqft |
Source: Gold Star Realty Group, Inc. #2146640 Report a problem | ||
| 9/11/2013 | Listed for sale | $69,250+454%$50/sqft |
Source: Owner Report a problem | ||
| 6/19/2013 | Sold | $12,500$9/sqft |
Source: Public Record Report a problem | ||
Public tax history
| Year | Property taxes | Tax assessment |
|---|---|---|
| 2025 | $854 +1.4% | $86,842 +2.9% |
| 2024 | $843 -2.5% | $84,395 +38.5% |
| 2023 | $865 +9.4% | $60,945 +3% |
| 2022 | $791 -1.1% | $59,170 +3% |
| 2021 | $799 +6.1% | $57,447 +1.4% |
| 2020 | $753 | $56,654 +2.3% |
| 2019 | -- | $55,380 +1.9% |
| 2018 | $412 -39.2% | $54,347 +2.1% |
| 2017 | $677 | $53,229 +5.1% |
| 2016 | $677 +4.5% | $50,663 +21.7% |
| 2015 | $648 -27.1% | $41,644 +2% |
| 2014 | $888 +269% | $40,830 +2.2% |
| 2013 | $241 -13.6% | $39,938 -7.5% |
| 2012 | $279 -14.3% | $43,156 -7.2% |
| 2011 | $325 | $46,518 -5.5% |
| 2010 | -- | $49,221 -17.9% |
| 2009 | $903 -15.5% | $59,931 -13.9% |
| 2008 | $1,069 +288.2% | $69,571 +70.5% |
| 2006 | $275 | $40,803 +3% |
| 2005 | -- | $39,615 +3% |
| 2004 | $254 +4% | $38,461 +1.9% |
| 2003 | $244 +7.1% | $37,744 +2.4% |
| 2002 | $228 +7.4% | $36,859 +1.9% |
| 2001 | $212 +8.8% | $36,184 +3% |
| 2000 | $195 | $35,130 |
Find assessor info on the county website
Neighborhood: Brookridge
Nearby homes
- $238,0002 bd2 ba1.2k sqft9036 Central Ave, Brooksville, FL 34613Sold
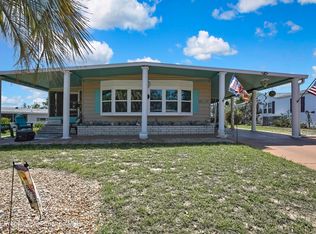
- $195,2003 bd2 ba1.5k sqft9030 Central Ave, Brooksville, FL 34613Off Market
- $125,0002 bd2 ba1k sqft8533 Fleetway Ave, Brooksville, FL 34613Off Market
- $147,5002 bd2 ba1.1k sqft8539 Fleetway Ave, Brooksville, FL 34613Off Market
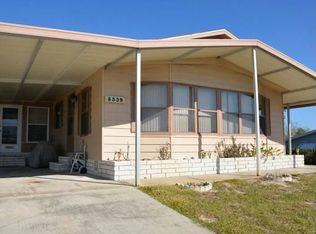
- $221,1002 bd2 ba1.3k sqft14684 Rialto Ave, Brooksville, FL 34613Off Market
- $173,8002 bd2 ba1.2k sqft14700 Rialto Ave, Brooksville, FL 34613Off Market
- $165,0002 bd2 ba1.2k sqft9047 Central Ave, Brooksville, FL 34613Sold
- $143,8002 bd2 ba1.3k sqft9035 Central Ave, Brooksville, FL 34613Off Market
Nearby schools
GreatSchools rating
- 6/10Pine Grove Elementary SchoolGrades: PK-5Distance: 0.6 mi
- 6/10West Hernando Middle SchoolGrades: 6-8Distance: 0.5 mi
- 3/10Central High SchoolGrades: 9-12Distance: 0.7 mi
Schools provided by the listing agent
- Elementary: Pine Grove
- Middle: West Hernando
- High: Central
Source: HCMLS. This data may not be complete. We recommend contacting the local school district to confirm school assignments for this home.
Get a cash offer in 3 minutes
Find out how much your home could sell for in as little as 3 minutes with a no-obligation cash offer.
Estimated market value
$151,100
Get a cash offer in 3 minutes
Find out how much your home could sell for in as little as 3 minutes with a no-obligation cash offer.
Estimated market value
$151,100
- Florida
- Hernando County
- Brooksville
- 34613
- Brookridge
- 9046 Central Ave
Nearby cities
Nearby neighborhoods
Nearby zip codes
Other Brooksville Topics
