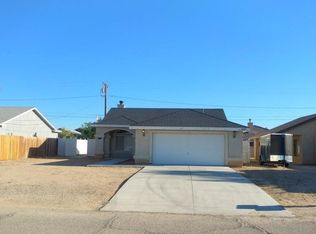
Some homes are simply houses, but this one has been lovingly cared for and filled with memories by its original owners since it was custom built in 2008. Now, it's ready for a new family to create their own story. Welcome to 9037 Evelyn Ave, a spacious 3-bedroom, 2-bath home offering approximately 1,718 sq. ft. of comfortable living space on an expanded 0.33-acre lot.
From the moment you step inside, you'll appreciate the inviting open-concept kitchen and living area, designed for the way people live today. The kitchen features a walk-in food pantry, giving you the storage space every busy household appreciates. The thoughtfully designed floor plan also offers privacy, with the primary suite located on the opposite side of the home from the additional bedrooms--creating a peaceful retreat while keeping everyone comfortably connected.
Then step outside and discover where memories are made. The private pool offers the perfect setting for summer afternoons, family fun, weekend gatherings, or simply unwinding after a long day. Having your own pool means more opportunities to enjoy the California sunshine without leaving home--and the generous outdoor space gives you room to truly make the property your own.
And there's even more to love: the adjacent parcel was purchased and fenced into the property, bringing the total lot size to approximately 0.33 acre. That additional space provides room to spread out, play, entertain, garden, or simply enjoy having more breathing room.
Whether you're purchasing your first home or looking for a place where your growing family can put down roots, this property offers the space, privacy, and lifestyle you've been looking for.
Pending
$330,000
9037 Evelyn Ave, California City, CA 93505
3beds
1,718sqft
Single Family Residence
Built in 2008
0.33 Acres Lot
$329,500 Zestimate®
$192/sqft
$-- HOA
What's special
Private poolThoughtfully designed floor planGenerous outdoor spaceWalk-in food pantry
- 19 days
- 684
- 61
Likely to sell faster than
Zillow last checked:
Listing updated:
Listed by:
Chelsy Tarango DRE #02227047 661-208-0761,
Real Brokerage Technologies
Source: GAVAR,MLS#: 26006272
Facts & features
Interior
Bedrooms & bathrooms
- Bedrooms: 3
- Bathrooms: 2
- Full bathrooms: 2
Cooling
- Has cooling: Yes
Appliances
- Included: Dishwasher, Gas Range, Microwave, None
Features
- Has fireplace: Yes
- Fireplace features: Family Room
Interior area
- Total structure area: 1,718
- Total interior livable area: 1,718 sqft
Property
Parking
- Total spaces: 2
- Parking features: Garage - Attached
- Attached garage spaces: 2
Features
- Stories: 1
- Has private pool: Yes
- Pool features: In Ground
Lot
- Size: 0.33 Acres
Details
- Parcel number: 20829236
- Zoning: R1
Construction
Type & style
- Home type: SingleFamily
- Architectural style: Custom
- Property subtype: Single Family Residence
Materials
- Stucco
- Foundation: Slab
- Roof: Shingle
Condition
- Year built: 2008
Utilities & green energy
- Sewer: Septic Tank
- Water: Public
- Utilities for property: Natural Gas Available
Community & HOA
Location
- Region: California City
Financial & listing details
- Price per square foot: $192/sqft
- Tax assessed value: $340,993
- Date on market: 8/10/2026
- Listing agreement: Exclusive Right To Sell
- Listing terms: VA Loan,Cash,Conventional,FHA
- Road surface type: Paved
Estimated market value
$329,500
$313,000 - $346,000
$2,502/mo
Price history
| Date | Event | Price |
|---|---|---|
| 8/23/2026 | Pending sale | $330,000$192/sqft |
Source:  GAVAR #26006272 Report a problem GAVAR #26006272 Report a problem | ||
| 8/10/2026 | Listed for sale | $330,000+42.2%$192/sqft |
Source: GAVAR #26006272 Report a problem | ||
| 6/10/2008 | Sold | $232,000+673.3%$135/sqft |
Source: Public Record Report a problem | ||
| 10/9/2007 | Sold | $30,000+757.1%$17/sqft |
Source: Public Record Report a problem | ||
| 4/21/1999 | Sold | $3,500$2/sqft |
Source: Public Record Report a problem | ||
Public tax history
| Year | Property taxes | Tax assessment |
|---|---|---|
| 2026 | -- | $340,993 +2% |
| 2025 | $4,141 -5.4% | $334,309 +2% |
| 2024 | $4,377 +13.5% | $327,755 +2% |
| 2023 | $3,856 +1.5% | $321,330 +2% |
| 2022 | $3,800 | $315,031 +2% |
| 2021 | -- | $308,856 +1% |
| 2020 | $3,771 +0.9% | $305,690 |
| 2019 | $3,737 +2.3% | $305,690 +4% |
| 2018 | $3,654 -4.5% | $293,821 +2% |
| 2017 | $3,826 +158.8% | $288,061 +157.2% |
| 2016 | $1,478 +12.9% | $112,000 +16.7% |
| 2015 | $1,309 -13.1% | $96,000 -15.8% |
| 2014 | $1,506 | $114,000 +57.9% |
| 2013 | -- | $72,200 -15.9% |
| 2012 | $1,277 +7.8% | $85,900 |
| 2011 | $1,185 -21.7% | $85,900 -23% |
| 2010 | $1,513 +2.3% | $111,600 -0.4% |
| 2009 | $1,479 +116.5% | $112,000 +162.9% |
| 2008 | $683 +305.5% | $42,600 +1026.1% |
| 2007 | $169 -0.2% | $3,783 +2% |
| 2006 | $169 +0.5% | $3,709 +2% |
| 2005 | $168 -0.2% | $3,637 |
| 2004 | $168 0% | $3,637 +1.8% |
| 2003 | $168 | $3,571 +4% |
| 2002 | $168 +23.5% | $3,433 +2% |
| 2001 | $136 | $3,366 |
| 2000 | -- | $3,366 |
Find assessor info on the county website
Monthly payment
Est. payment
Payment breakdown
Explore the cost of this home by adjusting the details. Changes won't be saved.Climate risks
Neighborhood: 93505
Similar homes
- $330,0003 bd2 ba1.6k sqft9816 Rea Ave, California City, CA 93505For Sale
 MLS ID #26005954, Yeisy Vasquez Nielson. GAVAR
 - $300,0003 bd2 ba1.4k sqft9137 Evelyn Ave, California City, CA 93505For Sale
 MLS ID #26002565, Yasser Aboutaleb. GAVAR
 - $299,9903 bd2 ba1.4k sqft21025 Orchid Dr, California City, CA 93505For Sale
 MLS ID #26005809, Alejandro Rosales. GAVAR
 - $325,5003 bd2 ba1.5k sqft8485 Satinwood Ave, California City, CA 93505For Sale
 MLS ID #26006592, William Weil. GAVAR
Local buyer's agents are ready to help
