Skip main navigation
Sold
  • Price Unknown

    9037 SW 10th St, Blue Springs, MO 64064

    4beds
    2,049sqft
    Single Family Residence
    Built in 2019
    8,540 Square Feet Lot
    $436,100 Zestimate®
    $--/sqft
    $2,751 Estimated rent

    Home value

    $436,100

    $392,000 - $484,000

    $2,751/mo

    Zestimate® history
    Loading
    Loading...

    Owner options

    List your home for rent

    $2,751/mo

    Rent Zestimate®

    Find your next renter with Zillow Rental Manager. Plus, with online applications, you can quickly screen prospective tenants – for free.

    Learn more

    $2,751/mo

    Rent Zestimate®

    Refinance and save

    Refinancing to a lower rate could help reduce your monthly payments and save thousands over the life of the loan.

    See today's rates

    Explore your selling options

    Work with a Zillow partner agent

    Leverage their expertise and Zillow's premium Showcase listings to get your home seen by more buyers.

    Get started

    List with your own agent

    Get your home in front of millions of buyers by listing it on Zillow.

    Learn how to do it

    Sell it yourself

    Take full control of how buyers see your home on Zillow by listing For Sale by Owner (FSBO).

    List your home

    What's special

    Cozy stone fireplaceSpacious backyardGranite countertopsTree-lined horizonInviting front porchBreathtaking viewsExpansive trex deck
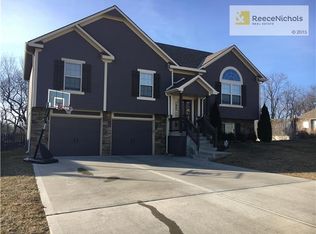
    Discover the charm of modern farmhouse elegance in this stunning custom-built 2019 two-story, 4-bedroom home in the desirable Lee's Summit School District. From the inviting front porch to custom details throughout, this home is designed to impress. The main level features warm hardwood floors, a cozy stone fireplace, and a chef’s kitchen outfitted with premium Shaker cabinets with soft-close hinges, ample storage, granite countertops, an extended island, and stainless steel appliances. The formal dining room captivates with raised panel accents and a sparkling chandelier. Step outside to an expansive Trex deck and a luxurious Travertine stone patio, offering breathtaking views over a spacious backyard and a tree-lined horizon, perfect for enjoying vibrant sunsets. Beyond the yard lies a tranquil 20-acre private estate, where horses graze peacefully, visible from the living room windows. The custom farmhouse-style garage includes a boot barn and plenty of room for vehicles and storage. Downstairs, the unfinished basement is ready to be transformed to fit your needs, already stubbed out for a bathroom, wet bar, and bedroom, with cutouts for two additional windows to bring in more natural light. This home is a countryside retreat that blends modern comfort with scenic beauty.

    Zillow last checked:

    Listing updated:

    Listing Provided by:

    Kevin Holmes 314-779-9729,

    Epique Realty

    Bought with:

    Elizabeth Knipp, 2004002841

    ReeceNichols - Lees Summit

    Source: Heartland MLS as distributed by MLS GRID,MLS#: 2517854MLS Logo

    Facts & features

    Interior

    Bedrooms & bathrooms
    • Bedrooms: 4
    • Bathrooms: 3
    • Full bathrooms: 2
    • 1/2 bathrooms: 1
    Primary bedroom
    • Features: Carpet, Walk-In Closet(s)
    • Level: Second
    Bedroom 2
    • Features: Carpet, Ceiling Fan(s)
    • Level: Second
    Bedroom 3
    • Features: Carpet, Ceiling Fan(s)
    • Level: Second
    Bedroom 4
    • Features: Carpet, Ceiling Fan(s)
    • Level: Second
    Primary bathroom
    • Features: Ceramic Tiles, Double Vanity, Granite Counters
    • Level: Second
    Dining room
    • Level: First
    Great room
    • Features: Ceiling Fan(s), Fireplace
    • Level: First
    Kitchen
    • Features: Built-in Features, Ceramic Tiles, Granite Counters, Pantry
    • Level: First
    Heating
    • Forced Air, Heat Pump
    Cooling
    • Electric
    Appliances
    • Included: Dishwasher, Disposal, Microwave, Gas Range, Stainless Steel Appliance(s)
    • Laundry: Bedroom Level
    Features
    • Ceiling Fan(s), Custom Cabinets, Kitchen Island, Pantry, Vaulted Ceiling(s), Walk-In Closet(s)
    • Flooring: Carpet, Wood
    • Basement: Concrete,Daylight,Full
    • Number of fireplaces: 1
    • Fireplace features: Gas, Great Room, Fireplace Equip
    Interior area
    • Total structure area: 2,049
    • Total interior livable area: 2,049 sqft
    • Finished area above ground: 2,049
    • Finished area below ground: 0

    Property

    Parking
    • Total spaces: 2
    • Parking features: Attached, Garage Faces Front
    • Attached garage spaces: 2
    Features
    • Patio & porch: Deck, Porch
    Lot
    • Size: 8,540 sqft
    • Dimensions: 70 x 122
    • Features: Adjoin Greenspace
    Details
    • Parcel number: 54330140600000000

    Construction

    Type & style
    • Home type: SingleFamily
    • Architectural style: Traditional
    • Property subtype: Single Family Residence
    Materials
    • Stone & Frame
    • Roof: Composition
    Condition
    • Year built: 2019
    Details
    • Builder name: Wehmeir

    Utilities & green energy

    • Sewer: Public Sewer
    • Water: Public

    Community & neighborhood

    Security
    • Security features: Smoke Detector(s)
    Location
    • Region: Blue Springs
    • Subdivision: The Meadows At Chapman Farms

    HOA & financial

    HOA
    • Has HOA: No

    Other

    Other facts
    • Listing terms: Conventional,FHA,VA Loan
    • Ownership: Private

    Price history

    DateEventPrice
    12/16/2024Sold--
    Source: Heartland MLS as distributed by MLS GRID #2517854 Report a problem
    11/4/2024Pending sale$400,000$195/sqft
    Source: Heartland MLS as distributed by MLS GRID #2517854 Report a problem
    10/31/2024Listed for sale$400,000+29.4%$195/sqft
    Source: Heartland MLS as distributed by MLS GRID #2517854 Report a problem
    12/20/2019Sold--
    Source: Heartland MLS as distributed by MLS GRID #45001_2198757 Report a problem
    11/22/2019Pending sale$309,000$151/sqft
    Source: Kansas City Real Estate, Inc. #2198757 Report a problem
    11/22/2019Listed for sale$309,000$151/sqft
    Source: Kansas City Real Estate, Inc. #2198757 Report a problem

    Public tax history

    YearProperty taxesTax assessment
    2025$6,025 +2.1%$75,633 +1.6%
    2024$5,902 +1%$74,450
    2023$5,846 +14%$74,450 +30.2%
    2022$5,129 +4%$57,190
    2021$4,933 +5.4%$57,190 +10.1%
    2020$4,681 +221%$51,946 +264.2%
    2019$1,458 $14,264 +14.9%
    2018$1,458 +2.8%$12,414
    2017$1,419 -28.3%$12,414 +2.6%
    2016$1,979 +128.3%$12,103 +392.4%
    2014$867 +71.5%$2,458
    2013$505 -0.2%$2,458
    2012$506 +0.3%$2,458
    2011$505 +0.6%$2,458
    2010$502 +577.9%$2,458
    2009$74 $2,458 +194%
    2008-- $836

    Find assessor info on the county website

    Neighborhood: 64064

    Nearby schools

    GreatSchools rating
    Schools provided by the listing agent
    • Elementary: Mason
    • Middle: Bernard Campbell
    • High: Lee's Summit North

    Source: Heartland MLS as distributed by MLS GRID. This data may not be complete. We recommend contacting the local school district to confirm school assignments for this home.

    Get a cash offer in 3 minutes
    Find out how much your home could sell for in as little as 3 minutes with a no-obligation cash offer.
    Estimated market value
    $436,100
    Get a cash offer in 3 minutes
    Find out how much your home could sell for in as little as 3 minutes with a no-obligation cash offer.
    Estimated market value
    $436,100