Skip main navigation
Sold for $7,250,000
  • $7,250,000

    9038 N 54TH Place, Paradise Valley, AZ 85253

    5beds
    7,107sqft
    Single Family Residence
    Built in 2020
    1.14 Acres Lot
    $8,224,300 Zestimate®
    $1,020/sqft
    $34,188 Estimated rent

    Home value

    $8,224,300

    $7.40M - $9.13M

    $34,188/mo

    Zestimate® history
    Loading
    Loading...

    Owner options

    List your home for rent

    $34,188/mo

    Rent Zestimate®

    Find your next renter with Zillow Rental Manager. Plus, with online applications, you can quickly screen prospective tenants – for free.

    Learn more

    $34,188/mo

    Rent Zestimate®

    Refinance and save

    $40,568/mo

    Est. payment

    Refinancing to a lower rate could help reduce your monthly payments and save thousands over the life of the loan.

    See today's rates

    $40,568/mo

    Est. payment

    Explore your selling options

    Work with a Zillow partner agent

    Leverage their expertise and Zillow's premium Showcase listings to get your home seen by more buyers.

    Get started

    List with your own agent

    Get your home in front of millions of buyers by listing it on Zillow.

    Learn how to do it

    Sell it yourself

    Take full control of how buyers see your home on Zillow by listing For Sale by Owner (FSBO).

    List your home

    What's special

    Beautiful open floor planWine coolerRear patioExposed beansOversized living spaceDramatic glass doorsLarge closet
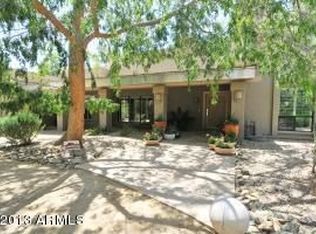
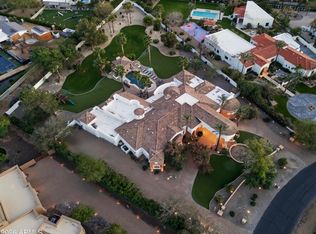
    Welcome to the 2020 iconic house! Situated on over an acre, this luxury estate is sure to impress. As you enter the home, you are greeted with dramatic glass doors.that pull you in to a beautiful open floor plan which is perfect for entertaining. The focal point of the oversized living space is a stunning fireplace and includes vaulted ceilings with exposed beans and sliding doors to the rear patio. The chef's kitchen is gorgeous and functional with two islands, custom cabinetry, high end appliances and a wine cooler. Continue to the breakfast room with views to the backyard and pool. The family room features a coffered ceiling and boasts an additional bar and a climate-controlled wine room. The primary bedroom is inviting and relaxing, complete with fireplace, spa-like bath and a large closet. The resort-style backyard offers a sparkling swimming pool and spa and also offers a bocci ball court, additional oversized patios and an outdoor living room complete with seating area around the fireplace, bar access and outdoor kitchen. Three guest rooms are all en-suite and are adjacent to a stylish sitting room. Use the additional room as a home office or guest room. Don't miss this one before it's gone!

    Zillow last checked:

    Listing updated:

    Listed by:

    Christopher V Karas 602-919-6511,

    Compass

    Bought with:

    Jennifer Shorr, SA559733000

    Local Luxury Christie's International Real Estate

    Source: ARMLS,MLS#: 6652273MLS Logo

    Facts & features

    Interior

    Bedrooms & bathrooms
    • Bedrooms: 5
    • Bathrooms: 6
    • Full bathrooms: 5
    • 1/2 bathrooms: 1
    Heating
    • Natural Gas
    Cooling
    • Central Air, ENERGY STAR Qualified Equipment, Programmable Thmstat
    Appliances
    • Included: Dryer, Washer, Water Softener Owned, Reverse Osmosis, Refrigerator, Built-in Microwave, Dishwasher, Disposal, Gas Range, Gas Oven
    • Laundry: Inside, Gas Dryer Hookup
    Features
    • Pantry, Non-laminate Counter, High Speed Internet, Smart Home, Granite Counters, Double Vanity, See Remarks, Master Downstairs, Eat-in Kitchen, Breakfast Bar, Vaulted Ceiling(s), Wet Bar, Kitchen Island, Full Bth Master Bdrm, Separate Shwr & Tub
    • Flooring: Stone, Tile, Wood
    • Windows: Low Emissivity Windows, Double Pane Windows
    • Has basement: No
    • Number of fireplaces: 3
    • Fireplace features: Fire Pit, Exterior Fireplace, Family Room, Master Bedroom
    • Furnished: Yes
    Interior area
    • Total structure area: 7,107
    • Total interior livable area: 7,107 sqft

    Property

    Parking
    • Total spaces: 6
    • Parking features: Garage Door Opener, Extended Length Garage, Circular Driveway, Attch'd Gar Cabinets, Over Height Garage, Temp Controlled
    • Garage spaces: 4
    • Uncovered spaces: 2
    Features
    • Stories: 1
    • Patio & porch: Covered
    • Exterior features: Private Yard, Screened in Patio(s), Built-in Barbecue
    • Has private pool: Yes
    • Pool features: Heated, Lap
    • Has spa: Yes
    • Spa features: Heated, Private
    • Fencing: Block
    • Has view: Yes
    • View description: Mountain(s)
    Lot
    • Size: 1.14 Acres
    • Features: Sprinklers In Rear, Sprinklers In Front, Grass Front, Grass Back, Auto Timer H2O Front, Auto Timer H2O Back
    Details
    • Parcel number: 16835008

    Construction

    Type & style
    • Home type: SingleFamily
    • Architectural style: Santa Barbara/Tuscan
    • Property subtype: Single Family Residence
    Materials
    • Stucco, Wood Frame, Painted
    • Roof: Tile
    Condition
    • Year built: 2020

    Utilities & green energy

    • Sewer: Public Sewer
    • Water: City Water
    Green energy
    • Water conservation: Tankless Ht Wtr Heat

    Community & neighborhood

    Security
    • Security features: Fire Sprinkler System, Security System Owned
    Location
    • Region: Paradise Valley
    • Subdivision: DOUBLETREE RANCHOS 2

    Other

    Other facts
    • Listing terms: Cash,Conventional
    • Ownership: Fee Simple

    Price history

    DateEventPrice
    5/17/2024Sold$7,250,000-9.3%$1,020/sqft
    Source: ARMLS #6652273 Report a problem
    2/21/2024Price change$7,990,000-4.3%$1,124/sqft
    Source: ARMLS #6652273 Report a problem
    2/14/2024Listed for sale$8,350,000$1,175/sqft
    Source: ARMLS #6652273 Report a problem
    11/30/2023Listing removed$8,350,000$1,175/sqft
    Source: ARMLS #6530570 Report a problem
    10/28/2023Listed for sale$8,350,000-1.6%$1,175/sqft
    Source: ARMLS #6530570 Report a problem
    9/29/2023Listing removed$8,490,000$1,195/sqft
    Source: ARMLS #6530570 Report a problem
    8/16/2023Price change$8,490,000-2.4%$1,195/sqft
    Source: ARMLS #6530570 Report a problem
    5/10/2023Listed for sale$8,700,000$1,224/sqft
    Source: ARMLS #6530570 Report a problem
    5/2/2023Pending sale$8,700,000$1,224/sqft
    Source: ARMLS #6530570 Report a problem
    3/11/2023Listed for sale$8,700,000+67.3%$1,224/sqft
    Source: ARMLS #6530570 Report a problem
    1/8/2021Sold$5,200,000-1.8%$732/sqft
    Source: ARMLS #6163998 Report a problem
    12/24/2020Pending sale$5,295,000$745/sqft
    Source: Launch Real Estate #6163998 Report a problem
    11/23/2020Price change$5,295,000+9.2%$745/sqft
    Source: Launch Real Estate #6163998 Report a problem
    8/18/2020Price change$4,850,000+5.5%$682/sqft
    Source: Launch Real Estate #6014352 Report a problem
    5/28/2020Price change$4,595,000+6.1%$647/sqft
    Source: Launch Real Estate #6014352 Report a problem
    2/5/2020Price change$4,330,000+6.6%$609/sqft
    Source: Launch Real Estate #6014352 Report a problem
    12/13/2019Listed for sale$4,060,200+298.1%$571/sqft
    Source: Launch Real Estate #6014352 Report a problem
    1/8/2019Sold$1,020,000$144/sqft
    Source: Public Record Report a problem

    Public tax history

    YearProperty taxesTax assessment
    2025$14,961 +4.8%$580,260 +11.9%
    2024$14,276 -2.7%$518,780 +124.2%
    2023$14,675 +3.4%$231,395 -29.7%
    2022$14,188 +133.2%$328,920 +107.4%
    2021$6,083 +3.9%$158,580 +66.4%
    2020$5,853 -0.4%$95,310 +12.3%
    2019$5,874 $84,900 +0.2%
    2018$5,874 +4.5%$84,730 -0.3%
    2017$5,619 +8.5%$84,970 +0.6%
    2016$5,177 +3.5%$84,430
    2015$5,003 $84,430 +19.2%
    2014-- $70,820 +12.4%
    2013-- $63,010
    2012-- $63,010 -14.7%
    2011-- $73,830 -22.9%
    2010-- $95,800 -13.7%
    2009-- $110,960 0%
    2008-- $111,000 +25%
    2007-- $88,800 +47.5%
    2006-- $60,200
    2005-- $60,200 -0.2%
    2004-- $60,300
    2003-- $60,300 +40.4%
    2002-- $42,950

    Find assessor info on the county website

    Neighborhood: 85253

    Nearby schools

    GreatSchools rating
    Schools provided by the listing agent
    • Elementary: Cherokee Elementary School
    • Middle: Cocopah Middle School
    • High: Chaparral High School
    • District: Scottsdale Unified District

    Source: ARMLS. This data may not be complete. We recommend contacting the local school district to confirm school assignments for this home.

    Get a cash offer in 3 minutes
    Find out how much your home could sell for in as little as 3 minutes with a no-obligation cash offer.
    Estimated market value
    $8,224,300
    Get a cash offer in 3 minutes
    Find out how much your home could sell for in as little as 3 minutes with a no-obligation cash offer.
    Estimated market value
    $8,224,300