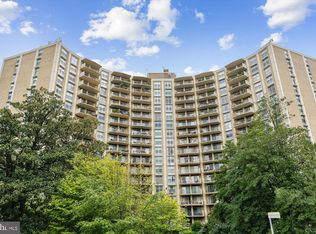
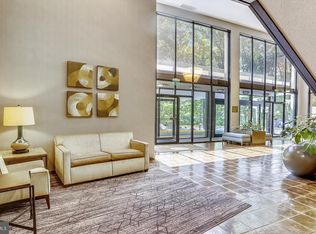
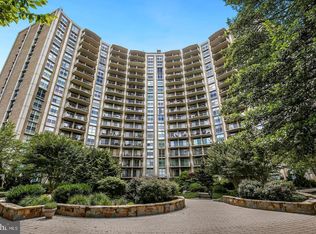
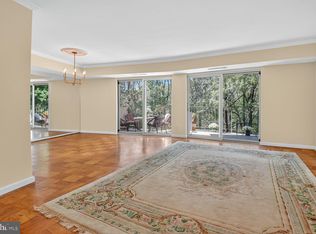
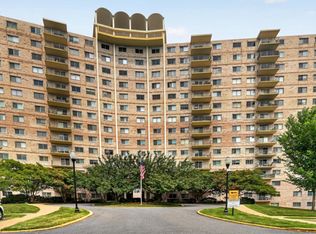
Welcome to this light-filled and beautifully updated residence offering a warm, contemporary feel and peaceful tree-lined views. From the moment you enter, you’re greeted by an airy, sun-soaked living space with floor-to-ceiling sliding glass doors that lead to a large private balcony overlooking the tranquil courtyard and surrounding greenery, creating a true retreat-like setting. The spacious semi-open kitchen features updated flooring, custom cabinetry, modern appliances, a large pantry, and generous prep space ideal for both everyday living and entertaining. The expansive living and dining area offers incredible flexibility with room for a home office, dining space, and comfortable living area. Just off the entry are two walk-in closets, including an oversized storage space with potential for a den, office nook, or additional custom storage. The renovated bathroom features dual pedestal vanities and elegant marble tile finishes, creating a clean and spa-like atmosphere. The oversized bedroom includes custom closet built-ins, a functional media wall, and floor-to-ceiling windows that fill the room with natural light. An assigned garage parking space is available for purchase separately, offering one of the building’s most coveted and rarely available amenities. Ideally situated near the main entrance, it features direct interior access to the lobby for exceptional convenience. Parkside Plaza is a full-service community offering a 24-hour concierge, fitness center, sauna, outdoor pool, party room, laundry facilities on every floor, and on-site management. The monthly condo fee includes all utilities. The building is meticulously maintained and currently undergoing significant capital improvements, including elevator modernization and updated corridors and common areas. Perfectly situated along scenic Sligo Creek Park and its extensive trail system, residents enjoy easy access to nature while remaining just minutes from downtown Silver Spring and Takoma Park. A Ride On bus stop directly in front of the community provides convenient access to Silver Spring Metro and surrounding areas, with the upcoming Purple Line expected less than a mile away. This is a rare opportunity to own a spacious, updated home with garage parking, full-service amenities, and a peaceful park-side setting in one of Silver Spring’s most convenient communities.
Pending
Price cut: $15K (6/13)
$234,999
9039 Sligo Creek Pkwy APT 1005, Silver Spring, MD 20901
1beds
837sqft
Condominium
Built in 1965
-- sqft lot
$232,900 Zestimate®
$281/sqft
$768/mo HOA
What's special
Clean and spa-like atmosphereTwo walk-in closetsRenovated bathroomFunctional media wallPeaceful tree-lined viewsCustom closet built-insCustom cabinetry
- 60 days |
- 161 |
- 2 |
Zillow last checked:
Listing updated:
Listed by:
Katherine Fernandez 301-351-5555,
Compass (240) 219-2422
Source: Bright MLS,MLS#: MDMC2232412
Facts & features
Interior
Bedrooms & bathrooms
- Bedrooms: 1
- Bathrooms: 1
- Full bathrooms: 1
- Main level bathrooms: 1
- Main level bedrooms: 1
Rooms
- Room types: Living Room, Dining Room, Kitchen, Bedroom 1, Bathroom 1
Bedroom 1
- Features: Ceiling Fan(s), Flooring - HardWood, Walk-In Closet(s)
- Level: Main
Bathroom 1
- Features: Granite Counters, Double Sink, Flooring - Tile/Brick
- Level: Main
Dining room
- Features: Balcony Access, Flooring - HardWood
- Level: Main
Kitchen
- Features: Breakfast Nook, Countertop(s) - Solid Surface, Flooring - Vinyl, Kitchen - Gas Cooking, Pantry
- Level: Main
Living room
- Features: Balcony Access, Flooring - HardWood
- Level: Main
Heating
- Central, Natural Gas
Cooling
- Ceiling Fan(s), Central Air, Electric
Appliances
- Included: Disposal, Dishwasher, Exhaust Fan, Oven/Range - Gas, Range Hood, Refrigerator, Gas Water Heater
- Laundry: Common Area
Features
- Breakfast Area, Ceiling Fan(s), Combination Dining/Living, Dining Area, Kitchen - Gourmet
- Windows: Energy Efficient, Sliding, Screens, Double Pane Windows
- Has basement: No
- Has fireplace: No
Interior area
- Total structure area: 837
- Total interior livable area: 837 sqft
- Finished area above ground: 837
- Finished area below ground: 0
Property
Parking
- Total spaces: 3
- Parking features: Garage Door Opener, Basement, Parking Space Conveys, Secured, Attached, Parking Lot
- Attached garage spaces: 1
Accessibility
- Accessibility features: No Stairs
Features
- Levels: One
- Stories: 1
- Exterior features: Lighting, Street Lights
- Pool features: Community
- Has view: Yes
- View description: Courtyard
Details
- Additional structures: Above Grade, Below Grade
- Parcel number: 161302147335
- Zoning: R10
- Special conditions: Standard
Construction
Type & style
- Home type: Condo
- Architectural style: Traditional
- Property subtype: Condominium
- Attached to another structure: Yes
Materials
- Brick
Condition
- New construction: No
- Year built: 1965
Utilities & green energy
- Sewer: Public Sewer
- Water: Public
- Utilities for property: Electricity Available, Natural Gas Available, Water Available
Community & HOA
Community
- Features: Pool
- Security: 24 Hour Security, Desk in Lobby, Main Entrance Lock, Security System
- Condo and coop fee: $768 monthly
- Subdivision: Parkside Plaza Codm
HOA
- Has HOA: No
- Amenities included: Common Grounds, Elevator(s), Fitness Center, Storage, Laundry, Pool, Transportation Service, Community Center, Golf Course, Party Room, Sauna, Security, Concierge, Library
- Services included: Air Conditioning, Common Area Maintenance, Electricity, Maintenance Structure, Gas, Heat, Management, Maintenance Grounds, Pool(s), Reserve Funds, Sewer, Snow Removal, Trash, Health Club, Insurance, Pest Control, Road Maintenance, Sauna, Water
- HOA name: Parkside Plaza Condominium
Location
- Region: Silver Spring
Financial & listing details
- Price per square foot: $281/sqft
- Tax assessed value: $184,333
- Annual tax amount: $2,168
- Date on market: 5/21/2026
- Listing agreement: Exclusive Agency
- Listing terms: Conventional,FHA,Cash
- Ownership: Condominium
Estimated market value
$232,900
$221,000 - $245,000
$1,686/mo
Price history
| Date | Event | Price |
|---|---|---|
| 6/29/2026 | Pending sale | $234,999$281/sqft |
Source:  Bright MLS #MDMC2232412 Report a problem Bright MLS #MDMC2232412 Report a problem | ||
| 6/13/2026 | Price change | $234,999-6%$281/sqft |
Source: Bright MLS #MDMC2232412 Report a problem | ||
| 6/8/2026 | Price change | $249,999-1.2%$299/sqft |
Source: Bright MLS #MDMC2232412 Report a problem | ||
| 5/29/2026 | Price change | $252,999-0.8%$302/sqft |
Source: Bright MLS #MDMC2232412 Report a problem | ||
| 5/21/2026 | Listed for sale | $255,000+39.3%$305/sqft |
Source: Bright MLS #MDMC2232412 Report a problem | ||
| 7/2/2019 | Sold | $183,000-2.4%$219/sqft |
Source: Public Record Report a problem | ||
| 5/9/2019 | Pending sale | $187,500$224/sqft |
Source: Long & Foster Real Estate, Inc. #MDMC559514 Report a problem | ||
| 4/26/2019 | Listed for sale | $187,500$224/sqft |
Source: Long & Foster Real Estate, Inc. #MDMC559514 Report a problem | ||
| 3/24/2019 | Listing removed | $187,500$224/sqft |
Source: Long & Foster Real Estate, Inc. #MDMC559514 Report a problem | ||
| 2/9/2019 | Listed for sale | $187,500-10.7%$224/sqft |
Source: Long & Foster Real Estate, Inc. #MDMC559514 Report a problem | ||
| 6/1/2017 | Listing removed | $1,450$2/sqft |
Source: Hashem Realty LLC #MC9851438 Report a problem | ||
| 3/27/2017 | Price change | $1,450-3.3%$2/sqft |
Source: Hashem Realty LLC #MC9851438 Report a problem | ||
| 3/10/2017 | Price change | $1,500-9.1%$2/sqft |
Source: Hashem Realty LLC #MC9851438 Report a problem | ||
| 2/13/2017 | Price change | $1,650-5.7%$2/sqft |
Source: Hashem Realty LLC #MC9851438 Report a problem | ||
| 1/31/2017 | Listed for rent | $1,750$2/sqft |
Source: Hashem Realty LLC #MC9851438 Report a problem | ||
| 1/1/2015 | Sold | $210,000-25%$251/sqft |
Source:  Long & Foster Broker Feed #MDMC282088_100 Report a problem Long & Foster Broker Feed #MDMC282088_100 Report a problem | ||
| 7/5/2005 | Sold | $280,000+33.3%$335/sqft |
Source: Public Record Report a problem | ||
| 5/16/2003 | Sold | $210,000+40%$251/sqft |
Source: Public Record Report a problem | ||
| 7/15/1999 | Sold | $150,000$179/sqft |
Source: Public Record Report a problem | ||
Public tax history
| Year | Property taxes | Tax assessment |
|---|---|---|
| 2025 | $1,476 -29.2% | $182,667 +0.9% |
| 2024 | $2,084 +0.8% | $181,000 +0.9% |
| 2023 | $2,066 +5.4% | $179,333 +0.9% |
| 2022 | $1,961 +1% | $177,667 +0.9% |
| 2021 | $1,940 +3.9% | $176,000 +3.9% |
| 2020 | $1,868 +8.6% | $169,333 +8.5% |
| 2019 | $1,720 -0.2% | $156,000 |
| 2018 | $1,723 +1.2% | $156,000 +6.8% |
| 2017 | $1,702 +100.3% | $146,000 +7.4% |
| 2016 | $850 | $136,000 +7.9% |
| 2015 | $850 | $126,000 |
| 2014 | $850 | $126,000 |
| 2013 | -- | $126,000 -10.6% |
| 2012 | -- | $141,000 |
| 2011 | -- | $141,000 |
| 2010 | -- | $141,000 -36.2% |
| 2009 | -- | $221,000 +18% |
| 2008 | -- | $187,332 +21.9% |
| 2007 | -- | $153,666 +28.1% |
| 2006 | -- | $120,000 +19.8% |
| 2005 | -- | $100,166 -42.2% |
| 2004 | -- | $173,400 +17.5% |
| 2003 | -- | $147,600 +2.9% |
| 2002 | -- | $143,400 |
| 2001 | -- | $143,400 |
Find assessor info on the county website
Monthly payment
Est. payment
Payment breakdown
Explore the cost of this home by adjusting the details. Changes won't be saved.Climate risks
Neighborhood: Sligo Park Hills
Nearby schools
GreatSchools rating
- 5/10Highland View Elementary SchoolGrades: K-5Distance: 0.2 mi
- 6/10Silver Spring International Middle SchoolGrades: 6-8Distance: 0.3 mi
- 7/10Northwood High SchoolGrades: 9-12Distance: 6.3 mi
Schools provided by the listing agent
- District: Montgomery County Public Schools
Source: Bright MLS. This data may not be complete. We recommend contacting the local school district to confirm school assignments for this home.
- $280,0002 bd1 ba1.2k sqft9039 Sligo Creek Pkwy APT 102, Silver Spring, MD 20901Sold
- $297,0002 bd1 ba1.1k sqft9039 Sligo Creek Pkwy APT 202, Silver Spring, MD 20901Sold
- $228,2431 bd1 ba927 sqft9039 Sligo Creek Pkwy APT 205, Silver Spring, MD 20901For Sale
- $309,0002 bd2 ba1.2k sqft9039 Sligo Creek Pkwy APT 304, Silver Spring, MD 20901Sold
- $351,0002 bd2 ba1.2k sqft9039 Sligo Creek Pkwy APT 312, Silver Spring, MD 20901Sold
- $350,0002 bd2 ba1.2k sqft9039 Sligo Creek Pkwy APT 416, Silver Spring, MD 20901Sold
- $230,0001 bd1 ba927 sqft9039 Sligo Creek Pkwy APT 510, Silver Spring, MD 20901Sold
- $345,0002 bd2 ba1.2k sqft9039 Sligo Creek Pkwy APT 516, Silver Spring, MD 20901Sold
- $184,0751 bd1 ba892 sqft9039 Sligo Creek Pkwy APT 606, Silver Spring, MD 20901Sold
A local agent can set up tours, give advice and negotiate with sellers.
Similar homes
- $228,2431 bd1 ba927 sqftParkside Plaza Codm, Silver Spring, MD 20901For Sale
 MLS ID #MDMC2218574, Nick Mustamarhadi, Coldwell Banker Realty. Bright MLS
 - $211,9002 bd1 ba911 sqftUniversity Towers Codm, Silver Spring, MD 20902For Sale
 MLS ID #MDMC2246428, Nataliya Lutsiv, Cummings & Co. Realtors. Bright MLS
 - $249,9002 bd2 ba970 sqft575 Thayer Ave APT 705, Silver Spring, MD 20910For Sale
 MLS ID #MDMC2242256, Charles Gilroy, Redfin Corp. Bright MLS
 - $235,0003 bd2 ba1k sqft3854 Bel Pre Rd APT 1, Silver Spring, MD 20906For Sale
 MLS ID #MDMC2241394, Jared Cardoza, RE/MAX Premiere Selections. Bright MLS
 - $225,0002 bd1 ba781 sqftKensington Terrace Codm, Kensington, MD 20895For SaleMLS ID #MDMC2240106, Patty Chicas, Argent Realty, LLC. Bright MLS
- $239,0002 bd1 ba1k sqft10201 Grosvenor Pl APT 720, Rockville, MD 20852For SaleMLS ID #MDMC2236192, Amy Wease, Compass. Bright MLS
- $244,9001 bd1 ba815 sqftWhitehall Codm, Bethesda, MD 20814For SaleMLS ID #MDMC2239864, Jordan Feld, Long & Foster Real Estate, Inc.. Bright MLS
- $239,0002 bd2 ba1k sqft6946 Hanover Pkwy APT 301, Greenbelt, MD 20770For SaleMLS ID #MDPG2204366, Mulugeta Beyene, Samson Properties. Bright MLS
- $175,0001 bd1 ba742 sqftUniversity Towers Codm, Silver Spring, MD 20902For SaleMLS ID #MDMC2238206, Andrew Pariser, Long & Foster Real Estate, Inc.. Bright MLS
- $219,5001 bd1 ba859 sqft4242 E West Hwy #714, Bethesda, MD 20814For SaleMLS ID #MDMC2208708, Corey Burr, TTR Sotheby's International Realty. Bright MLS
- $210,0002 bd2 ba1.1k sqftCherry Glen Condo, Beltsville, MD 20705For SaleMLS ID #MDPG2189276, Kelly Harris, Coldwell Banker Realty. Bright MLS
- $180,0001 bd1 ba904 sqft9900 Georgia Ave #27-113, Silver Spring, MD 20902For SaleMLS ID #MDMC2219098, Alena Cowsette, Argent Realty, LLC. Bright MLS
- $235,0001 bd1 ba555 sqftThe Towers Condominium, Washington, DC 20016For SaleMLS ID #DCDC2241316, Nichelle Jeter, Samson Properties. Bright MLS
- $230,0001 bd1 ba600 sqft4600 Connecticut, Washington, DC 20008For SaleMLS ID #DCDC2258746, Christopher Owens, TTR Sotheby's International Realty. Bright MLS
- $145,0001 bd1 ba768 sqft1900 Lyttonsville Rd APT 1217, Silver Spring, MD 20910For SaleMLS ID #MDMC2240168, Alix Tiako, EQCO Real Estate Inc.. Bright MLS
- $224,5001 bd1 ba690 sqft4343 Cherry Hill Rd APT 306, Arlington, VA 22207For SaleMLS ID #VAAR2076056, Mr. James Crowe, Compass. Bright MLS
- $225,000-- bd1 ba562 sqftGlover Park, Washington, DC 20007For SaleMLS ID #DCDC2270572, Brendan Mullenholz, RLAH @properties. Bright MLS
- $200,0001 bd1 ba827 sqftWhitehall Codm, Bethesda, MD 20814For SaleMLS ID #MDMC2231656, Chris Craddock, EXP Realty, LLC. Bright MLS
- $240,0003 bd2 ba996 sqft17800 Buehler Rd #3, Olney, MD 20832For SaleMLS ID #MDMC2235946, Kathy Whalen, Compass. Bright MLS
- $245,0002 bd1 ba962 sqftMayflower Square, Alexandria, VA 22312For SaleMLS ID #VAAX2063714, Andrea McSorley, Long & Foster Real Estate, Inc.. Bright MLS
