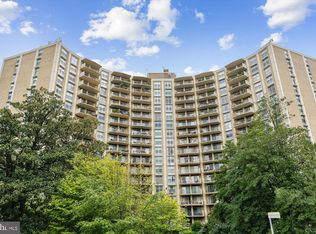
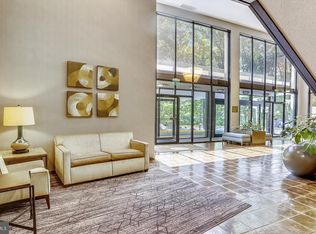
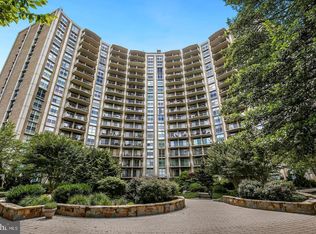
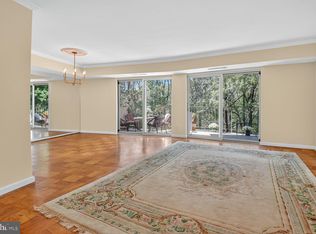
Welcome to Parkside Plaza, an iconic community nestled within the greenery of Silver Spring’s thriving metropolitan area. Located on a prime side of the building, this beautifully updated 1-bedroom, 1-bath condo in Unit 815 offers serene views of Sligo Creek Park and lush treetops, creating an idyllic blend of nature and city living. Step into a spacious, light-filled living area where new, scratch-resistant hardwood floors and floor-to-ceiling windows create a bright, welcoming ambiance. The open flow between the kitchen and dining room enhances the unit's layout, and energy-efficient, recently installed windows and sliding balcony doors keep the home comfortable year-round. The modern kitchen is thoughtfully designed with a continuous stone backsplash and countertop, custom cabinetry, and high-quality appliances. Large sliding doors open to a private balcony spanning the entire living space—a perfect spot to enjoy the peaceful, wooded views or entertain guests. The spacious bedroom features floor-to-ceiling windows and a large walk-in closet, while the bathroom offers stylish updates, including elegant tiling and modern fixtures. Parkside Plaza is renowned for its attentive property management and extensive amenities. Residents enjoy a 24-hour concierge, fitness center, sauna, outdoor pool, ample parking, and an inviting courtyard. The condo fee includes all utilities, and additional perks include a storage unit and easy access to the Sligo Creek Trail, nearby parks, tennis courts, and a golf course. Transportation is a breeze with the Ride On bus 13 stopping at the property every 30 minutes, providing direct access to the Downtown Silver Spring Metro station in just 5 minutes or the Takoma Metro station. With the upcoming Purple Line’s Manchester Place station less than a mile away, this property is ideally located for convenience and future growth. Experience the perfect blend of comfort, nature, and city living in this exceptional unit at Parkside Plaza!
Sold for $227,000
$227,000
9039 Sligo Creek Pkwy APT 815, Silver Spring, MD 20901
1beds
872sqft
Condominium
Built in 1965
-- sqft lot
$225,200 Zestimate®
$260/sqft
$1,705 Estimated rent
Home value
$225,200
$207,000 - $245,000
$1,705/mo
Zestimate® history
Owner options
List your home for rent
$1,705/mo
Rent Zestimate®
Find your next renter with Zillow Rental Manager. Plus, with online applications, you can quickly screen prospective tenants – for free.
$1,705/mo
Rent Zestimate®
Refinance and save
$1,126/mo
Est. payment
Refinancing to a lower rate could help reduce your monthly payments and save thousands over the life of the loan.
$1,126/mo
Est. payment
Explore your selling options
Work with a Zillow partner agent
Leverage their expertise and Zillow's premium Showcase listings to get your home seen by more buyers.
Get startedList with your own agent
Get your home in front of millions of buyers by listing it on Zillow.
Learn how to do itSell it yourself
Take full control of how buyers see your home on Zillow by listing For Sale by Owner (FSBO).
List your homeWhat's special
Modern kitchenLarge walk-in closetPeaceful wooded viewsScratch-resistant hardwood floorsFloor-to-ceiling windowsPrivate balconyLush treetops
Zillow last checked:
Listing updated:
Listed by:
Katherine Fernandez 301-351-5555,
Compass
Bought with:
Nikki Cooper, 523834
Compass
Source: Bright MLS,MLS#: MDMC2156640
Facts & features
Interior
Bedrooms & bathrooms
- Bedrooms: 1
- Bathrooms: 1
- Full bathrooms: 1
- Main level bathrooms: 1
- Main level bedrooms: 1
Basement
- Area: 0
Heating
- Central, Natural Gas
Cooling
- Central Air, Electric
Appliances
- Included: Gas Water Heater
Features
- Flooring: Hardwood
- Has basement: No
- Has fireplace: No
Interior area
- Total structure area: 872
- Total interior livable area: 872 sqft
- Finished area above ground: 872
- Finished area below ground: 0
Property
Parking
- Parking features: General Common Elements, Permit Included, Private, On-site - Rent, On-site - Sale, Other, Parking Lot
Accessibility
- Accessibility features: None
Features
- Levels: One
- Stories: 1
- Pool features: None
Details
- Additional structures: Above Grade, Below Grade
- Parcel number: 161302147120
- Zoning: R10
- Special conditions: Standard
Construction
Type & style
- Home type: Condo
- Architectural style: Contemporary
- Property subtype: Condominium
- Attached to another structure: Yes
Materials
- Other
Condition
- New construction: No
- Year built: 1965
Utilities & green energy
- Sewer: Public Sewer
- Water: Public
- Utilities for property: Electricity Available, Natural Gas Available, Water Available, Sewer Available, Phone, Cable Available
Community & HOA
Community
- Security: Desk in Lobby, 24 Hour Security, Exterior Cameras, Fire Alarm, Monitored, Smoke Detector(s), Security System
- Condo and coop fee: $667 monthly
- Subdivision: Parkside Plaza Codm
HOA
- Has HOA: No
- Amenities included: Pool, Concierge, Dog Park, Elevator(s), Fitness Center, Storage, Jogging Path, Laundry, Meeting Room, Party Room, Picnic Area, Sauna, Security, Storage Bin, Transportation Service
- Services included: Trash, Maintenance Structure, Maintenance Grounds, Electricity, Common Area Maintenance, Bus Service, Gas, Heat, Insurance, Laundry, Management, Pool(s), Sauna, Snow Removal, Water, Health Club
- HOA name: Parkside Plaza
Location
- Region: Silver Spring
Financial & listing details
- Price per square foot: $260/sqft
- Tax assessed value: $189,000
- Annual tax amount: $2,228
- Date on market: 12/5/2024
- Listing agreement: Exclusive Right To Sell
- Ownership: Condominium
Price history
| Date | Event | Price |
|---|---|---|
| 12/23/2024 | Sold | $227,000-0.4%$260/sqft |
Source:  Bright MLS #MDMC2156640 Report a problem Bright MLS #MDMC2156640 Report a problem | ||
| 12/13/2024 | Pending sale | $228,000$261/sqft |
Source: Bright MLS #MDMC2156640 Report a problem | ||
| 12/5/2024 | Listed for sale | $228,000+2.5%$261/sqft |
Source: Bright MLS #MDMC2156640 Report a problem | ||
| 10/22/2024 | Listing removed | $222,500$255/sqft |
Source: Bright MLS #MDMC2145956 Report a problem | ||
| 10/4/2024 | Price change | $222,500-1.1%$255/sqft |
Source: Bright MLS #MDMC2145956 Report a problem | ||
| 9/12/2024 | Listed for sale | $225,000+19%$258/sqft |
Source: Bright MLS #MDMC2145956 Report a problem | ||
| 12/23/2019 | Sold | $189,000$217/sqft |
Source: Public Record Report a problem | ||
| 11/16/2019 | Pending sale | $189,000$217/sqft |
Source: Long & Foster Real Estate, Inc. #MDMC684726 Report a problem | ||
| 10/23/2019 | Listed for sale | $189,000-5%$217/sqft |
Source: Long & Foster Real Estate, Inc. #MDMC684726 Report a problem | ||
| 8/16/2019 | Listing removed | $199,000$228/sqft |
Source: Coldwell Banker Residential Brokerage - Dupont / Logan Circle #MDMC672554 Report a problem | ||
| 8/6/2019 | Listed for sale | $199,000+13.4%$228/sqft |
Source: Coldwell Banker Residential Brokerage #MDMC672554 Report a problem | ||
| 7/29/2018 | Listing removed | $175,500$201/sqft |
Source: Coldwell Banker Residential Brokerage - Georgetown #1001758074 Report a problem | ||
| 6/2/2018 | Listed for sale | $175,500-2.2%$201/sqft |
Source: Coldwell Banker Residential Brokerage #1001758074 Report a problem | ||
| 5/2/2018 | Listing removed | $179,500$206/sqft |
Source: Coldwell Banker Residential Brokerage #1004439211 Report a problem | ||
| 4/7/2018 | Price change | $179,500+2.9%$206/sqft |
Source: Coldwell Banker Residential Brokerage - Georgetown #1004439211 Report a problem | ||
| 1/27/2018 | Price change | $174,500-2.8%$200/sqft |
Source: Coldwell Banker Residential Brokerage - Georgetown #1004439211 Report a problem | ||
| 1/11/2018 | Listed for sale | $179,500+2.6%$206/sqft |
Source: Coldwell Banker Residential Brokerage #1004439211 Report a problem | ||
| 9/22/2015 | Sold | $175,000$201/sqft |
Source: Public Record Report a problem | ||
Public tax history
| Year | Property taxes | Tax assessment |
|---|---|---|
| 2025 | $2,279 +4.8% | $192,333 +1.8% |
| 2024 | $2,176 -0.1% | $189,000 |
| 2023 | $2,178 +4.4% | $189,000 |
| 2022 | $2,086 +0.1% | $189,000 |
| 2021 | $2,084 +3.6% | $189,000 +3.7% |
| 2020 | $2,012 +7.9% | $182,333 +7.9% |
| 2019 | $1,864 -0.2% | $169,000 |
| 2018 | $1,867 +2% | $169,000 +7.4% |
| 2017 | $1,830 +108.5% | $157,333 +8% |
| 2016 | $878 | $145,667 +8.7% |
| 2015 | $878 | $134,000 |
| 2014 | $878 | $134,000 |
| 2013 | -- | $134,000 -11.8% |
| 2012 | -- | $152,000 |
| 2011 | -- | $152,000 |
| 2010 | -- | $152,000 -35% |
| 2009 | -- | $234,000 +18.1% |
| 2008 | -- | $198,166 +22.1% |
| 2007 | -- | $162,333 +28.3% |
| 2006 | -- | $126,500 +18.6% |
| 2005 | -- | $106,666 +22.8% |
| 2004 | -- | $86,833 +29.6% |
| 2003 | -- | $67,000 +0.8% |
| 2002 | -- | $66,500 |
| 2001 | -- | $66,500 |
Find assessor info on the county website
Neighborhood: Sligo Park Hills
Nearby homes
- $280,0002 bd1 ba1.2k sqft9039 Sligo Creek Pkwy APT 102, Silver Spring, MD 20901Sold
- $297,0002 bd1 ba1.1k sqft9039 Sligo Creek Pkwy APT 202, Silver Spring, MD 20901Sold
- $228,2431 bd1 ba927 sqft9039 Sligo Creek Pkwy APT 205, Silver Spring, MD 20901For Sale
- $309,0002 bd2 ba1.2k sqft9039 Sligo Creek Pkwy APT 304, Silver Spring, MD 20901Sold
- $351,0002 bd2 ba1.2k sqft9039 Sligo Creek Pkwy APT 312, Silver Spring, MD 20901Sold
- $350,0002 bd2 ba1.2k sqft9039 Sligo Creek Pkwy APT 416, Silver Spring, MD 20901Sold
- $230,0001 bd1 ba927 sqft9039 Sligo Creek Pkwy APT 510, Silver Spring, MD 20901Sold
- $345,0002 bd2 ba1.2k sqft9039 Sligo Creek Pkwy APT 516, Silver Spring, MD 20901Sold
- $184,0751 bd1 ba892 sqft9039 Sligo Creek Pkwy APT 606, Silver Spring, MD 20901Sold
Nearby schools
GreatSchools rating
- 5/10Highland View Elementary SchoolGrades: K-5Distance: 0.2 mi
- 6/10Silver Spring International Middle SchoolGrades: 6-8Distance: 0.3 mi
- 7/10Northwood High SchoolGrades: 9-12Distance: 6.3 mi
Schools provided by the listing agent
- District: Montgomery County Public Schools
Source: Bright MLS. This data may not be complete. We recommend contacting the local school district to confirm school assignments for this home.
Get a cash offer in 3 minutes
Find out how much your home could sell for in as little as 3 minutes with a no-obligation cash offer.
Estimated market value
$225,200
Get a cash offer in 3 minutes
Find out how much your home could sell for in as little as 3 minutes with a no-obligation cash offer.
Estimated market value
$225,200
- Maryland
- Montgomery County
- Silver Spring
- 20901
- Sligo Park Hills
- 9039 Sligo Creek Pkwy Apartment 815
Nearby cities
Nearby neighborhoods
Nearby zip codes
Other Silver Spring Topics
