Stunning Stoneybrook Home with Lucas Lagoon Saltwater Pool & Serene Lake Views! Impeccably maintained by its original owners, this 2,228 sq. ft. home offers 4 bedrooms, 3 bathrooms, a spacious 3-car garage, and beautifully manicured mature landscaping. With a BRAND-NEW ROOF installed in January 2025, this home is move-in ready and built for long-term peace of mind. Inside, the renovated kitchen is a chef’s dream, featuring a center prep island, an abundance of rich cherry wood cabinetry, stunning granite countertops, and stainless-steel appliances. The floor plan flows seamlessly offering a great space for both entertaining and everyday comfort. The primary suite is a tranquil retreat with a spa-like en-suite boasting dual vanities, a soaking tub, a walk-in shower, and two spacious closets. Three additional bedrooms provide versatility for family, guests, or a home office. Step outside to your private backyard oasis. Designed for ultimate relaxation and enjoyment, this one-of-a-kind retreat features a "Lucas Lagoon" custom rock formation waterfall into your salt-water pool and raised spa, all set against a breathtaking lake view that enhances the home’s serene ambiance. Residents of Stoneybrook enjoy resort-style amenities, including a clubhouse, fitness center, tennis courts, pickleball, volleyball, basketball, dog park, and scenic walking trails. The community hosts a variety of neighborly gatherings and activities, fostering a true sense of community. For golf enthusiasts, Heritage Harbor Golf Club offers pay-as-you-play golf, allowing you to enjoy the game at your leisure without membership fees. Centrally located near shopping, dining, cultural attractions, medical facilities, and pristine Gulf beaches. Easy access to I-75, makes traveling to Sarasota, St. Petersburg and Tampa a breeze. Don’t miss this rare opportunity—schedule your private tour today!
Sold for $625,000
$625,000
9039 WILLOWBROOK CIRCLE, BRADENTON, FL 34212
4beds
2,228sqft
Single Family Residence
Built in 2006
7,802 Square Feet Lot
$608,900 Zestimate®
$281/sqft
$3,739 Estimated rent
Home value
$608,900
$554,000 - $670,000
$3,739/mo
Zestimate® history
Owner options
List your home for rent
$3,739/mo
Rent Zestimate®
Find your next renter with Zillow Rental Manager. Plus, with online applications, you can quickly screen prospective tenants – for free.
$3,739/mo
Rent Zestimate®
Refinance and save
$4,264/mo
Est. payment
Refinancing to a lower rate could help reduce your monthly payments and save thousands over the life of the loan.
$4,264/mo
Est. payment
Explore your selling options
Work with a Zillow partner agent
Leverage their expertise and Zillow's premium Showcase listings to get your home seen by more buyers.
Get startedList with your own agent
Get your home in front of millions of buyers by listing it on Zillow.
Learn how to do itSell it yourself
Take full control of how buyers see your home on Zillow by listing For Sale by Owner (FSBO).
List your homeWhat's special
Serene lake viewsCenter prep islandSalt-water poolRenovated kitchenStunning granite countertopsLucas lagoon saltwater poolPrivate backyard oasis
Zillow last checked:
Listing updated:
Listed by:
Bruce Hearon 941-416-4095,
COLDWELL BANKER REALTY 941-739-6777
Bought with:
Gideon Fisher, 3607035
KELLER WILLIAMS ON THE WATER S
Source: Stellar MLS,MLS#: A4640969 Originating MLS: Sarasota - Manatee
Originating MLS: Sarasota - Manatee
Facts & features
Interior
Bedrooms & bathrooms
- Bedrooms: 4
- Bathrooms: 3
- Full bathrooms: 3
Primary bedroom
- Features: Ceiling Fan(s), Walk-In Closet(s)
- Level: First
- Area: 240 Square Feet
- Dimensions: 20x12
Bedroom 2
- Features: Ceiling Fan(s), Built-in Closet
- Level: First
- Area: 132 Square Feet
- Dimensions: 12x11
Bedroom 3
- Features: Ceiling Fan(s), Built-in Closet
- Level: First
- Area: 110 Square Feet
- Dimensions: 11x10
Bedroom 4
- Features: Ceiling Fan(s), Built-in Closet
- Level: First
- Area: 110 Square Feet
- Dimensions: 11x10
Dining room
- Level: First
- Area: 156 Square Feet
- Dimensions: 13x12
Family room
- Features: Ceiling Fan(s)
- Level: First
- Area: 255 Square Feet
- Dimensions: 17x15
Kitchen
- Features: Stone Counters
- Level: First
- Area: 240 Square Feet
- Dimensions: 16x15
Living room
- Level: First
- Area: 195 Square Feet
- Dimensions: 15x13
Heating
- Central, Electric, Heat Pump
Cooling
- Central Air
Appliances
- Included: Cooktop, Dishwasher, Disposal, Dryer, Electric Water Heater, Exhaust Fan, Microwave, Range, Refrigerator, Washer
- Laundry: Inside
Features
- Crown Molding, Eating Space In Kitchen, Kitchen/Family Room Combo, Open Floorplan, Stone Counters, Thermostat, Walk-In Closet(s)
- Flooring: Carpet, Luxury Vinyl, Porcelain Tile
- Doors: Sliding Doors
- Windows: Window Treatments
- Has fireplace: No
Interior area
- Total structure area: 3,120
- Total interior livable area: 2,228 sqft
Property
Parking
- Total spaces: 3
- Parking features: Deeded, Driveway, Garage Door Opener, Golf Cart Parking
- Attached garage spaces: 3
- Has uncovered spaces: Yes
Features
- Levels: One
- Stories: 1
- Patio & porch: Covered, Deck, Screened
- Exterior features: Awning(s), Irrigation System, Rain Gutters, Sidewalk
- Has private pool: Yes
- Pool features: Deck, Gunite, Heated, Lighting, Salt Water, Screen Enclosure, Self Cleaning, Tile
- Has spa: Yes
- Spa features: Heated, In Ground
- Has view: Yes
- View description: Water, Pond
- Has water view: Yes
- Water view: Water,Pond
Lot
- Size: 7,802 Square Feet
- Features: City Lot, Landscaped, Near Golf Course, Sidewalk
- Residential vegetation: Mature Landscaping, Trees/Landscaped
Details
- Parcel number: 1102049459
- Zoning: PDMU
- Special conditions: None
Construction
Type & style
- Home type: SingleFamily
- Architectural style: Florida
- Property subtype: Single Family Residence
Materials
- Block, Stucco
- Foundation: Block
- Roof: Tile
Condition
- New construction: No
- Year built: 2006
Utilities & green energy
- Sewer: Public Sewer
- Water: Public
- Utilities for property: BB/HS Internet Available, Cable Connected, Electricity Connected, Phone Available, Public, Street Lights, Water Connected
Community & HOA
Community
- Features: Association Recreation - Owned, Clubhouse, Deed Restrictions, Dog Park, Fitness Center, Gated Community - Guard, Golf Carts OK, Golf, Irrigation-Reclaimed Water, No Truck/RV/Motorcycle Parking, Park, Playground, Pool, Restaurant, Sidewalks, Special Community Restrictions, Tennis Court(s)
- Security: Gated Community, Security System Owned, Smoke Detector(s)
- Pet fee: $0 monthly
- Subdivision: STONEYBROOK AT HERITAGE HARBOUR D-1
HOA
- Has HOA: Yes
- Amenities included: Basketball Court, Clubhouse, Fitness Center, Gated, Golf Course, Park, Pickleball Court(s), Pool, Recreation Facilities, Security, Spa/Hot Tub, Tennis Court(s), Trail(s), Vehicle Restrictions
- Services included: 24-Hour Guard, Community Pool, Maintenance Grounds, Manager, Recreational Facilities, Security
- HOA fee: $140 monthly
- HOA name: Stoneybrook HOA- Kaline Govelia
- HOA phone: 941-750-9688
- Second HOA name: Heritage Harbour
- Second HOA phone: 727-451-7907
Location
- Region: Bradenton
Financial & listing details
- Price per square foot: $281/sqft
- Tax assessed value: $473,151
- Annual tax amount: $4,055
- Date on market: 2/17/2025
- Cumulative days on market: 45 days
- Listing terms: Cash,Conventional
- Ownership: Fee Simple
- Total actual rent: 0
- Electric utility on property: Yes
- Road surface type: Paved
Price history
| Date | Event | Price |
|---|---|---|
| 5/23/2025 | Sold | $625,000-1.6%$281/sqft |
Source:  Stellar MLS #A4640969 Report a problem Stellar MLS #A4640969 Report a problem | ||
| 4/4/2025 | Pending sale | $635,000$285/sqft |
Source: Stellar MLS #A4640969 Report a problem | ||
| 4/2/2025 | Price change | $635,000-2.2%$285/sqft |
Source: Stellar MLS #A4640969 Report a problem | ||
| 2/17/2025 | Listed for sale | $649,000+80.8%$291/sqft |
Source: Stellar MLS #A4640969 Report a problem | ||
| 7/18/2018 | Sold | $359,000-10.3%$161/sqft |
Source: Public Record Report a problem | ||
| 5/4/2006 | Sold | $400,000$180/sqft |
Source: Public Record Report a problem | ||
Public tax history
| Year | Property taxes | Tax assessment |
|---|---|---|
| 2025 | $4,203 +3.7% | $249,051 +2.9% |
| 2024 | $4,055 +1.1% | $242,032 +3% |
| 2023 | $4,011 +2.3% | $234,983 +3% |
| 2022 | $3,921 -0.1% | $228,139 +3% |
| 2021 | $3,924 +0.6% | $221,494 +1.4% |
| 2020 | $3,900 -0.4% | $218,436 +2.3% |
| 2019 | $3,915 0% | $213,525 +1.9% |
| 2018 | $3,915 +0.6% | $209,544 +2.1% |
| 2017 | $3,893 +5.9% | $205,234 +2.1% |
| 2016 | $3,675 | $201,013 +0.7% |
| 2015 | $3,675 | $199,616 +0.8% |
| 2014 | $3,675 +0.3% | $198,032 +1.5% |
| 2013 | $3,663 +366181% | $195,105 +1.7% |
| 2012 | $1 | $191,844 -1.1% |
| 2011 | $1 | $193,897 -6.3% |
| 2010 | -- | $206,843 -19.2% |
| 2009 | $4,478 -6.8% | $255,909 -22.5% |
| 2008 | $4,802 -9.1% | $330,235 -6.2% |
| 2007 | $5,281 +367.4% | $352,175 +441.8% |
| 2006 | $1,130 +168.3% | $65,000 +176.6% |
| 2005 | $421 | $23,500 |
Find assessor info on the county website
Neighborhood: Heritage Harbour
Nearby homes
- $484,8003 bd2 ba2.1k sqft9043 Willowbrook Cir, Bradenton, FL 34212Off Market
- $520,0004 bd4 ba2.9k sqft9035 Willowbrook Cir, Bradenton, FL 34212For Sale
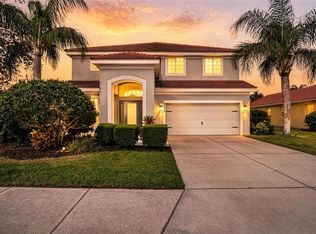
- $690,0003 bd2 ba2.2k sqft9047 Willowbrook Cir, Bradenton, FL 34212Sold

- $523,3004 bd2 ba2.2k sqft9019 Willowbrook Cir, Bradenton, FL 34212Off Market

- $588,0004 bd3 ba2.2k sqft9044 Willowbrook Cir, Bradenton, FL 34212Off Market
- $499,3004 bd3 ba2.9k sqft9040 Willowbrook Cir, Bradenton, FL 34212Off Market
- $520,0004 bd4 ba2.9k sqft9048 Willowbrook Cir, Bradenton, FL 34212Sold
- $423,5003 bd2 ba2.1k sqft9036 Willowbrook Cir, Bradenton, FL 34212Off Market
Nearby schools
GreatSchools rating
- 7/10Freedom Elementary SchoolGrades: PK-5Distance: 1 mi
- 8/10Carlos E. Haile Middle SchoolGrades: 6-8Distance: 1.2 mi
- 5/10Parrish Community High SchoolGrades: 9-12Distance: 5.6 mi
Schools provided by the listing agent
- Elementary: Freedom Elementary
- Middle: Carlos E. Haile Middle
- High: Parrish Community High
Source: Stellar MLS. This data may not be complete. We recommend contacting the local school district to confirm school assignments for this home.
Get a cash offer in 3 minutes
Find out how much your home could sell for in as little as 3 minutes with a no-obligation cash offer.
Estimated market value
$608,900
Get a cash offer in 3 minutes
Find out how much your home could sell for in as little as 3 minutes with a no-obligation cash offer.
Estimated market value
$608,900
- Florida
- Manatee County
- Bradenton
- 34212
- Heritage Harbour
- 9039 WILLOWBROOK CIRCLE
Nearby cities
Nearby neighborhoods
Nearby zip codes
Other Bradenton Topics
