Come see this large home in fun loving Gated Stoneybrook at Heritage Harbour, a golf and tennis community. No sign. Golf not mandatory. Pay and Play. Restaurant. Low HOA fees, very low CDD fee! Wonderful community, good schools. The Recreation Center is just up the street, a short walk with heated community pool, tennis, fitness, playground, etc. Beautiful Stoneybrook inside Heritage Harbour has so much to offer with golf and tennis. Great schools, beautiful well maintained community. This home features 4 bedrooms and 3-1/2 baths. Front porch entry going into the home you will see the tiled large open living and dining room combination, through to the tiled kitchen and family room, Laundry room with cabinets, plus a 1/2 bath. Screened in Lanai overlooking a large backyard that backs to trees. 4 Large bedrooms. The primary suite is huge plus it has an adjoining 10'x13' bonus room that can be used as an office, nursery or work-out space. Two large walk-in closets. The large primary bath features separate shower and tub, plus vanity. Three more big bedrooms and two more bathrooms. All bedrooms with ceiling fan with lights. New carpet on stairway. This home offers so much, with many options. There's even room for your custom pool with the nice large back yard. Two Zone heating and cooling. One A/C unit is brand new, the other 2 yrs. Stoneybrook offers Golf, a 24 hour fitness center, heated pools, hot tub, tennis, pickle ball, basketball, volleyball, dog park, playgrounds, social clubs, and the list goes on. Close to I-75, shopping, dining, restaurants, fast food, pharmacies, and medical. Many new stores going in next to Costco like Longhorn Steakhouse, Chick-fil-A, Hobby Lobby, Target, Whole Foods, Panda Express, Sports Academy, Cheddars, First Watch, and much more! Drive to our world famous Gulf beaches. It's a must see. Call today for your private showing. Walk-in Closet (Primary Bedroom).
Sold for $520,000
$520,000
9048 WILLOWBROOK CIRCLE, BRADENTON, FL 34212
4beds
2,909sqft
Single Family Residence
Built in 2006
8,224 Square Feet Lot
$549,400 Zestimate®
$179/sqft
$4,046 Estimated rent
Home value
$549,400
$516,000 - $582,000
$4,046/mo
Zestimate® history
Owner options
List your home for rent
$4,046/mo
Rent Zestimate®
Find your next renter with Zillow Rental Manager. Plus, with online applications, you can quickly screen prospective tenants – for free.
$4,046/mo
Rent Zestimate®
Refinance and save
$3,599/mo
Est. payment
Refinancing to a lower rate could help reduce your monthly payments and save thousands over the life of the loan.
$3,599/mo
Est. payment
Explore your selling options
Work with a Zillow partner agent
Leverage their expertise and Zillow's premium Showcase listings to get your home seen by more buyers.
Get startedList with your own agent
Get your home in front of millions of buyers by listing it on Zillow.
Learn how to do itSell it yourself
Take full control of how buyers see your home on Zillow by listing For Sale by Owner (FSBO).
List your homeWhat's special
Zillow last checked:
Listing updated:
Listed by:
Helen Jaquith 941-726-3076,
RE/MAX PLATINUM REALTY 941-929-9090,
Addie Jaquith 941-504-7593,
RE/MAX PLATINUM REALTY
Bought with:
Tania Borelli, 3250531
COLDWELL BANKER REALTY
Source: Stellar MLS,MLS#: A4603251 Originating MLS: Sarasota - Manatee
Originating MLS: Sarasota - Manatee
Facts & features
Interior
Bedrooms & bathrooms
- Bedrooms: 4
- Bathrooms: 4
- Full bathrooms: 3
- 1/2 bathrooms: 1
Rooms
- Room types: Bonus Room, Family Room, Utility Room
Primary bedroom
- Features: Other, Walk-In Closet(s)
- Level: Second
- Dimensions: 10x13
Primary bedroom
- Features: Makeup/Vanity Space, Water Closet/Priv Toilet, Walk-In Closet(s)
- Level: Second
- Dimensions: 15x19.3
Bedroom 3
- Features: Ceiling Fan(s), Built-in Closet
- Level: Second
- Dimensions: 13.1x12.7
Bedroom 4
- Features: Ceiling Fan(s), Built-in Closet
- Level: Second
- Dimensions: 11.11x12.1
Primary bathroom
- Features: Dual Sinks, En Suite Bathroom, Garden Bath, Makeup/Vanity Space, Other, Tub with Separate Shower Stall, Water Closet/Priv Toilet
- Level: Second
- Dimensions: 12.8x12.1
Bathroom 2
- Features: Tub With Shower
- Level: Second
- Dimensions: 5x9
Bathroom 2
- Features: Ceiling Fan(s)
- Level: Second
- Dimensions: 11.3x11.9
Bathroom 3
- Features: Tub With Shower
- Level: Second
- Dimensions: 5x9
Dinette
- Level: First
- Dimensions: 14.11x9
Dining room
- Features: Ceiling Fan(s)
- Level: First
- Dimensions: 18x12
Family room
- Features: Built-In Shelving, Ceiling Fan(s)
- Level: First
- Dimensions: 14.11x19.5
Foyer
- Level: First
- Dimensions: 8x5
Kitchen
- Features: Breakfast Bar, Built-in Features, Pantry
- Level: First
- Dimensions: 14.11x15
Laundry
- Level: First
- Dimensions: 8.4x5.9
Living room
- Features: Other
- Level: First
- Dimensions: 18.3x23.1
Heating
- Electric, Zoned
Cooling
- Central Air, Zoned
Appliances
- Included: Dishwasher, Disposal, Dryer, Electric Water Heater, Microwave, Range, Refrigerator, Washer
- Laundry: Inside, Laundry Room
Features
- Built-in Features, Ceiling Fan(s), Eating Space In Kitchen, Kitchen/Family Room Combo, Living Room/Dining Room Combo, PrimaryBedroom Upstairs, Solid Surface Counters, Solid Wood Cabinets, Thermostat, Walk-In Closet(s)
- Flooring: Carpet, Tile
- Doors: Sliding Doors
- Windows: Blinds, Hurricane Shutters, Hurricane Shutters/Windows
- Has fireplace: No
Interior area
- Total structure area: 3,532
- Total interior livable area: 2,909 sqft
Property
Parking
- Total spaces: 2
- Parking features: Driveway, Garage Door Opener, Garage Faces Side
- Attached garage spaces: 2
- Has uncovered spaces: Yes
Features
- Levels: Two
- Stories: 2
- Patio & porch: Covered, Front Porch, Rear Porch, Screened
- Exterior features: Irrigation System, Lighting, Private Mailbox, Rain Gutters, Sidewalk
- Pool features: Gunite, Heated, In Ground, Screen Enclosure
- Has spa: Yes
- Spa features: Heated
- Has view: Yes
- View description: Park/Greenbelt, Trees/Woods, Water
- Water view: Water
- Waterfront features: Lake
Lot
- Size: 8,224 Square Feet
- Features: Landscaped, Level, Near Golf Course, Sidewalk
- Residential vegetation: Mature Landscaping, Trees/Landscaped
Details
- Parcel number: 1102047959
- Zoning: PDMU
- Special conditions: None
Construction
Type & style
- Home type: SingleFamily
- Property subtype: Single Family Residence
Materials
- Block, Stucco
- Foundation: Slab
- Roof: Tile
Condition
- New construction: No
- Year built: 2006
Details
- Builder name: Lennar Homes
Utilities & green energy
- Sewer: Public Sewer
- Water: Public
- Utilities for property: Cable Connected, Electricity Connected, Fiber Optics, Public, Sewer Connected, Street Lights, Underground Utilities, Water Connected
Community & HOA
Community
- Features: Lake, Buyer Approval Required, Deed Restrictions, Fitness Center, Gated Community - No Guard, Golf Carts OK, Golf, Irrigation-Reclaimed Water, No Truck/RV/Motorcycle Parking, Park, Playground, Pool, Sidewalks
- Security: Gated Community, Security System, Security System Owned, Smoke Detector(s)
- Pet fee: $0 monthly
- Subdivision: STONEYBROOK AT HERITAGE HARBOUR D-1
HOA
- Has HOA: Yes
- Amenities included: Clubhouse, Fitness Center, Gated, Golf Course, Park, Pickleball Court(s), Playground, Pool, Recreation Facilities, Shuffleboard Court, Spa/Hot Tub, Tennis Court(s)
- Services included: Common Area Taxes, Community Pool, Reserve Fund, Fidelity Bond, Manager, Pool Maintenance, Recreational Facilities, Security
- HOA fee: $141 monthly
- HOA name: Inframark Management
- HOA phone: 281-870-0585
- Second HOA name: Stoneybrook at Heritge Harbour
Location
- Region: Bradenton
Financial & listing details
- Price per square foot: $179/sqft
- Tax assessed value: $498,293
- Annual tax amount: $5,695
- Date on market: 3/14/2024
- Cumulative days on market: 92 days
- Listing terms: Cash,Conventional
- Ownership: Fee Simple
- Total actual rent: 0
- Electric utility on property: Yes
- Road surface type: Paved, Asphalt
Price history
| Date | Event | Price |
|---|---|---|
| 7/18/2024 | Sold | $520,000-5.3%$179/sqft |
Source:  Stellar MLS #A4603251 Report a problem Stellar MLS #A4603251 Report a problem | ||
| 6/19/2024 | Pending sale | $549,000$189/sqft |
Source: Stellar MLS #A4603251 Report a problem | ||
| 6/19/2024 | Listed for sale | $549,000$189/sqft |
Source: Stellar MLS #A4603251 Report a problem | ||
| 6/15/2024 | Pending sale | $549,000$189/sqft |
Source: Stellar MLS #A4603251 Report a problem | ||
| 4/29/2024 | Price change | $549,000-6.9%$189/sqft |
Source: Stellar MLS #A4603251 Report a problem | ||
| 4/2/2024 | Price change | $590,000-4.8%$203/sqft |
Source: Stellar MLS #A4603251 Report a problem | ||
| 3/14/2024 | Listed for sale | $620,000+29.2%$213/sqft |
Source: Stellar MLS #A4603251 Report a problem | ||
| 7/2/2021 | Sold | $480,000-3.8%$165/sqft |
Source: Public Record Report a problem | ||
| 5/23/2021 | Pending sale | $499,000$172/sqft |
Source: Stellar MLS #A4500362 Report a problem | ||
| 5/11/2021 | Listed for sale | $499,000+13.4%$172/sqft |
Source: Stellar MLS #A4500362 Report a problem | ||
| 7/16/2015 | Listing removed | $2,475$1/sqft |
Source: ANDREWS & ASSOCIATES REALTY #A4122422 Report a problem | ||
| 6/26/2015 | Price change | $2,475-0.8%$1/sqft |
Source: ANDREWS & ASSOCIATES REALTY #A4122422 Report a problem | ||
| 5/19/2015 | Listed for rent | $2,495$1/sqft |
Source: ANDREWS & ASSOCIATES REALTY #A4122422 Report a problem | ||
| 1/1/2015 | Listing removed | $439,900$151/sqft |
Source: Wagner Realty #M5900366 Report a problem | ||
| 6/26/2014 | Listed for sale | $439,900-5.3%$151/sqft |
Source: Wagner Realty #M5900366 Report a problem | ||
| 5/31/2012 | Listing removed | $2,495$1/sqft |
Source: Andrews & Associates Realty Inc. #A3960757 Report a problem | ||
| 5/23/2012 | Listed for rent | $2,495+4%$1/sqft |
Source: Andrews & Associates Realty Inc. #A3960757 Report a problem | ||
| 1/5/2012 | Listing removed | $2,400$1/sqft |
Source: WAGNER REALTY #M5824484 Report a problem | ||
| 11/16/2011 | Listed for rent | $2,400$1/sqft |
Source: WAGNER REALTY #M5824484 Report a problem | ||
| 6/26/2006 | Sold | $464,600$160/sqft |
Source: Public Record Report a problem | ||
Public tax history
| Year | Property taxes | Tax assessment |
|---|---|---|
| 2025 | $7,761 -11.1% | $498,293 -6% |
| 2024 | $8,734 -0.7% | $530,227 +3.3% |
| 2023 | $8,799 +9.9% | $513,346 +10% |
| 2022 | $8,005 +33.4% | $466,678 +46.7% |
| 2021 | $6,002 +5.4% | $318,213 +7.6% |
| 2020 | $5,696 -7.5% | $295,662 -7.2% |
| 2019 | $6,159 | $318,651 +3.5% |
| 2018 | $6,159 +1.7% | $307,886 +8.4% |
| 2017 | $6,059 +27.7% | $284,097 +2.4% |
| 2016 | $4,745 | $277,314 +4.7% |
| 2015 | $4,745 | $264,936 +14.5% |
| 2014 | $4,745 +6.1% | $231,482 +9.4% |
| 2013 | $4,472 +447144% | $211,518 +15.6% |
| 2012 | $1 | $182,911 -1.1% |
| 2011 | $1 | $184,852 -7.3% |
| 2010 | -- | $199,346 -20.7% |
| 2009 | $4,433 -7.6% | $251,538 -23.9% |
| 2008 | $4,799 -16.1% | $330,346 -12.9% |
| 2007 | $5,716 +497.8% | $379,137 +589.3% |
| 2006 | $956 +127% | $55,000 +134% |
| 2005 | $421 | $23,500 |
Find assessor info on the county website
Neighborhood: Heritage Harbour
Nearby homes
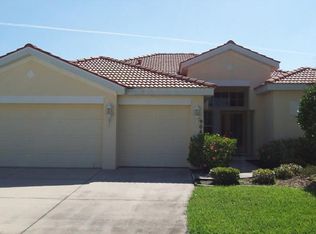
- $585,5004 bd3 ba2.2k sqft9044 Willowbrook Cir, Bradenton, FL 34212Off Market
- $474,3004 bd2 ba2.3k sqft9052 Willowbrook Cir, Bradenton, FL 34212Off Market
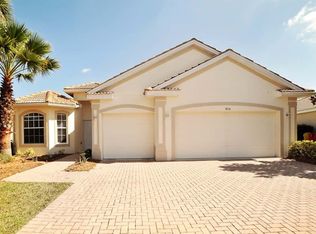
- $436,3003 bd2 ba2.1k sqft9056 Willowbrook Cir, Bradenton, FL 34212Off Market
- $690,0003 bd2 ba2.2k sqft9047 Willowbrook Cir, Bradenton, FL 34212Sold

- $484,8003 bd2 ba2.1k sqft9043 Willowbrook Cir, Bradenton, FL 34212Off Market
- $625,0004 bd3 ba2.2k sqft9039 Willowbrook Cir, Bradenton, FL 34212Sold
- $421,7003 bd2 ba2.1k sqft9036 Willowbrook Cir, Bradenton, FL 34212Off Market
- $567,8004 bd2 ba2.3k sqft9055 Willowbrook Cir, Bradenton, FL 34212Off Market
Nearby schools
GreatSchools rating
- 7/10Freedom Elementary SchoolGrades: PK-5Distance: 1 mi
- 8/10Carlos E. Haile Middle SchoolGrades: 6-8Distance: 1.2 mi
- 5/10Parrish Community High SchoolGrades: 9-12Distance: 5.5 mi
Schools provided by the listing agent
- Elementary: Freedom Elementary
- Middle: Carlos E. Haile Middle
- High: Braden River High
Source: Stellar MLS. This data may not be complete. We recommend contacting the local school district to confirm school assignments for this home.
Get a cash offer in 3 minutes
Find out how much your home could sell for in as little as 3 minutes with a no-obligation cash offer.
Estimated market value
$549,400
Get a cash offer in 3 minutes
Find out how much your home could sell for in as little as 3 minutes with a no-obligation cash offer.
Estimated market value
$549,400
- Florida
- Manatee County
- Bradenton
- 34212
- Heritage Harbour
- 9048 WILLOWBROOK CIRCLE
Nearby cities
Nearby neighborhoods
Nearby zip codes
Other Bradenton Topics
