This beautiful and spacious 2/2 is located in the desirable 55+, PET FRIENDLY, Vista Del Lago. Walk into a grand enclosed sunroom perfect for hosting and morning coffee. A large living space provides room for a dining space and a comfortable family room. In the kitchen find updated LVP flooring and stainless steel appliances, offering a clean and modern feel. Two large bedrooms give you plenty of space for living. A second sunroom in the back leaves you with plenty of privacy. Two sheds for ample storage space and a dedicated laundry space. And featuring countless updates you will have all the peace of mind. Updates including; new rubber membrane ROOF, gutter system, CENTRAL A/C, appliances, electrical boxes, vapor barrier, flooring in the master suite, guest bathroom, and water closet in master bath. Additional aesthetic upgrades include: textured walls, garden beds, paint interior & exterior as well as the completion of both front & back sunrooms. Vista Del Lago offers a myriad of amenities from a HEATED POOL to a private fishing lake, billiards, fitness center, shuffle board, community bing and games, and plenty more! Lot rent is just $744/month and includes water, sewer, trash, and lawn care.
For sale
Price cut: $2.9K (8/6)
$72,000
904 52nd Avenue Ter W #904B, Bradenton, FL 34207
2beds
--sqft
Manufactured Home
Built in 1977
-- sqft lot
$-- Zestimate®
$--/sqft
$-- HOA
What's special
Heated poolTwo large bedroomsGarden bedsPrivate fishing lakeNew rubber membrane roofDedicated laundry spaceTextured walls
- 38 days |
- 123 |
- 3 |
Zillow last checked:
Listing updated:
Listed by:
Gabrielle Ardita 813-420-0914,
Coast to Coast Mobile Home Sales LLC
Source: My State MLS,MLS#: 11891818
Facts & features
Interior
Bedrooms & bathrooms
- Bedrooms: 2
- Bathrooms: 2
- Full bathrooms: 2
Rooms
- Room types: Bonus Room, Breakfast Room, Dining Room, En Suite, Family Room, First Floor Bathroom, First Floor Master Bedroom, Formal Room, Great Room, Kitchen, Laundry Room, Living Room, Master Bedroom, Private Guest Room
Kitchen
- Features: Pass-Through, Granite Counters
Basement
- Area: 0
Heating
- Electric, Forced Air
Cooling
- Central
Appliances
- Included: Dryer, Refrigerator, Microwave, Oven, Washer, Water Heater, Stainless Steel Appliances
Features
- Laundry
- Flooring: Carpet, Tile, Vinyl
- Doors: Doorman
- Has basement: No
- Has fireplace: No
- Furnished: Yes
Interior area
- Total structure area: 0
- Finished area above ground: 0
Property
Parking
- Parking features: Driveway
- Has carport: Yes
- Has uncovered spaces: Yes
Features
- Patio & porch: Covered Porch, Enclosed Porch, Screened Porch
- Exterior features: Garden
- Has private pool: Yes
- Pool features: Child Proof, Heated, In Ground
- Has view: Yes
- View description: Lake, Private, Street
- Has water view: Yes
- Water view: Lake
- Waterfront features: Lake
Lot
- Features: Pool, Trees
Details
- Additional structures: Shed(s), Carport
- On leased land: Yes
- Lease amount: $744
Construction
Type & style
- Home type: MobileManufactured
- Property subtype: Manufactured Home
Materials
- Aluminum Siding
Condition
- New construction: No
- Year built: 1977
- Major remodel year: 2025
Utilities & green energy
- Electric: Amps(0)
- Sewer: Municipal
- Water: Municipal
Community & HOA
Community
- Features: Gym, Pool, 55 and Over, Clubhouse, Laundry, Recreation Room, Screening Room
- Senior community: Yes
HOA
- Has HOA: No
- Amenities included: Gym, Pool, 55 and Over, Clubhouse, Laundry, Pets Allowed, Recreation Room, Screening Room
Location
- Region: Bradenton
Financial & listing details
- Date on market: 7/17/2026
- Date available: 07/17/2026
Estimated market value
Not available
Estimated sales range
Not available
Not available
Price history
| Date | Event | Price |
|---|---|---|
| 8/6/2026 | Price change | $72,000-3.9% |
Source: My State MLS #11891818 Report a problem | ||
| 7/17/2026 | Listed for sale | $74,900 |
Source: My State MLS #11891818 Report a problem | ||
Public tax history
Tax history is unavailable.
Monthly payment
Climate risks
Neighborhood: South Bradenton
Nearby schools
GreatSchools rating
- 3/10Oneco Elementary SchoolGrades: PK-5Distance: 2.1 mi
- 3/10Southeast High SchoolGrades: 8-12Distance: 1.9 mi
- 2/10W. D. Sugg Middle SchoolGrades: 6-8Distance: 3.2 mi
- $159,9002 bd2 ba960 sqft912 52nd Avenue Ter W, Bradenton, FL 34207For Sale

- $115,8002 bd2 ba936 sqft915 52nd Avenue Ter W, Bradenton, FL 34207Off Market
- $78,8002 bd2 ba-- sqft904 52nd Avenue Ter W, Bradenton, FL 34207Off Market

- $--2 bd2 ba936 sqft903 52nd Avenue Ter W, Bradenton, FL 34207Off Market
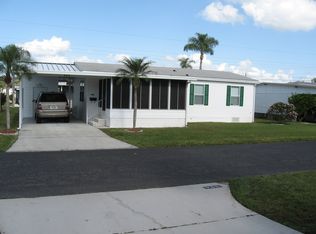
- $95,2002 bd2 ba900 sqft904 52nd Avenue Blvd W, Bradenton, FL 34207Off Market
- $189,0002 bd2 ba1.7k sqft816 52nd Avenue Ter W, Bradenton, FL 34207For Sale
- $165,5002 bd2 ba1k sqft812 52nd Avenue Ter W, Bradenton, FL 34207Off Market
- $199,7500.39 acres816 53rd Ave W, Bradenton, FL 34207Off Market
Similar homes
- $75,0002 bd2 ba1k sqft5121 9TH STREET W, BRADENTON, FL 34207For Sale
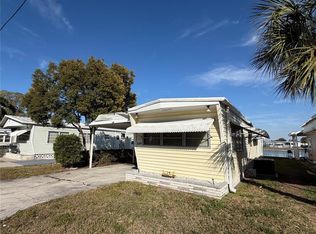
 MLS ID #O6383285, Steven Koleno, BEYCOME OF FLORIDA LLC. Stellar MLS
 - $73,9002 bd1 ba733 sqft2223 SUNSET DRIVE #E24, BRADENTON, FL 34207For Sale
 MLS ID #A4701292, Leslie Azcui, AUTHORITY REALTY INC. Stellar MLS
 - $69,9001 bd1 ba576 sqft1531 LEISURE DRIVE #F-3, BRADENTON, FL 34207For Sale
 MLS ID #A4703328, Judy Durant, BAYSHORE REALTY INC. Stellar MLS
 - $74,5002 bd2 ba1.3k sqft709 50TH AVENUE TERRACE W, BRADENTON, FL 34207For Sale
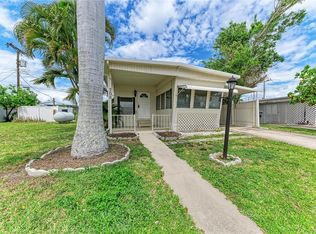 MLS ID #A4689409, Diane Calderaro, FINE PROPERTIES. Stellar MLS
 - $69,9002 bd2 ba750 sqft522 49TH AVENUE W, BRADENTON, FL 34207For SaleMLS ID #A4691096, Valeri Gonzales, SRQ INTERNATIONAL REALTY LLC. Stellar MLS
- $67,5001 bd1 ba660 sqft105 47TH AVENUE DRIVE W #374, BRADENTON, FL 34207For SaleMLS ID #D6148401, Kari Wilbanks, COOPERATIVE REALTY WELCOMEHOME. Stellar MLS
- $58,7502 bd2 ba-- sqft242 Mango St, Bradenton, FL 34207For SaleMLS ID #11899718, Sheri Adams, Coast to Coast Mobile Home Sales LLC. My State MLS
- $69,5003 bd2 ba-- sqft603 63rd Ave W Lot R13, Bradenton, FL 34207For SaleMLS ID #11909082, Jennifer Maasdorp, Integrity Mobile Homes. My State MLS
- $76,5001 bd1 ba660 sqft105 47TH AVENUE DRIVE W #376, BRADENTON, FL 34207For SaleMLS ID #A4695098, Amy Worth, RE/MAX ALLIANCE GROUP. Stellar MLS
- $94,5002 bd2 ba-- sqft804 52nd Ave W #804B, Bradenton, FL 34207For SaleMLS ID #11891829, Gabrielle Ardita, Coast to Coast Mobile Home Sales LLC. My State MLS
- $72,0002 bd2 ba1.2k sqft4702 11th Street Ct E #191, Bradenton, FL 34203For SaleMLS ID #11692567, Montie Miller, Four Star Homes, Inc.. My State MLS
- $80,0002 bd1 ba720 sqft620 49TH AVENUE W, BRADENTON, FL 34207For SaleMLS ID #A4690576, Linda Reynolds, REYNOLDS REALTY GULF COAST INC. Stellar MLS
- $79,9002 bd1 ba640 sqft515 50TH AVENUE TERRACE W, BRADENTON, FL 34207For SaleMLS ID #A4689673, Christine Walker, COLDWELL BANKER REALTY. Stellar MLS
- $59,9002 bd2 ba-- sqft603 63rd Ave W Lot V11, Bradenton, FL 34207For SaleMLS ID #11742623, Pamela Pumilia, Florida MH Sales, LLC dba Mobile Home Sales by Jennifer. My State MLS
- $74,9001 bd1 ba576 sqft2545 FLAMINGO BOULEVARD #L37, BRADENTON, FL 34207For SaleMLS ID #A4695201, Robert Hanna, PREFERRED SHORE LLC. Stellar MLS
- $99,0002 bd2 ba1k sqft652 PARK CIRCLE, BRADENTON, FL 34207For SaleMLS ID #A4699751, Robert Lunt, III, REALTY ONE GROUP MVP. Stellar MLS
- $74,5001 bd1 ba576 sqft1545 PLEASANT ROAD #H-23, BRADENTON, FL 34207For SaleMLS ID #A4691884, Judy Durant, BAYSHORE REALTY INC. Stellar MLS
- $75,0001 bd1 ba-- sqft801 53rd Ave W #C-3, Bradenton, FL 34207For SaleMLS ID #11666857, Sheri Adams, Coast to Coast Mobile Home Sales LLC. My State MLS
- $74,9001 bd1 ba728 sqft5503 FOUNTAIN LAKE CIRCLE #A203, BRADENTON, FL 34207For SaleMLS ID #A4699538, Richard Capps, FINE PROPERTIES. Stellar MLS
- $68,4002 bd2 ba1.4k sqft4745 10th Street Ct E, Bradenton, FL 34203For SaleMLS ID #11392077, Melina Joiner, Four Star Homes, Inc.. My State MLS
