Skip main navigation
Sold for $520,000
  • $520,000

    904 54th St, West Des Moines, IA 50266

    5beds
    2,616sqft
    Single Family Residence
    Built in 1986
    0.29 Acres Lot
    $519,300 Zestimate®
    $199/sqft
    $2,793 Estimated rent

    Home value

    $519,300

    $493,000 - $550,000

    $2,793/mo

    Zestimate® history
    Loading
    Loading...

    Owner options

    List your home for rent

    $2,793/mo

    Rent Zestimate®

    Find your next renter with Zillow Rental Manager. Plus, with online applications, you can quickly screen prospective tenants – for free.

    Learn more

    $2,793/mo

    Rent Zestimate®

    Refinance and save

    $3,468/mo

    Est. payment

    Refinancing to a lower rate could help reduce your monthly payments and save thousands over the life of the loan.

    See today's rates

    $3,468/mo

    Est. payment

    Explore your selling options

    Work with a Zillow partner agent

    Leverage their expertise and Zillow's premium Showcase listings to get your home seen by more buyers.

    Get started

    List with your own agent

    Get your home in front of millions of buyers by listing it on Zillow.

    Learn how to do it

    Sell it yourself

    Take full control of how buyers see your home on Zillow by listing For Sale by Owner (FSBO).

    List your home

    What's special

    Formal dining roomBeautiful woodworkPeaceful cul-de-sacRefinished deckBeautiful curb appealComplete kitchenWalk-in closet
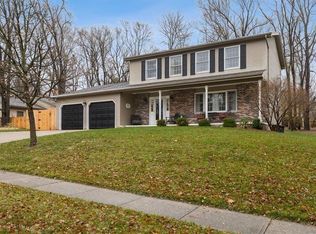
    This stunning, custom-built, one-owner home has so much to offer! Located in a prime WDM area on a peaceful cul-de-sac, the property immediately impresses with its beautiful curb appeal and professional landscaping. Upon entry, you are welcomed by a formal dining room and living room. Serving all your culinary needs, the open kitchen area features gorgeous granite countertops, abundant cabinets, a pantry, and a large island. The dining area and family room are perfect for both entertaining and relaxation. Ample natural light, a fireplace, and beautiful woodwork add to the inviting, cozy atmosphere. On warm evenings, unwind on the refinished deck that overlooks the private backyard oasis. A laundry room and half bathroom complete the main level. Upstairs, you will find a hallway bathroom and four bedrooms, including the primary suite that boasts its own fireplace and ensuite bathroom. Ideal for independent living, the fully finished, walkout lower level includes a complete kitchen, a spacious living room with a fireplace, its own deck, a bedroom, a walk-in closet, and a full bathroom. Don’t miss your opportunity to own this stunning home - schedule your showing today!

    Zillow last checked:

    Listing updated:

    Listed by:

    Donna Levering (515)306-0171,

    Keller Williams Realty GDM

    Bought with:

    Travis Irvin

    Realty ONE Group Impact

    Source: DMMLS,MLS#: 721855MLS LogoOriginating MLS: Des Moines Area Association of REALTORS

    Facts & features

    Interior

    Bedrooms & bathrooms
    • Bedrooms: 5
    • Bathrooms: 4
    • Full bathrooms: 3
    • 1/2 bathrooms: 1
    Heating
    • Forced Air, Gas, Natural Gas
    Cooling
    • Central Air
    Appliances
    • Included: Dryer, Dishwasher, Freezer, Microwave, Refrigerator, Stove, Washer
    • Laundry: Main Level
    Features
    • Central Vacuum, Dining Area, Separate/Formal Dining Room, Window Treatments
    • Flooring: Carpet, Laminate, Tile
    • Basement: Finished,Walk-Out Access
    • Number of fireplaces: 3
    • Fireplace features: Gas, Vented
    Interior area
    • Total structure area: 2,616
    • Total interior livable area: 2,616 sqft
    • Finished area below ground: 900

    Property

    Parking
    • Total spaces: 3
    • Parking features: Attached, Garage, Three Car Garage
    • Attached garage spaces: 3
    Features
    • Levels: Two
    • Stories: 2
    • Patio & porch: Deck
    • Exterior features: Deck, Fence
    • Fencing: Wood,Partial
    Lot
    • Size: 0.29 Acres
    • Dimensions: 100 x 124
    • Features: Rectangular Lot, Cul-De-Sac
    Details
    • Parcel number: 32001444215000
    • Zoning: Res

    Construction

    Type & style
    • Home type: SingleFamily
    • Architectural style: Two Story
    • Property subtype: Single Family Residence
    Materials
    • Brick, Cement Siding
    • Foundation: Block
    • Roof: Asphalt,Shingle
    Condition
    • Year built: 1986
    Details
    • Builder name: Boesen

    Utilities & green energy

    • Sewer: Public Sewer
    • Water: Public

    Community & neighborhood

    Security
    • Security features: Security System, Smoke Detector(s)
    Location
    • Region: West Des Moines

    Other

    Other facts
    • Listing terms: Cash,Conventional,FHA,VA Loan
    • Road surface type: Concrete

    Price history

    DateEventPrice
    10/13/2025Sold$520,000-2.8%$199/sqft
    Source: DMMLS #721855 Report a problem
    9/19/2025Pending sale$535,000$205/sqft
    Source: DMMLS #721855 Report a problem
    9/17/2025Listed for sale$535,000$205/sqft
    Source: DMMLS #721855 Report a problem
    9/9/2025Pending sale$535,000$205/sqft
    Source: DMMLS #721855 Report a problem
    9/9/2025Listing removed$535,000$205/sqft
    Source: DMMLS #721855 Report a problem
    8/22/2025Pending sale$535,000$205/sqft
    Source: DMMLS #721855 Report a problem
    7/9/2025Listed for sale$535,000$205/sqft
    Source: DMMLS #721855 Report a problem

    Public tax history

    YearProperty taxesTax assessment
    2025$7,406 +0.7%$546,700 +11.6%
    2024$7,352 -5.4%$490,000
    2023$7,772 +1.2%$490,000 +18.1%
    2022$7,678 +4%$414,800
    2021$7,386 +1.6%$414,800 +9.1%
    2020$7,270 +2.4%$380,200
    2019$7,100 -0.2%$380,200 +6.1%
    2018$7,112 $358,400
    2017$7,112 +7.6%$358,400 +8.1%
    2016$6,608 $331,600
    2015$6,608 +3.5%$331,600 +1.4%
    2014$6,384 $327,100
    2013-- $327,100 +0%
    2012-- $327,000
    2011-- $327,000 -2.4%
    2010-- $334,900
    2009-- $334,900
    2008-- $334,900
    2007-- $334,900 +9.8%
    2006-- $305,000
    2005-- $305,000 +6.8%
    2003-- $285,640 +7.3%
    2002-- $266,090
    2001-- $266,090

    Find assessor info on the county website

    Neighborhood: 50266

    Nearby schools

    GreatSchools rating
    Schools provided by the listing agent
    • District: West Des Moines

    Source: DMMLS. This data may not be complete. We recommend contacting the local school district to confirm school assignments for this home.

    Get pre-qualified for a loan
    At Zillow Home Loans, we can pre-qualify you in as little as 5 minutes with no impact to your credit score.

    An equal housing lender. NMLS #10287.

    Sell for more on Zillow
    Get a Zillow Showcase℠ listing at no additional cost and you could sell for .
    $519,300
    2% more
    +$10,386
    With Zillow Showcase(estimated)
    $529,686