Wooded Retreat in West Des Moines! Welcome to 917 55th Street in West Des Moines, tucked into the desirable Ashworth Woods neighborhood just south of Ashworth Road. From the moment you turn onto 55th Street, you'll understand why this unique wooded setting is so special. Set an additional 10 feet back from the street, this thoughtfully positioned ranch home is oriented toward its private, tree-lined backyard, creating a peaceful retreat rarely found in the city. Enjoy morning coffee on the secluded back deck as the sun rises, then entertain family and friends in the afternoon shade. (Patio furniture included.) Built in 1983, this energy-efficient, single-story home offers 3 bedrooms and 1¾ bathrooms with a spacious floor plan that lives larger than its square footage. The inviting living room features a wood-burning stove surrounded by authentic Chicago Common brick, providing both warmth and character. On winter nights, the stove can comfortably heat the entire home, while the included fireplace screen allows you to enjoy the ambiance of an open fire. The unfinished, waterproofed basement offers excellent potential for additional living space, recreation areas, or storage. If you've dreamed of owning a cabin-like retreat without leaving West Des Moines, 917 55th Street deserves a closer look.
Pending
$359,000
917 55th St, West Des Moines, IA 50266
3beds
1,630sqft
Single Family Residence
Built in 1983
0.35 Acres Lot
$359,200 Zestimate®
$220/sqft
$-- HOA
What's special
Single-story homeUnfinished waterproofed basementAuthentic chicago common brickSpacious floor planSecluded back deckWooded settingPrivate tree-lined backyard
- 32 days |
- 120 |
- 2 |
Zillow last checked:
Listing updated:
Listed by:
Deanna Lane 515-491-3631,
Iowa Realty Mills Crossing
Source: DMMLS,MLS#: 742101 Originating MLS: Des Moines Area Association of REALTORS
Originating MLS: Des Moines Area Association of REALTORSFacts & features
Interior
Bedrooms & bathrooms
- Bedrooms: 3
- Bathrooms: 2
- Full bathrooms: 1
- 3/4 bathrooms: 1
- Main level bedrooms: 3
Heating
- Electric, Heat Pump
Cooling
- Central Air
Appliances
- Included: Dryer, Dishwasher, Microwave, Refrigerator, Stove, Washer
- Laundry: Main Level
Features
- Dining Area, Eat-in Kitchen, Fireplace, Window Treatments
- Flooring: Carpet
- Basement: Unfinished
- Number of fireplaces: 1
- Fireplace features: Wood Burning, Fireplace Screen
Interior area
- Total structure area: 1,630
- Total interior livable area: 1,630 sqft
Video & virtual tour
Property
Parking
- Total spaces: 2
- Parking features: Attached, Garage, Two Car Garage
- Attached garage spaces: 2
Features
- Stories: 1
- Patio & porch: Deck
- Exterior features: Deck
Lot
- Size: 0.35 Acres
- Dimensions: 85.8 x 175
- Features: Rectangular Lot
Details
- Parcel number: 32000522020000
- Zoning: RES
Construction
Type & style
- Home type: SingleFamily
- Architectural style: Ranch
- Property subtype: Single Family Residence
Materials
- Stone, Vinyl Siding
- Foundation: Block
- Roof: Asphalt,Shingle
Condition
- Year built: 1983
Utilities & green energy
- Sewer: Public Sewer
- Water: Public
Community & HOA
HOA
- Has HOA: No
Location
- Region: West Des Moines
Financial & listing details
- Price per square foot: $220/sqft
- Tax assessed value: $350,000
- Annual tax amount: $4,960
- Date on market: 6/9/2026
- Cumulative days on market: 35 days
- Listing terms: Cash,Conventional,FHA,VA Loan
- Road surface type: Concrete
Estimated market value
$359,200
$341,000 - $377,000
$2,197/mo
Price history
| Date | Event | Price |
|---|---|---|
| 6/12/2026 | Pending sale | $359,000$220/sqft |
Source:  DMMLS #742101 Report a problem DMMLS #742101 Report a problem | ||
| 6/9/2026 | Listed for sale | $359,000$220/sqft |
Source: DMMLS #742101 Report a problem | ||
Public tax history
| Year | Property taxes | Tax assessment |
|---|---|---|
| 2025 | $4,542 -0.1% | $350,000 +11.8% |
| 2024 | $4,548 -6.5% | $313,000 |
| 2023 | $4,864 +1.2% | $313,000 +18.5% |
| 2022 | $4,806 +4.2% | $264,200 |
| 2021 | $4,612 +1.6% | $264,200 +9.2% |
| 2020 | $4,538 +3.2% | $241,900 |
| 2019 | $4,398 -0.1% | $241,900 +6.8% |
| 2018 | $4,404 | $226,500 |
| 2017 | $4,404 +7.5% | $226,500 +7.8% |
| 2016 | $4,096 | $210,100 |
| 2015 | $4,096 +4.3% | $210,100 +2% |
| 2014 | $3,928 | $206,000 |
| 2013 | -- | $206,000 +0% |
| 2012 | -- | $205,900 |
| 2011 | -- | $205,900 -2.9% |
| 2010 | -- | $212,100 |
| 2009 | -- | $212,100 |
| 2008 | -- | $212,100 |
| 2007 | -- | $212,100 +10% |
| 2006 | -- | $192,800 |
| 2005 | -- | $192,800 +13.3% |
| 2003 | -- | $170,210 +12.7% |
| 2002 | -- | $151,080 |
| 2001 | -- | $151,080 |
Find assessor info on the county website
Monthly payment
Est. payment
Payment breakdown
Explore the cost of this home by adjusting the details. Changes won't be saved.Climate risks
Neighborhood: 50266
Nearby schools
GreatSchools rating
- 8/10Westridge Elementary SchoolGrades: PK-6Distance: 0.7 mi
- 5/10Valley SouthwoodsGrades: 9Distance: 2 mi
- 6/10Valley High SchoolGrades: 10-12Distance: 1.5 mi
Schools provided by the listing agent
- District: West Des Moines
Source: DMMLS. This data may not be complete. We recommend contacting the local school district to confirm school assignments for this home.
- $395,6004 bd3 ba2k sqft909 55th St, West Des Moines, IA 50266Off Market
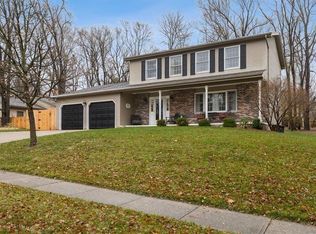
- $343,0003 bd3 ba1.5k sqft925 55th St, West Des Moines, IA 50266Off Market

- $544,3005 bd5 ba3.3k sqft908 54th St, West Des Moines, IA 50266Off Market
- $520,0005 bd4 ba2.6k sqft904 54th St, West Des Moines, IA 50266Sold

- $400,000-- bd-- ba2.6k sqft933 55th St, West Des Moines, IA 50266Sold
- $509,0004 bd2 ba2.8k sqft5481 Colt Dr, West Des Moines, IA 50266Off Market
- $587,6004 bd3 ba3.2k sqft912 54th St, West Des Moines, IA 50266Off Market
- $427,5004 bd2 ba2.3k sqft916 55th St, West Des Moines, IA 50266Off Market
A local agent can set up tours, give advice and negotiate with sellers.
Similar homes
- $415,0004 bd3 ba2.4k sqft5915 Brookview Dr, West Des Moines, IA 50266For Sale
 MLS ID #744824, Nora Crosthwaite, Realty ONE Group Impact. DMMLS
 - $379,0004 bd3 ba2k sqft704 76th St, West Des Moines, IA 50266For Sale
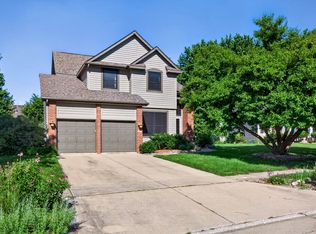 MLS ID #743222, John Weil, RE/MAX Precision. DMMLS
 - $290,0004 bd3 ba1.8k sqft2501 Pleasant St, West Des Moines, IA 50266For Sale
 MLS ID #744787, Dan Vierling, Iowa Realty Mills Crossing. DMMLS
 - $349,9004 bd3 ba2.1k sqft805 Valley West Dr, West Des Moines, IA 50265For Sale
 MLS ID #743227, Matt Young, Keller Williams Realty GDM. DMMLS
 - $369,5003 bd3 ba1.7k sqft766 34th Pl, West Des Moines, IA 50265For SaleMLS ID #741089, Mallory Maahs, Friedrich Realty. DMMLS
- $479,9003 bd3 ba2.3k sqft5700 Aspen Dr, West Des Moines, IA 50266For SaleMLS ID #743169, Wenyi Ying, Iowa Realty Mills Crossing. DMMLS
- $344,9003 bd3 ba1.7k sqft2804 Locust St, West Des Moines, IA 50265For SaleMLS ID #744523, Johanna Hayes, Boutique Real Estate. DMMLS
- $399,9004 bd3 ba2.1k sqft284 58th Ct, West Des Moines, IA 50266For SaleMLS ID #735584, Kasey Kliegl, RE/MAX Concepts. DMMLS
- $330,0004 bd3 ba1.6k sqft501 39th St, West Des Moines, IA 50265For SaleMLS ID #741553, Carol Lunde, Keller Williams Realty GDM. DMMLS
- $399,9003 bd4 ba1.7k sqft5925 Ep True Pkwy Unit 7, West Des Moines, IA 50266For SaleMLS ID #744540, DENNY JUNIUS, Iowa Realty Mills Crossing. DMMLS
- $285,0003 bd3 ba1.2k sqft1070 50th St Unit 14A, West Des Moines, IA 50266For SaleMLS ID #744860, Stephanie Thomas, RE/MAX Concepts. DMMLS
- $449,9003 bd4 ba1.9k sqft4639 Fieldstone Dr, West Des Moines, IA 50265For Sale
 MLS ID #70699, Justin Greenfield, RE/MAX Precision Otter View. CIBR
 - $449,9004 bd4 ba2.3k sqft664 58th St #3, West Des Moines, IA 50266For SaleMLS ID #744620, Alen Agic, RE/MAX Concepts. DMMLS
- $389,0004 bd4 ba2.1k sqft812 S 26th St, West Des Moines, IA 50265For SaleMLS ID #742995, Micole Van Walbeek, RE/MAX Concepts. DMMLS
- $374,9004 bd3 ba1.7k sqft1167 20th Pl, West Des Moines, IA 50265For SaleMLS ID #740101, Lee Scroggins, Iowa Realty Waukee. DMMLS
- $339,0003 bd3 ba1.9k sqft1752 NW 101st St, Clive, IA 50325For SaleMLS ID #742095, Rachael Baethke, Real Broker, LLC. DMMLS
- $370,0004 bd3 ba2.2k sqft14025 Summit Dr, Clive, IA 50325For SaleMLS ID #743800, Michelle Price, Realty ONE Group Impact. DMMLS
- $354,9003 bd3 ba1.9k sqft4432 98th St, Urbandale, IA 50322For SaleMLS ID #739629, Scot Henss, RE/MAX Precision. DMMLS
- $365,0003 bd3 ba1.4k sqft12208 Madison Ave, Urbandale, IA 50323For SaleMLS ID #738549, Helen Turner, Iowa Realty Mills Crossing. DMMLS
- $359,9003 bd3 ba1.7k sqft424 Virginia Ave, Des Moines, IA 50315For SaleMLS ID #744260, Scott Myers, Century 21 Signature. DMMLS
