Skip main navigation
Sold for $1,000,000
  • $1,000,000

    904 Alba Dr, Orlando, FL 32804

    4beds
    2,818sqft
    Single Family Residence
    Built in 1949
    0.36 Acres Lot
    $1,181,500 Zestimate®
    $355/sqft
    $4,204 Estimated rent

    Home value

    $1,181,500

    $1.10M - $1.29M

    $4,204/mo

    Zestimate® history
    Loading
    Loading...

    Owner options

    List your home for rent

    $4,204/mo

    Rent Zestimate®

    Find your next renter with Zillow Rental Manager. Plus, with online applications, you can quickly screen prospective tenants – for free.

    Learn more

    $4,204/mo

    Rent Zestimate®

    Refinance and save

    $7,090/mo

    Est. payment

    Refinancing to a lower rate could help reduce your monthly payments and save thousands over the life of the loan.

    See today's rates

    $7,090/mo

    Est. payment

    Explore your selling options

    Work with a Zillow partner agent

    Leverage their expertise and Zillow's premium Showcase listings to get your home seen by more buyers.

    Get started

    List with your own agent

    Get your home in front of millions of buyers by listing it on Zillow.

    Learn how to do it

    Sell it yourself

    Take full control of how buyers see your home on Zillow by listing For Sale by Owner (FSBO).

    List your home

    What's special

    Mature fruit treesModern amenitiesNew exterior paintHigh ceilingsNew main water lineMinutes from downtown orlandoBbq area
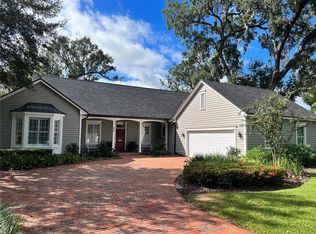
    CHARMING 4 BEDROOM + OFFICE + POOL RESIDENCE IN LAKE ADAIR DISTRICT. Beautifully situated on 1/3-acre CORNER LOT in this highly coveted College Park Neighborhood is where you will find your Private Oasis waiting for you to call home. Not only is this home in a Prime location but it checks all the boxes with modern amenities, privacy and generous space while preserving the 1940’s Character and Charm of this stunning home. Nestled on tranquil tree-lined streets, you will fall in love as you are greeted with beautiful mature landscaped grounds, 2 covered front and side porches, expansive front and back yards with an additional side outdoor lounge and BBQ area through the exterior doors off the kitchen. The kitchen, designed for entertaining family and guests, is beautifully renovated newer appliances (2021), GAS stove, mini bar fridge, backsplash, pot filler, additional food prep sink, generous storage and prep space, wraparound breakfast nook, an eat-in-bar area, and additional built in desk. Full House Water filtration system was installed in 2023 and the home offers a Full House Generator so you will never go without power! The spacious family room features a wood burning fireplace, custom shelving, and a cozy reading corner “book nook” to escape and recharge with a soft blanket and a good book! Adjacent to the living room is where you will find the formal dining room and the Den that can be utilized as office, art studio or home gym. Make your way to the Expansive Owner’s Suite, privately situated along the rear of the home boasting high ceilings, wood burning fireplace, plantation shutters, French doors to the pool, a walk-in closet, wood floors and a new elegantly renovated ensuite bath. The ensuite bath features a spacious walk-in shower, soaker tub, dual sink vanity, new tile and lighting and double doors to an outdoor shower. Just in time for Summer, your refreshing screened-in pool awaits (Pebble-Tec Finish) overlooking a tranquil backyard with a fire-pit and multiple shaded lounge areas, to relax and unwind. The backyard offers mature fruit trees and plenty of run and green space for the fur friends and little ones to enjoy! Three additional guest rooms are situated towards the front and heart of the home in addition to a 2nd fully renovated guest bathroom with a walk-in shower. The indoor laundry room offers a sink and additional storage. The 3rd Guest room has been utilized and currently set up as a mother-in law entertainment/2nd living room that overlooks the side covered porch and offers a closet and hardwood flooring throughout. This exceptional floorplan allows privacy for your family with generous and comfortable entertainment space. This home has loads of upgrades/features; New tankless HE hot water heater (2023), all carpet and popcorn ceilings were removed (2020) House Re-plumb (2021) New main water line (2021) New Exterior Paint (2023) Generac House Generator (Inspected 2023) Gas Pool Heater (2020) 2 AC’s (2015-16) Roof (2013) Termite Bond. Conveniently to major roadways and minutes from downtown Orlando, Downtown UCF/Valencia Campus, the newly anticipated Packing District, College Park Dining and Shopping, YMCA, Florida Hospital, and close to sought after Schools; Lake Highland Prep, Bishop Moore and First Academy. Don’t miss your chance to be the new owners of this beauty. Schedule your private showing today!

    Zillow last checked:

    Listing updated:

    Listed by:

    Lisa Grey 407-738-9784,

    KEYSEEKERS REAL ESTATE 727-490-9000,

    Jennifer Grey 407-930-4643,

    KEYSEEKERS REAL ESTATE

    Bought with:

    Daphnee Vergeau

    OBJECTIF USA

    Source: Stellar MLS,MLS#: O6121867MLS LogoOriginating MLS: Orlando Regional

    Facts & features

    Interior

    Bedrooms & bathrooms
    • Bedrooms: 4
    • Bathrooms: 2
    • Full bathrooms: 2
    Rooms
    • Room types: Den/Library/Office
    Primary bedroom
    • Features: En Suite Bathroom, Walk-In Closet(s)
    • Level: First
    • Dimensions: 21x18
    Bedroom 2
    • Features: Built-in Closet
    • Level: First
    • Dimensions: 11x12
    Bedroom 3
    • Features: Built-in Closet
    • Level: First
    • Dimensions: 13x12
    Bedroom 4
    • Features: Built-in Closet
    • Level: First
    • Dimensions: 13x9
    Dining room
    • Level: First
    • Dimensions: 13x11
    Kitchen
    • Level: First
    • Dimensions: 12x10
    Living room
    • Level: First
    • Dimensions: 17x22
    Office
    • Level: First
    • Dimensions: 13x9
    Heating
    • Central
    Cooling
    • Central Air
    Appliances
    • Included: Dishwasher, Dryer, Range, Refrigerator, Tankless Water Heater, Washer, Water Filtration System
    • Laundry: Laundry Room
    Features
    • Built-in Features, Ceiling Fan(s), Eating Space In Kitchen, Kitchen/Family Room Combo, Walk-In Closet(s)
    • Flooring: Engineered Hardwood, Tile, Hardwood
    • Doors: French Doors, Outdoor Shower
    • Windows: Shutters
    • Has fireplace: Yes
    • Fireplace features: Living Room, Master Bedroom
    Interior area
    • Total structure area: 2,818
    • Total interior livable area: 2,818 sqft

    Property

    Parking
    • Total spaces: 2
    • Parking features: Garage - Attached
    • Attached garage spaces: 2
    Features
    • Levels: One
    • Stories: 1
    • Patio & porch: Porch
    • Exterior features: Lighting, Outdoor Shower, Sidewalk
    • Has private pool: Yes
    • Pool features: Heated, In Ground, Screen Enclosure
    Lot
    • Size: 0.36 Acres
    • Features: Corner Lot, Landscaped
    • Residential vegetation: Mature Landscaping
    Details
    • Parcel number: 232229240003010
    • Zoning: R-1AA/T
    • Special conditions: None

    Construction

    Type & style
    • Home type: SingleFamily
    • Property subtype: Single Family Residence
    Materials
    • Brick
    • Foundation: Crawlspace, Slab
    • Roof: Shingle
    Condition
    • New construction: No
    • Year built: 1949

    Utilities & green energy

    • Sewer: Public Sewer
    • Water: Public
    • Utilities for property: Cable Available, Natural Gas Connected

    Community & HOA

    Community
    • Pet fee: $0 monthly
    • Subdivision: EDGEWATER ESTATES
    HOA
    • Has HOA: No
    Location
    • Region: Orlando

    Financial & listing details

    • Price per square foot: $355/sqft
    • Tax assessed value: $814,758
    • Annual tax amount: $10,413
    • Date on market: 6/29/2023
    • Cumulative days on market: 4 days
    • Listing terms: Cash,Conventional,VA Loan
    • Ownership: Fee Simple
    • Total actual rent: 0
    • Road surface type: Asphalt

    Price history

    DateEventPrice
    8/1/2023Sold$1,000,000+0.1%$355/sqft
    Source: Stellar MLS #O6121867 Report a problem
    7/3/2023Pending sale$999,000$355/sqft
    Source: Stellar MLS #O6121867 Report a problem
    6/30/2023Listed for sale$999,000+77.1%$355/sqft
    Source: Stellar MLS #O6121867 Report a problem
    1/23/2020Sold$564,000-5.8%$200/sqft
    Source: Public Record Report a problem
    1/6/2020Listed for sale$599,000$213/sqft
    Source: KELLER WILLIAMS AT THE PARKS #O5814340 Report a problem
    11/16/2019Pending sale$599,000$213/sqft
    Source: KELLER WILLIAMS AT THE PARKS #O5814340 Report a problem
    11/11/2019Price change$599,000-2.6%$213/sqft
    Source: KELLER WILLIAMS AT THE PARKS #O5814340 Report a problem
    10/30/2019Price change$615,000-3.8%$218/sqft
    Source: KELLER WILLIAMS AT THE PARKS #O5814340 Report a problem
    10/2/2019Listed for sale$639,000$227/sqft
    Source: KELLER WILLIAMS AT THE PARKS #O5814340 Report a problem

    Public tax history

    YearProperty taxesTax assessment
    2024$13,408 +25.2%$770,535 +23%
    2023$10,709 +2.8%$626,468 +3%
    2022$10,414 -8.5%$608,221 -0.3%
    2021$11,377 -1.3%$610,293 -0.6%
    2020$11,528 +137.5%$614,195 +110.9%
    2019$4,853 +1%$291,235 +1.9%
    2018$4,804 $285,805 -43.9%
    2017$4,804 +1.4%$509,540 +5.4%
    2016$4,740 +0.5%$483,578 +2.2%
    2015$4,718 -1.9%$473,150 +31.4%
    2014$4,807 +7.2%$360,143 +13.4%
    2013$4,485 +1.3%$317,648 +5.3%
    2012$4,428 +3.1%$301,670 +18.7%
    2011$4,297 -1.2%$254,041 -3.7%
    2010$4,348 $263,795 -17.4%
    2009-- $319,253 -24.8%
    2008$5,083 +2.3%$424,289 -7%
    2007$4,968 -5.8%$456,171 +1.1%
    2006$5,276 +0.1%$451,376 +6.5%
    2005$5,268 +4.8%$423,984 +21.6%
    2004$5,029 +0.7%$348,632 +0.9%
    2003$4,996 +2.7%$345,535 +9.1%
    2002$4,867 -1%$316,766 +3.3%
    2001$4,917 +6.2%$306,513 +19%
    2000$4,631 $257,525
    Find assessor info on the county website

    Neighborhood: College Park

    Nearby schools

    GreatSchools rating
    Get a cash offer in 3 minutes
    Find out how much your home could sell for in as little as 3 minutes with a no-obligation cash offer.
    Estimated market value
    $1,181,500
    Get a cash offer in 3 minutes
    Find out how much your home could sell for in as little as 3 minutes with a no-obligation cash offer.
    Estimated market value
    $1,181,500