This lovely, spacious home is nestled in the heart of College Park on one of the most beautiful tree-lined streets in the neighborhood. Enter the 20-foot brick foyer and before you know it you are looking at the outstanding private, lush backyard. The craftsmanship is abundant, fine custom molding, high ceilings, solid doors, and more. This home has attention in every detail. Brick entry leads to the formal living area with vaulted ceiling and brick fireplace and a separate formal dining room. All your expectations are met in the kitchen with high-end appliances, including Sub-zero refrigerator, gas range and stone counters. Family gatherings will be warm and inviting as the kitchen and family room are open, overlooking a lovely private outdoor brick patio and luscious gardens. The porch is covered and perfect for outdoor dining and entertaining. A separate butler’s pantry allows for abundant storage plus leads to the indoor laundry room. The home boasts a master suite that is one of a kind, including separate his and hers bathrooms, and two custom closets dedicated to “hers and his.” The master suite leads to a large and private study which is separated from the Master bedroom by French doors! This area is large enough to be separated from the master to create a mother-in-law suite! The Master overlooks the gardens and back brick porch. The opposite side of the home offers a private guest suite, with bay window and its own en-suite bath. Abundant storage in every room and extra storage over the garage. New roof 2021
Sold for $1,060,000
$1,060,000
908 ALBA DRIVE, ORLANDO, FL 32804
3beds
3,331sqft
Single Family Residence
Built in 1985
0.39 Acres Lot
$1,385,000 Zestimate®
$318/sqft
$4,712 Estimated rent
Home value
$1,385,000
$1.25M - $1.57M
$4,712/mo
Zestimate® history
Owner options
List your home for rent
$4,712/mo
Rent Zestimate®
Find your next renter with Zillow Rental Manager. Plus, with online applications, you can quickly screen prospective tenants – for free.
$4,712/mo
Rent Zestimate®
Refinance and save
$6,363/mo
Est. payment
Refinancing to a lower rate could help reduce your monthly payments and save thousands over the life of the loan.
$6,363/mo
Est. payment
Explore your selling options
Work with a Zillow partner agent
Leverage their expertise and Zillow's premium Showcase listings to get your home seen by more buyers.
Get startedList with your own agent
Get your home in front of millions of buyers by listing it on Zillow.
Learn how to do itSell it yourself
Take full control of how buyers see your home on Zillow by listing For Sale by Owner (FSBO).
List your homeWhat's special
Brick fireplaceBrick entryHigh ceilingsHigh-end appliancesPrivate guest suiteSeparate formal dining roomSolid doors
Zillow last checked:
Listing updated:
Listed by:
Tom Cook 407-963-9862,
ANNE ROGERS REALTY GROUP INC 407-649-4141,
Becky Dobson 407-617-6026,
ANNE ROGERS REALTY GROUP INC
Bought with:
Kelly Price, 571579
KELLY PRICE & COMPANY LLC
Source: Stellar MLS,MLS#: O6149541 Originating MLS: Orlando Regional
Originating MLS: Orlando Regional
Facts & features
Interior
Bedrooms & bathrooms
- Bedrooms: 3
- Bathrooms: 4
- Full bathrooms: 3
- 1/2 bathrooms: 1
Rooms
- Room types: Attic, Den/Library/Office, Family Room, Dining Room
Primary bedroom
- Features: Walk-In Closet(s)
- Level: First
- Area: 288 Square Feet
- Dimensions: 18x16
Bedroom 2
- Features: Walk-In Closet(s)
- Level: First
Primary bathroom
- Level: First
- Area: 80 Square Feet
- Dimensions: 8x10
Den
- Level: First
- Area: 221 Square Feet
- Dimensions: 13x17
Dining room
- Level: First
- Area: 216 Square Feet
- Dimensions: 12x18
Family room
- Level: First
- Area: 195 Square Feet
- Dimensions: 13x15
Foyer
- Level: First
- Area: 192 Square Feet
- Dimensions: 8x24
Kitchen
- Level: First
- Area: 169 Square Feet
- Dimensions: 13x13
Living room
- Level: First
- Area: 414 Square Feet
- Dimensions: 23x18
Heating
- Electric
Cooling
- Central Air, Humidity Control, Zoned
Appliances
- Included: Oven, Cooktop, Dishwasher, Disposal, Electric Water Heater, Microwave, Range Hood, Refrigerator
Features
- Cathedral Ceiling(s), Ceiling Fan(s), Crown Molding, Eating Space In Kitchen, High Ceilings, Kitchen/Family Room Combo, Primary Bedroom Main Floor, Solid Surface Counters, Solid Wood Cabinets, Stone Counters
- Flooring: Brick/Stone, Tile, Hardwood
- Doors: French Doors
- Windows: Window Treatments
- Has fireplace: Yes
- Fireplace features: Living Room, Masonry, Wood Burning
Interior area
- Total structure area: 4,504
- Total interior livable area: 3,331 sqft
Property
Parking
- Total spaces: 2
- Parking features: Driveway, Garage Door Opener, Ground Level, Oversized
- Attached garage spaces: 2
- Has uncovered spaces: Yes
- Details: Garage Dimensions: 30X25
Features
- Levels: One
- Stories: 1
- Patio & porch: Covered, Front Porch, Porch, Rear Porch
- Exterior features: Garden, Irrigation System, Lighting, Rain Gutters
- Fencing: Board,Masonry
- Has view: Yes
- View description: Garden, Trees/Woods
- Waterfront features: Lake
Lot
- Size: 0.39 Acres
- Dimensions: 90 x 188
- Features: City Lot, Landscaped, Oversized Lot
- Residential vegetation: Mature Landscaping, Oak Trees, Trees/Landscaped
Details
- Parcel number: 232229240003021
- Zoning: R-1AA/T
- Special conditions: None
Construction
Type & style
- Home type: SingleFamily
- Architectural style: Traditional
- Property subtype: Single Family Residence
Materials
- Cedar, HardiPlank Type
- Foundation: Slab
- Roof: Shingle
Condition
- New construction: No
- Year built: 1985
Details
- Builder name: Davis Construction
Utilities & green energy
- Sewer: Public Sewer
- Water: None
- Utilities for property: BB/HS Internet Available, Cable Connected, Electricity Connected, Fire Hydrant, Natural Gas Connected, Public, Sewer Connected, Street Lights, Water Connected
Community & HOA
Community
- Features: Fishing, Lake, Park, Playground
- Pet fee: $0 monthly
- Subdivision: EDGEWATER ESTATES
HOA
- Has HOA: No
Location
- Region: Orlando
Financial & listing details
- Price per square foot: $318/sqft
- Tax assessed value: $846,544
- Annual tax amount: $13,755
- Date on market: 10/14/2023
- Cumulative days on market: 139 days
- Listing terms: Cash,Conventional
- Ownership: Fee Simple
- Total actual rent: 0
- Electric utility on property: Yes
- Road surface type: Brick
Price history
| Date | Event | Price |
|---|---|---|
| 4/15/2024 | Sold | $1,060,000-5.8%$318/sqft |
Source:  Stellar MLS #O6149541 Report a problem Stellar MLS #O6149541 Report a problem | ||
| 3/2/2024 | Pending sale | $1,125,000$338/sqft |
Source: Stellar MLS #O6149541 Report a problem | ||
| 1/19/2024 | Price change | $1,125,000-6.3%$338/sqft |
Source: Stellar MLS #O6149541 Report a problem | ||
| 11/30/2023 | Price change | $1,200,000-4%$360/sqft |
Source: Stellar MLS #O6149541 Report a problem | ||
| 10/14/2023 | Listed for sale | $1,250,000$375/sqft |
Source: Stellar MLS #O6149541 Report a problem | ||
Public tax history
| Year | Property taxes | Tax assessment |
|---|---|---|
| 2024 | $15,527 +4% | $846,544 +3.4% |
| 2023 | $14,924 +8.5% | $818,716 +8.9% |
| 2022 | $13,755 +2.4% | $751,562 +4.1% |
| 2021 | $13,438 +2.6% | $722,242 +5.7% |
| 2020 | $13,096 +2% | $683,312 +10% |
| 2019 | $12,843 +11.2% | $621,193 +10% |
| 2018 | $11,551 | $564,721 -4.7% |
| 2017 | $11,551 +9.1% | $592,860 +5.4% |
| 2016 | $10,589 +5.7% | $562,459 +0.9% |
| 2015 | $10,014 +25.5% | $557,676 +43.3% |
| 2014 | $7,978 +16.4% | $389,178 +11% |
| 2013 | $6,853 +3% | $350,648 +0.1% |
| 2012 | $6,651 +12.6% | $350,369 +17.4% |
| 2011 | $5,908 +13% | $298,435 -4% |
| 2010 | $5,230 | $310,793 -17.5% |
| 2009 | -- | $376,940 -23.4% |
| 2008 | $5,570 +2.8% | $491,889 -7.3% |
| 2007 | $5,420 -5.9% | $530,709 +9.3% |
| 2006 | $5,759 +0.1% | $485,659 +5.2% |
| 2005 | $5,752 +4.7% | $461,701 +20% |
| 2004 | $5,494 +0.6% | $384,824 +1.2% |
| 2003 | $5,461 +2.6% | $380,418 +8.4% |
| 2002 | $5,320 -1% | $350,782 +4.3% |
| 2001 | $5,376 +0.6% | $336,321 +11.5% |
| 2000 | $5,342 | $301,609 |
Find assessor info on the county website
Neighborhood: College Park
Nearby homes
- $1,166,7004 bd2 ba2.8k sqft904 Alba Dr, Orlando, FL 32804Off Market

- $1,579,4004 bd3 ba3.6k sqft918 Alba Dr, Orlando, FL 32804Off Market
- $589,2003 bd2 ba1.5k sqft915 Boardman St, Orlando, FL 32804Off Market
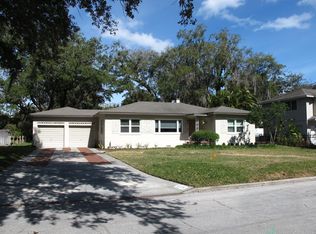
- $665,8003 bd2 ba1.9k sqft814 Cordova Dr, Orlando, FL 32804Off Market
- $785,0003 bd2 ba1.6k sqft924 Alba Dr, Orlando, FL 32804Off Market
- $589,0003 bd2 ba1.6k sqft919 Boardman St, Orlando, FL 32804Sold
- $837,5003 bd3 ba2.5k sqft808 Cordova Dr, Orlando, FL 32804Off Market
- $1,411,8003 bd3 ba3.1k sqft808 Alba Dr, Orlando, FL 32804Off Market
Nearby schools
GreatSchools rating
- 2/10Lake Silver Elementary SchoolGrades: PK-5Distance: 1.4 mi
- 3/10College Park Middle SchoolGrades: 6-8Distance: 2 mi
- 5/10Edgewater High SchoolGrades: 9-12Distance: 1.8 mi
Schools provided by the listing agent
- Elementary: Lake Silver Elem
- Middle: College Park Middle
- High: Edgewater High
Source: Stellar MLS. This data may not be complete. We recommend contacting the local school district to confirm school assignments for this home.
Get a cash offer in 3 minutes
Find out how much your home could sell for in as little as 3 minutes with a no-obligation cash offer.
Estimated market value
$1,385,000
Get a cash offer in 3 minutes
Find out how much your home could sell for in as little as 3 minutes with a no-obligation cash offer.
Estimated market value
$1,385,000
- Florida
- Orange County
- Orlando
- 32804
- College Park
- 908 ALBA DRIVE
