Tucked away at the end of a private street on a sprawling 0.76-acre lot, this beautifully updated 3-bedroom, 3-bath ranch-style home offers the perfect blend of peaceful seclusion and easy access to everyday conveniences. From the moment you arrive, you'll feel at home in the inviting open-concept design, featuring vaulted ceilings and a cozy stone gas fireplace—the perfect setting for relaxing evenings.
The updated kitchen is both stylish and functional, boasting new high-end appliances, granite countertops, and granite backsplash, while the spacious dining room provides an ideal space for hosting family and friends. The primary suite is a true retreat, offering two closets and a spa-like bathroom complete with a 7' double vanity with a smart mirror, an expansive 4'x5' open-view tile shower, and a private water closet.
Car enthusiasts, hobbyists, or anyone in need of extra space will love the heated and air-conditioned 24x36 shop—fully insulated to residential standards, featuring 220V power, multiple outlets, ironclad floors, and a dedicated ''relax zone''.
Outside, the covered and expanded back patios create a perfect outdoor retreat, where you can gather around the fire pit, take in the peaceful surroundings, and watch the visiting deer, turkeys, and songbirds.
This home has been meticulously maintained and features new flooring on the main level (2024), fresh paint (2024), a new water heater (2023), water softener (2024), AC (2024), and roof (2021)—offering peace of mind for years to come.
Don't miss your opportunity to own this exceptional home—schedule your showing today!
Closed
Price Unknown
904 Amethyst Ln, Jefferson City, MO 65109
3beds
3,215sqft
Single Family Residence
Built in 2002
0.76 Acres Lot
$549,700 Zestimate®
$--/sqft
$2,277 Estimated rent
Home value
$549,700
$467,000 - $643,000
$2,277/mo
Zestimate® history
Owner options
List your home for rent
$2,277/mo
Rent Zestimate®
Find your next renter with Zillow Rental Manager. Plus, with online applications, you can quickly screen prospective tenants – for free.
$2,277/mo
Rent Zestimate®
Refinance and save
Refinancing to a lower rate could help reduce your monthly payments and save thousands over the life of the loan.
Explore your selling options
Work with a Zillow partner agent
Leverage their expertise and Zillow's premium Showcase listings to get your home seen by more buyers.
Get startedList with your own agent
Get your home in front of millions of buyers by listing it on Zillow.
Learn how to do itSell it yourself
Take full control of how buyers see your home on Zillow by listing For Sale by Owner (FSBO).
List your homeWhat's special
Zillow last checked:
Listing updated:
Listed by:
Kim Stockstill 573-680-9043,
Dogwood Realty Group
Bought with:
Carol Galbraith, 2005021226
Gratz Real Estate, LLC
Source: JCMLS,MLS#: 10069928
Facts & features
Interior
Bedrooms & bathrooms
- Bedrooms: 3
- Bathrooms: 3
- Full bathrooms: 3
Primary bedroom
- Description: Tray Ceiling
- Level: Main
- Area: 210.33 Square Feet
- Dimensions: 15.58 x 13.5
Bedroom 2
- Level: Main
- Area: 147.96 Square Feet
- Dimensions: 12.33 x 12
Bedroom 3
- Level: Main
- Area: 132 Square Feet
- Dimensions: 12 x 11
Other
- Description: Cathedral Ceiling
- Level: Main
- Area: 100 Square Feet
- Dimensions: 10 x 10
Dining room
- Description: Tray Ceiling
- Level: Main
- Area: 150.4 Square Feet
- Dimensions: 13.17 x 11.42
Family room
- Description: L Shaped
- Level: Lower
- Area: 786 Square Feet
- Dimensions: 30 x 26.2
Other
- Level: Lower
- Area: 222.64 Square Feet
- Dimensions: 18.4 x 12.1
Other
- Level: Lower
- Area: 208.68 Square Feet
- Dimensions: 14.8 x 14.1
Kitchen
- Level: Main
- Area: 140 Square Feet
- Dimensions: 14 x 10
Laundry
- Level: Main
- Area: 44.87 Square Feet
- Dimensions: 7.58 x 5.92
Living room
- Description: Vaulted Ceiling
- Level: Main
- Area: 334.02 Square Feet
- Dimensions: 19 x 17.58
Office
- Description: Non-Conforming Bedroom
- Level: Lower
- Area: 182.16 Square Feet
- Dimensions: 13.8 x 13.2
Heating
- Natural Gas, Forced Air, Heat Pump
Cooling
- Central Air
Appliances
- Included: Range Hood, Range, Water Softener Owned, Dishwasher, Disposal, Microwave, Refrigerator
Features
- Pantry, Walk-In Closet(s), Wet Bar
- Basement: Walk-Out Access,Full
- Has fireplace: Yes
- Fireplace features: Gas
Interior area
- Total structure area: 3,215
- Total interior livable area: 3,215 sqft
- Finished area above ground: 1,865
- Finished area below ground: 1,350
Property
Parking
- Parking features: Additional Parking, Oversized
- Details: Detached, Main
Lot
- Size: 0.76 Acres
Details
- Additional structures: Shed(s)
- Parcel number: 1002100003004039
Construction
Type & style
- Home type: SingleFamily
- Architectural style: Ranch
- Property subtype: Single Family Residence
Materials
- Vinyl Siding, Brick
Condition
- Updated/Remodeled
- New construction: No
- Year built: 2002
Utilities & green energy
- Sewer: Public Sewer
- Water: Public
Community & HOA
Community
- Subdivision: The Diamonds
HOA
- Has HOA: No
Location
- Region: Jefferson City
Financial & listing details
- Tax assessed value: $247,600
- Annual tax amount: $2,532
- Date on market: 4/4/2025
- Listing terms: FHA,Government,Cash,Conventional,VA Loan
Price history
| Date | Event | Price |
|---|---|---|
| 5/30/2025 | Sold | -- |
Source:  JCMLS #10069928 Report a problem JCMLS #10069928 Report a problem | ||
| 4/9/2025 | Pending sale | $519,900$162/sqft |
Source: JCMLS #10069928 Report a problem | ||
| 4/4/2025 | Listed for sale | $519,900+25.3%$162/sqft |
Source: JCMLS #10069928 Report a problem | ||
| 5/3/2024 | Sold | -- |
Source: JCMLS #10067532 Report a problem | ||
| 4/15/2024 | Listed for sale | $415,000+66.1%$129/sqft |
Source: JCMLS #10067532 Report a problem | ||
| 12/21/2018 | Sold | -- |
Source: Agent Provided Report a problem | ||
| 11/3/2018 | Price change | $249,900-1%$78/sqft |
Source: Keller Williams Lake of the Ozarks Realty #10054450 Report a problem | ||
| 10/30/2018 | Listed for sale | $252,500$79/sqft |
Source: Keller Williams Lake of the Ozarks Realty #10054450 Report a problem | ||
Public tax history
| Year | Property taxes | Tax assessment |
|---|---|---|
| 2025 | $2,812 +11% | $47,040 +10.7% |
| 2024 | $2,533 0% | $42,480 |
| 2023 | $2,534 -0.3% | $42,480 |
| 2022 | $2,541 | $42,480 |
| 2021 | -- | $42,480 |
| 2020 | $2,587 +2.8% | $42,480 0% |
| 2019 | $2,515 +2.6% | $42,484 -6.2% |
| 2018 | $2,452 +17% | $45,315 +6.7% |
| 2017 | $2,096 | $42,484 |
| 2016 | $2,096 | $42,484 |
| 2015 | $2,096 | -- |
| 2014 | $2,096 | $42,484 |
| 2013 | -- | -- |
| 2012 | -- | -- |
| 2011 | -- | -- |
| 2010 | -- | -- |
Find assessor info on the county website
Neighborhood: 65109
Nearby homes
- $--3 bd4 ba2.5k sqft908 Amethyst Ln, Jefferson City, MO 65109Sold
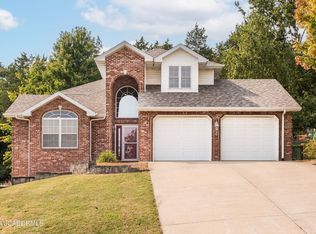
- $379,9003 bd2 ba1.9k sqft912 Amethyst Ln, Jefferson City, MO 65109Off Market
- $--3 bd3 ba2.4k sqft916 Amethyst Ln, Jefferson City, MO 65109Sold

- $354,3004 bd3 ba2.3k sqft903 Amethyst Ln, Jefferson City, MO 65109Off Market
- $400,1004 bd3 ba2.6k sqft905 Amethyst Ln, Jefferson City, MO 65109Off Market
- $357,0003 bd2 ba1.6k sqft909 Amethyst Ln, Jefferson City, MO 65109Off Market
- $487,4003 bd2 ba3k sqft920 Amethyst Ln, Jefferson City, MO 65109Off Market
- $406,1003 bd4 ba3k sqft913 Amethyst Ln, Jefferson City, MO 65109Off Market
Nearby schools
GreatSchools rating
- 6/10South Elementary SchoolGrades: K-5Distance: 3 mi
- 8/10Thomas Jefferson Middle SchoolGrades: 6-8Distance: 1.7 mi
- 5/10Capital City High SchoolGrades: 9-12Distance: 1.4 mi
Sell for more on Zillow
Get a Zillow Showcase℠ listing at no additional cost and you could sell for .
$549,700
2% more
+$10,994
With Zillow Showcase(estimated)
$560,694
- Missouri
- Cole County
- Jefferson City
- 65109
- 904 Amethyst Ln
Nearby cities
Nearby zip codes
Other Jefferson City Topics
