Beautiful, Well-Maintained Home with Park-Like Backyard! Enjoy comfort and convenience in this spacious, squeaky-clean home featuring a newer HVAC (2024) and numerous updates throughout. The property offers a circle driveway, newer heavy insulated garage doors, and a newer roof and gutters for peace of mind. Inside, you'll find gleaming hardwood floor in the entry, kitchen, dining, and office areas. The kitchen is a chef's delight with abundant stained cabinetry, ample countertop space, and black stainless steel appliances. The office fills with natural light overlooking the backyard, while the large living room creates a cozy space for gathering with guests. The massive primary ensuite features a tray ceiling, sitting area, a walk-in closet, and a full bath with linen storage and dual vanities. The basement family room is spacious and walks out directly to the backyard—perfect for entertaining or relaxing. A shop area provides an ideal space for hobbies, plus there's ample under-house storage.
Outside, enjoy a park-like backyard complete with a 12x8 shed (with 48'' walk-in door), firepit, newer aluminum gazebo (stays), and composite deck with vinyl railing. The yard includes a patio extension leading to the gazebo, covered and uncovered deck areas, and a mix of 6' vinyl privacy and chain-link fencing with double gates for easy access. The property line extends beyond the chain-link fence, offering additional space to appreciate nature and frequent wildlife visits—all while being centrally located near shopping, greenway trails, and restaurants. This home shows VERY well!
Closed
Price Unknown
916 Amethyst Ln, Jefferson City, MO 65109
3beds
2,473sqft
Single Family Residence
Built in 2006
0.44 Acres Lot
$364,300 Zestimate®
$--/sqft
$2,120 Estimated rent
Home value
$364,300
$313,000 - $423,000
$2,120/mo
Zestimate® history
Owner options
List your home for rent
$2,120/mo
Rent Zestimate®
Find your next renter with Zillow Rental Manager. Plus, with online applications, you can quickly screen prospective tenants – for free.
$2,120/mo
Rent Zestimate®
Refinance and save
Refinancing to a lower rate could help reduce your monthly payments and save thousands over the life of the loan.
Explore your selling options
Work with a Zillow partner agent
Leverage their expertise and Zillow's premium Showcase listings to get your home seen by more buyers.
Get startedList with your own agent
Get your home in front of millions of buyers by listing it on Zillow.
Learn how to do itSell it yourself
Take full control of how buyers see your home on Zillow by listing For Sale by Owner (FSBO).
List your homeWhat's special
Park-like backyardNewer roof and guttersCircle drivewayMassive primary ensuiteAmple under-house storageAmple countertop spaceBlack stainless steel appliances
Zillow last checked:
Listing updated:
Listed by:
Julie A Beck 573-690-6484,
Associated Real Estate Group
Bought with:
Kim Idel, 2012009605
REMAX Jefferson City
Source: JCMLS,MLS#: 10072311
Facts & features
Interior
Bedrooms & bathrooms
- Bedrooms: 3
- Bathrooms: 3
- Full bathrooms: 3
Primary bedroom
- Level: Upper
- Area: 285 Square Feet
- Dimensions: 19 x 15
Bedroom 2
- Level: Upper
- Area: 145.21 Square Feet
- Dimensions: 13 x 11.17
Bedroom 3
- Level: Upper
- Area: 124.22 Square Feet
- Dimensions: 11.83 x 10.5
Dining room
- Level: Upper
- Area: 156 Square Feet
- Dimensions: 13 x 12
Family room
- Level: Lower
- Area: 434 Square Feet
- Dimensions: 31 x 14
Kitchen
- Level: Upper
- Area: 136.62 Square Feet
- Dimensions: 12.33 x 11.08
Laundry
- Description: Located in hallway
- Level: Upper
Living room
- Level: Main
- Area: 300 Square Feet
- Dimensions: 20 x 15
Office
- Level: Upper
- Area: 151.71 Square Feet
- Dimensions: 13 x 11.67
Heating
- Forced Air, Electric
Cooling
- Central Air
Appliances
- Included: Water Softener Owned, Dishwasher, Disposal, Microwave, Refrigerator
Features
- Walk-In Closet(s)
- Flooring: Wood
- Basement: Walk-Out Access,Partial
- Has fireplace: No
- Fireplace features: None
Interior area
- Total structure area: 2,473
- Total interior livable area: 2,473 sqft
- Finished area above ground: 1,833
- Finished area below ground: 640
Property
Parking
- Parking features: Additional Parking
- Details: Basement
Features
- Levels: Tri-Level
Lot
- Size: 0.44 Acres
- Dimensions: 240 x 80 x 240 x 80
Details
- Additional structures: Shed(s)
- Parcel number: 1002100003004042
Construction
Type & style
- Home type: SingleFamily
- Property subtype: Single Family Residence
Materials
- Vinyl Siding, Brick
Condition
- Updated/Remodeled
- New construction: No
- Year built: 2006
Utilities & green energy
- Sewer: Public Sewer
- Water: Public
Community & HOA
Community
- Subdivision: Diamonds
Location
- Region: Jefferson City
Financial & listing details
- Tax assessed value: $214,100
- Annual tax amount: $2,431
- Date on market: 2/12/2026
- Listing terms: FHA,Government,Cash,Conventional,VA Loan
Price history
| Date | Event | Price |
|---|---|---|
| 5/15/2026 | Sold | -- |
Source:  JCMLS #10072311 Report a problem JCMLS #10072311 Report a problem | ||
| 2/16/2026 | Pending sale | $355,900$144/sqft |
Source: JCMLS #10072311 Report a problem | ||
| 2/12/2026 | Listed for sale | $355,900$144/sqft |
Source: JCMLS #10072311 Report a problem | ||
Public tax history
| Year | Property taxes | Tax assessment |
|---|---|---|
| 2025 | $2,432 +11.5% | $40,680 +11.2% |
| 2024 | $2,181 0% | $36,580 |
| 2023 | $2,182 -0.3% | $36,580 |
| 2022 | $2,188 | $36,580 |
| 2021 | -- | $36,580 |
| 2020 | $2,227 +2.8% | $36,580 +0% |
| 2019 | $2,166 +2.6% | $36,575 -14.1% |
| 2018 | $2,112 +17% | $42,579 +16.4% |
| 2017 | $1,805 | $36,575 |
| 2016 | $1,805 | $36,575 |
| 2015 | $1,805 | -- |
| 2014 | $1,805 | $36,575 |
| 2013 | -- | -- |
| 2012 | -- | -- |
| 2011 | -- | -- |
| 2010 | -- | -- |
Find assessor info on the county website
Neighborhood: 65109
Nearby homes
- $379,9003 bd2 ba1.9k sqft912 Amethyst Ln, Jefferson City, MO 65109Off Market
- $487,4003 bd2 ba3k sqft920 Amethyst Ln, Jefferson City, MO 65109Off Market
- $--3 bd4 ba2.5k sqft908 Amethyst Ln, Jefferson City, MO 65109Sold
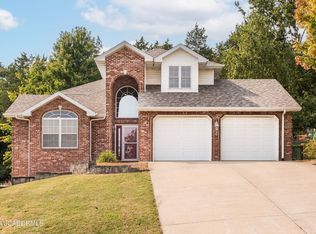
- $388,8005 bd3 ba2.8k sqft924 Amethyst Ln, Jefferson City, MO 65109Off Market

- $--3 bd3 ba3.2k sqft904 Amethyst Ln, Jefferson City, MO 65109Sold
- $--5 bd3 ba2.5k sqft917 Amethyst Ln, Jefferson City, MO 65109Sold
- $397,9003 bd2 ba1.9k sqft921 Amethyst Ln, Jefferson City, MO 65109Off Market
- $406,1003 bd4 ba3k sqft913 Amethyst Ln, Jefferson City, MO 65109Off Market
Nearby schools
GreatSchools rating
- 6/10South Elementary SchoolGrades: K-5Distance: 3 mi
- 8/10Thomas Jefferson Middle SchoolGrades: 6-8Distance: 1.7 mi
- 5/10Capital City High SchoolGrades: 9-12Distance: 1.4 mi
Sell for more on Zillow
Get a Zillow Showcase℠ listing at no additional cost and you could sell for .
$364,300
2% more
+$7,286
With Zillow Showcase(estimated)
$371,586
- Missouri
- Cole County
- Jefferson City
- 65109
- 916 Amethyst Ln
Nearby cities
Nearby zip codes
Other Jefferson City Topics
