Welcome to this beautifully maintained freshly painted brick home in a fantastic location! From the moment you walk in, you'll be impressed by the open-concept layout, high ceilings, and abundant natural light that make the entire space feel bright, airy, and welcoming. The interior showcases luxury vinyl plank flooring throughout—completely carpet-free for easy care and a sleek, contemporary look. The kitchen is thoughtfully designed with granite countertops, a gas cooktop, stainless steel appliances, and plenty of cabinet space for storage and organization. Enjoy meals at the bar, in the eat-in dining, or in the additional formal dining room, perfect for special occasions and holiday gatherings. The spacious primary suite offers a true retreat with an ensuite bath featuring dual vanities, a garden tub, separate walk-in shower, and a large walk-in closet. Two additional bedrooms share a versatile flex space—ideal for a second living area, homework zone, playroom, or home office. The large covered patio with a ceiling fan provides a cool and comfortable space to enjoy the outdoors year-round. The fully fenced backyard offers plenty of room to relax or entertain. Residents of Prestwyk benefit from access to community amenities such as a pool, park, and sports courts, all within the acclaimed Prosper ISD; you'll be just minutes from parks, shopping, dining, and recreational amenities. This home offers the perfect blend of convenience and comfort. Don’t miss your chance to make this exceptional property yours!
Sold
Price Unknown
904 Ayres Dr, McKinney, TX 75071
3beds
2,068sqft
Single Family Residence
Built in 2016
6,141 Square Feet Lot
$486,300 Zestimate®
$--/sqft
$2,614 Estimated rent
Home value
$486,300
$457,000 - $515,000
$2,614/mo
Zestimate® history
Owner options
List your home for rent
$2,614/mo
Rent Zestimate®
Find your next renter with Zillow Rental Manager. Plus, with online applications, you can quickly screen prospective tenants – for free.
$2,614/mo
Rent Zestimate®
Refinance and save
$186/mo
Est. payment
Refinancing to a lower rate could help reduce your monthly payments and save thousands over the life of the loan.
$186/mo
Est. payment
Explore your selling options
Work with a Zillow partner agent
Leverage their expertise and Zillow's premium Showcase listings to get your home seen by more buyers.
Get startedList with your own agent
Get your home in front of millions of buyers by listing it on Zillow.
Learn how to do itSell it yourself
Take full control of how buyers see your home on Zillow by listing For Sale by Owner (FSBO).
List your homeWhat's special
Freshly painted brick homeHigh ceilingsLarge covered patioAbundant natural lightStainless steel appliancesGranite countertopsLarge walk-in closet
Zillow last checked:
Listing updated:
Listed by:
Jordan Davis 0632691 972-599-7000,
Keller Williams Legacy 972-599-7000
Bought with:
Christie Cannon
Keller Williams Frisco Stars
Source: NTREIS,MLS#: 20966735
Facts & features
Interior
Bedrooms & bathrooms
- Bedrooms: 3
- Bathrooms: 2
- Full bathrooms: 2
Primary bedroom
- Features: Dual Sinks, En Suite Bathroom, Garden Tub/Roman Tub, Separate Shower, Walk-In Closet(s)
- Level: First
- Dimensions: 0 x 0
Living room
- Level: First
- Dimensions: 0 x 0
Heating
- Central
Cooling
- Central Air, Electric
Appliances
- Included: Dishwasher, Electric Oven, Gas Cooktop, Disposal, Microwave, Vented Exhaust Fan
- Laundry: Washer Hookup, Electric Dryer Hookup
Features
- Eat-in Kitchen, Granite Counters, High Speed Internet, Open Floorplan, Cable TV, Walk-In Closet(s)
- Flooring: Ceramic Tile, Luxury Vinyl Plank
- Has basement: No
- Has fireplace: No
Interior area
- Total interior livable area: 2,068 sqft
Property
Parking
- Total spaces: 2
- Parking features: Garage Faces Front
- Attached garage spaces: 2
Features
- Levels: One
- Stories: 1
- Patio & porch: Covered
- Pool features: None
Lot
- Size: 6,141 Square Feet
Details
- Parcel number: R1083700L05901
Construction
Type & style
- Home type: SingleFamily
- Architectural style: Traditional,Detached
- Property subtype: Single Family Residence
Materials
- Brick
- Foundation: Slab
- Roof: Composition
Condition
- Year built: 2016
Utilities & green energy
- Sewer: Public Sewer
- Water: Public
- Utilities for property: Sewer Available, Water Available, Cable Available
Community & HOA
Community
- Features: Park, Trails/Paths
- Subdivision: Parcel 1704 Ph 3
HOA
- Has HOA: Yes
- Services included: Association Management
- HOA fee: $186 quarterly
- HOA name: Prestwyck HOA
- HOA phone: 972-380-3505
Location
- Region: Mckinney
Financial & listing details
- Tax assessed value: $523,147
- Annual tax amount: $7,967
- Date on market: 6/27/2025
- Cumulative days on market: 5 days
- Listing terms: Cash,Conventional,FHA,VA Loan
Price history
| Date | Event | Price |
|---|---|---|
| 8/5/2025 | Sold | -- |
Source: NTREIS #20966735 Report a problem | ||
| 7/9/2025 | Pending sale | $498,000$241/sqft |
Source: NTREIS #20966735 Report a problem | ||
| 7/3/2025 | Contingent | $498,000$241/sqft |
Source: NTREIS #20966735 Report a problem | ||
| 6/27/2025 | Listed for sale | $498,000$241/sqft |
Source: NTREIS #20966735 Report a problem | ||
Public tax history
| Year | Property taxes | Tax assessment |
|---|---|---|
| 2025 | $6,736 +2.3% | $460,941 +10% |
| 2024 | $6,584 +11.2% | $419,037 +10% |
| 2023 | $5,920 -12.6% | $380,943 +10% |
| 2022 | $6,773 +3.3% | $346,312 +10% |
| 2021 | $6,554 +2.1% | $314,829 +4% |
| 2020 | $6,422 -4.9% | $302,652 -1.3% |
| 2019 | $6,750 -2.2% | $306,516 +2.4% |
| 2018 | $6,904 +555.3% | $299,214 +7.7% |
| 2017 | $1,054 | $277,724 +567.6% |
| 2016 | $1,054 | $41,600 |
Find assessor info on the county website
Neighborhood: Westridge
Nearby homes
- $453,2004 bd3 ba2.4k sqft908 Ayres Dr, McKinney, TX 75071Off Market
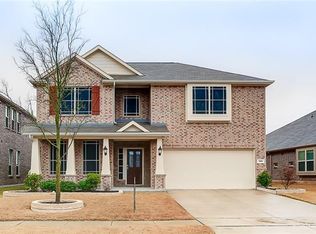
- $260,449-- bd-- ba-- sqft908 Ayres Dr, McKinney, TX 75071Off Market
- $--4 bd3 ba2.9k sqft900 Ayres Dr, McKinney, TX 75071Sold
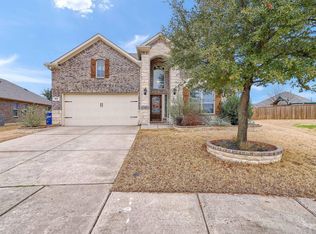
- $561,0005 bd4 ba3.1k sqft912 Ayres Dr, McKinney, TX 75071Off Market
- $479,5004 bd2 ba2.4k sqft917 Blanco Ln, McKinney, TX 75071Off Market
- $430,4003 bd2 ba1.8k sqft913 Blanco Ln, McKinney, TX 75071Off Market
- $507,2004 bd3 ba2.6k sqft921 Blanco Ln, McKinney, TX 75071Off Market
- $591,2005 bd4 ba3.4k sqft12300 Hitch Rack Way, McKinney, TX 75071Off Market
Nearby schools
GreatSchools rating
- 8/10Jim and Betty Hughes Elementary SchoolGrades: PK-5Distance: 0.3 mi
- 9/10Daniel L Jones Middle SchoolGrades: 6-8Distance: 0.3 mi
- 8/10Rock Hill High SchoolGrades: 9-12Distance: 0.3 mi
Schools provided by the listing agent
- Elementary: Jim and Betty Hughes
- Middle: Jones
- High: Rock Hill
- District: Prosper ISD
Source: NTREIS. This data may not be complete. We recommend contacting the local school district to confirm school assignments for this home.
Get a cash offer in 3 minutes
Find out how much your home could sell for in as little as 3 minutes with a no-obligation cash offer.
Estimated market value
$486,300
Get a cash offer in 3 minutes
Find out how much your home could sell for in as little as 3 minutes with a no-obligation cash offer.
Estimated market value
$486,300
- Texas
- Collin County
- McKinney
- 75071
- Westridge
- 904 Ayres Dr
Nearby cities
Nearby neighborhoods
Nearby zip codes
Other McKinney Topics
