This meticulous 4-bedroom, 3-bathroom home is situated on an ideal corner lot, offering enhanced privacy and abundant outdoor space. Revel in the beauty of the large freshly stained gazebo, perfect for outdoor relaxation, social gatherings, or simply enjoying the serene surroundings. Indoors, the media room is a haven for movie nights or gaming sessions, providing top-notch home entertainment. The spacious and modern layout creates a seamless flow between the living, dining, and kitchen areas—perfect for entertaining and everyday living. Conveniently located close to top-rated schools and a variety of shopping options, this home ensures all your needs are within easy reach. This stunning property boasts a range of impressive upgrades designed for modern comfort and convenience. Stay cool year-round with a recently updated AC system, and protect your home with a whole house surge protector. The upgraded roof and patio decking ensure long-lasting durability and outdoor enjoyment.This home combines luxury and functionality, making it the perfect place to create lasting memories.
Sold
Price Unknown
900 Ayres Dr, McKinney, TX 75071
4beds
2,987sqft
Single Family Residence
Built in 2016
0.27 Acres Lot
$559,400 Zestimate®
$--/sqft
$3,133 Estimated rent
Home value
$559,400
$526,000 - $593,000
$3,133/mo
Zestimate® history
Owner options
List your home for rent
$3,133/mo
Rent Zestimate®
Find your next renter with Zillow Rental Manager. Plus, with online applications, you can quickly screen prospective tenants – for free.
$3,133/mo
Rent Zestimate®
Refinance and save
$169/mo
Est. payment
Refinancing to a lower rate could help reduce your monthly payments and save thousands over the life of the loan.
$169/mo
Est. payment
Explore your selling options
Work with a Zillow partner agent
Leverage their expertise and Zillow's premium Showcase listings to get your home seen by more buyers.
Get startedList with your own agent
Get your home in front of millions of buyers by listing it on Zillow.
Learn how to do itSell it yourself
Take full control of how buyers see your home on Zillow by listing For Sale by Owner (FSBO).
List your homeWhat's special
Abundant outdoor spaceLarge freshly stained gazeboCorner lotSpacious and modern layoutMedia roomUpgraded roofEnhanced privacy
Zillow last checked:
Listing updated:
Listed by:
CLINT HUHNKE 0574379 214-803-9000,
AMX Realty 214-803-9000
Bought with:
Kishore Chukkala
Candor Realty, LLC
Source: NTREIS,MLS#: 20840185
Facts & features
Interior
Bedrooms & bathrooms
- Bedrooms: 4
- Bathrooms: 3
- Full bathrooms: 3
Primary bedroom
- Features: Dual Sinks, Garden Tub/Roman Tub, Separate Shower, Walk-In Closet(s)
- Level: First
Bedroom
- Features: Ceiling Fan(s), Walk-In Closet(s)
- Level: First
Bedroom
- Features: Ceiling Fan(s), Walk-In Closet(s)
- Level: Second
Bedroom
- Features: Ceiling Fan(s), Walk-In Closet(s)
- Level: Second
Living room
- Features: Ceiling Fan(s), Fireplace
- Level: First
Loft
- Features: Ceiling Fan(s)
- Level: Second
Media room
- Level: Second
Office
- Level: First
Heating
- Central, Fireplace(s), Natural Gas
Cooling
- Central Air, Ceiling Fan(s)
Appliances
- Included: Dishwasher, Electric Oven, Gas Cooktop, Disposal, Gas Water Heater, Microwave, Vented Exhaust Fan, Water Purifier
- Laundry: Washer Hookup, Electric Dryer Hookup, Laundry in Utility Room
Features
- Granite Counters, High Speed Internet, Loft, Open Floorplan, Cable TV, Wired for Data, Walk-In Closet(s), Wired for Sound
- Flooring: Carpet, Ceramic Tile, Hardwood, Luxury Vinyl Plank
- Windows: Window Coverings
- Has basement: No
- Number of fireplaces: 1
- Fireplace features: Decorative, Family Room, Gas Log
Interior area
- Total interior livable area: 2,987 sqft
Property
Parking
- Total spaces: 2
- Parking features: Driveway, Garage, Garage Door Opener
- Attached garage spaces: 2
- Has uncovered spaces: Yes
Features
- Levels: Two
- Stories: 2
- Patio & porch: Covered, Deck
- Pool features: None
- Fencing: Back Yard,High Fence,Wood
Lot
- Size: 0.27 Acres
- Features: Corner Lot, Sprinkler System
Details
- Additional structures: Gazebo
- Parcel number: R1083700L05801
- Other equipment: Home Theater, Other
Construction
Type & style
- Home type: SingleFamily
- Architectural style: Detached
- Property subtype: Single Family Residence
- Attached to another structure: Yes
Materials
- Brick, Rock, Stone
- Foundation: Slab
- Roof: Composition
Condition
- Year built: 2016
Utilities & green energy
- Sewer: Public Sewer
- Water: Public
- Utilities for property: Electricity Connected, Natural Gas Available, Phone Available, Sewer Available, Separate Meters, Underground Utilities, Water Available, Cable Available
Community & HOA
Community
- Features: Other, Park, Trails/Paths, Sidewalks
- Security: Prewired, Security System, Carbon Monoxide Detector(s), Fire Alarm, Smoke Detector(s)
- Subdivision: Parcel 1704 Ph 3
HOA
- Has HOA: Yes
- Services included: Maintenance Grounds
- HOA fee: $169 quarterly
- HOA name: Prestwyck HOA
- HOA phone: 972-380-3505
Location
- Region: Mckinney
Financial & listing details
- Tax assessed value: $670,074
- Annual tax amount: $9,555
- Date on market: 2/14/2025
- Cumulative days on market: 51 days
- Listing terms: Assumable,Cash,Conventional,VA Loan
- Exclusions: Gun safe
- Electric utility on property: Yes
Price history
| Date | Event | Price |
|---|---|---|
| 5/9/2025 | Sold | -- |
Source: NTREIS #20840185 Report a problem | ||
| 5/5/2025 | Pending sale | $599,900$201/sqft |
Source: NTREIS #20840185 Report a problem | ||
| 4/6/2025 | Contingent | $599,900$201/sqft |
Source: NTREIS #20840185 Report a problem | ||
| 3/23/2025 | Price change | $599,900-5.7%$201/sqft |
Source: NTREIS #20840185 Report a problem | ||
| 2/23/2025 | Price change | $636,000-2.1%$213/sqft |
Source: NTREIS #20840185 Report a problem | ||
| 2/14/2025 | Listed for sale | $649,900$218/sqft |
Source: NTREIS #20840185 Report a problem | ||
| 5/27/2016 | Sold | -- |
Source: Agent Provided Report a problem | ||
Public tax history
| Year | Property taxes | Tax assessment |
|---|---|---|
| 2025 | $9,349 +3.6% | $603,577 +10% |
| 2024 | $9,023 +10.7% | $548,706 +10% |
| 2023 | $8,149 -10% | $498,824 +10% |
| 2022 | $9,050 +4.1% | $453,476 +10% |
| 2021 | $8,696 +8.8% | $412,251 +10.7% |
| 2020 | $7,990 -9.3% | $372,440 -5.7% |
| 2019 | $8,813 -5.4% | $395,000 -0.6% |
| 2018 | $9,311 +531.3% | $397,553 +7.7% |
| 2017 | $1,475 | $369,003 +533.6% |
| 2016 | $1,475 | $58,240 |
Find assessor info on the county website
Neighborhood: Westridge
Nearby homes
- $543,8004 bd3 ba2.6k sqft12301 Hitch Rack Way, McKinney, TX 75071Off Market

- $--3 bd2 ba2k sqft904 Ayres Dr, McKinney, TX 75071Sold

- $430,4003 bd2 ba1.8k sqft913 Blanco Ln, McKinney, TX 75071Off Market
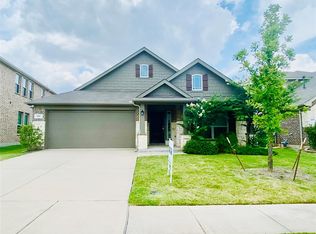
- $3,5005 bd4 ba3.4k sqft909 Blanco Ln, McKinney, TX 75071For Rent
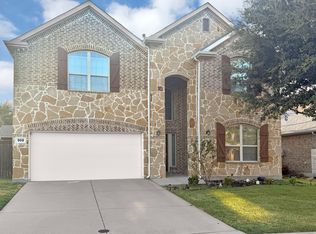
- $453,2004 bd3 ba2.4k sqft908 Ayres Dr, McKinney, TX 75071Off Market
- $260,449-- bd-- ba-- sqft908 Ayres Dr, McKinney, TX 75071Off Market
- $479,5004 bd2 ba2.4k sqft917 Blanco Ln, McKinney, TX 75071Off Market
- $562,7005 bd4 ba3.1k sqft12305 Hitch Rack Way, McKinney, TX 75071Off Market
Nearby schools
GreatSchools rating
- 8/10Jim and Betty Hughes Elementary SchoolGrades: PK-5Distance: 0.3 mi
- 9/10Daniel L Jones Middle SchoolGrades: 6-8Distance: 0.3 mi
- 8/10Rock Hill High SchoolGrades: 9-12Distance: 0.3 mi
Schools provided by the listing agent
- Elementary: Jim and Betty Hughes
- Middle: Jones
- High: Rock Hill
- District: Prosper ISD
Source: NTREIS. This data may not be complete. We recommend contacting the local school district to confirm school assignments for this home.
Get a cash offer in 3 minutes
Find out how much your home could sell for in as little as 3 minutes with a no-obligation cash offer.
Estimated market value
$559,400
Get a cash offer in 3 minutes
Find out how much your home could sell for in as little as 3 minutes with a no-obligation cash offer.
Estimated market value
$559,400
- Texas
- Collin County
- McKinney
- 75071
- Westridge
- 900 Ayres Dr
Nearby cities
Nearby neighborhoods
Nearby zip codes
Other McKinney Topics
