Welcome home!!! From the lush, manicured yard to beautifully appointed interior, you’ll love it here. Lovely glass & wrought iron door welcomes you in to expansive grand foyer w lovely wood floors & crown molding. Well appointed kitchen ft beautiful granite counters, breakfast bar, SS appliances, gas cooktop, plenty of cabinets, tiled floors, & adjoining breakfast area. Open floor plan creates seamless flow for entertaining. Primary bedroom has plenty of space & ensuite bath ft garden tub, separate shower & dual vanities. 4 addtl bedrooms provide comfort & privacy for family & guests alike. Upstairs boasts huge game room & separate media room! Spacious backyard ft impressive outdoor kitchen under the extended covered patio, complete w built in SS BBQ, sitting area, bar, wired for TV, & ceiling fans. Close to HWY 380, DNT & Preston; conveniently located in award winning Prosper ISD in community boasting waterpark, tennis courts, & walking trails. Don’t miss this beauty.
Sold
Street View
Price Unknown
909 Blanco Ln, McKinney, TX 75071
5beds
3,445sqft
Single Family Residence
Built in 2016
8,929 Square Feet Lot
$658,600 Zestimate®
$--/sqft
$3,396 Estimated rent
Home value
$658,600
$626,000 - $692,000
$3,396/mo
Zestimate® history
Owner options
List your home for rent
$3,396/mo
Rent Zestimate®
Find your next renter with Zillow Rental Manager. Plus, with online applications, you can quickly screen prospective tenants – for free.
$3,396/mo
Rent Zestimate®
Refinance and save
$325/mo
Est. payment
Refinancing to a lower rate could help reduce your monthly payments and save thousands over the life of the loan.
$325/mo
Est. payment
Explore your selling options
Work with a Zillow partner agent
Leverage their expertise and Zillow's premium Showcase listings to get your home seen by more buyers.
Get startedList with your own agent
Get your home in front of millions of buyers by listing it on Zillow.
Learn how to do itSell it yourself
Take full control of how buyers see your home on Zillow by listing For Sale by Owner (FSBO).
List your homeWhat's special
Beautifully appointed interiorSpacious backyardImpressive outdoor kitchenExtended covered patioTennis courtsExpansive grand foyerLovely glass
Zillow last checked:
Listing updated:
Listed by:
Lance Taylor 0628447 972-599-7000,
Keller Williams Legacy 972-599-7000
Bought with:
Chamundeswari Murugesan
Fathom Realty
Source: NTREIS,MLS#: 20383541
Facts & features
Interior
Bedrooms & bathrooms
- Bedrooms: 5
- Bathrooms: 4
- Full bathrooms: 4
Primary bedroom
- Level: First
Living room
- Level: First
Heating
- Central, Natural Gas
Cooling
- Central Air, Ceiling Fan(s), Electric
Appliances
- Included: Built-In Gas Range, Dishwasher, Disposal, Microwave
- Laundry: Laundry in Utility Room
Features
- Built-in Features, Chandelier, Decorative/Designer Lighting Fixtures, Double Vanity, Eat-in Kitchen, Granite Counters, High Speed Internet, Kitchen Island, Open Floorplan, Other, Pantry, Cable TV, Vaulted Ceiling(s), Walk-In Closet(s)
- Flooring: Carpet, Ceramic Tile, Wood
- Windows: Bay Window(s), Window Coverings
- Has basement: No
- Number of fireplaces: 1
- Fireplace features: Gas Starter, Living Room
Interior area
- Total interior livable area: 3,445 sqft
Property
Parking
- Total spaces: 2
- Parking features: Garage Faces Front, Garage, Garage Door Opener, Storage
- Attached garage spaces: 2
Features
- Levels: Two
- Stories: 2
- Patio & porch: Front Porch, Patio, Covered
- Exterior features: Kennel, Lighting, Outdoor Grill, Outdoor Kitchen, Other, Rain Gutters
- Pool features: None, Community
- Fencing: Wood
Lot
- Size: 8,929 Square Feet
- Features: Back Yard, Interior Lot, Lawn, Landscaped, Subdivision, Sprinkler System, Few Trees
Details
- Parcel number: R1083700L06701
Construction
Type & style
- Home type: SingleFamily
- Architectural style: Traditional,Detached
- Property subtype: Single Family Residence
Materials
- Brick
- Foundation: Slab
- Roof: Composition
Condition
- Year built: 2016
Utilities & green energy
- Sewer: Public Sewer
- Water: Public
- Utilities for property: Sewer Available, Water Available, Cable Available
Community & HOA
Community
- Features: Clubhouse, Playground, Park, Pool
- Security: Carbon Monoxide Detector(s)
- Subdivision: Parcel 1704 Ph 3
HOA
- Has HOA: Yes
- Services included: All Facilities, Association Management
- HOA fee: $325 semi-annually
- HOA name: Highlands at West Ridge
- HOA phone: 214-425-2703
Location
- Region: Mckinney
Financial & listing details
- Tax assessed value: $674,581
- Annual tax amount: $10,149
- Date on market: 7/17/2023
- Cumulative days on market: 17 days
- Listing terms: Cash,Conventional,FHA,VA Loan
Price history
| Date | Event | Price |
|---|---|---|
| 8/21/2023 | Sold | -- |
Source: NTREIS #20383541 Report a problem | ||
| 8/9/2023 | Pending sale | $735,000$213/sqft |
Source: NTREIS #20383541 Report a problem | ||
| 8/3/2023 | Contingent | $735,000$213/sqft |
Source: NTREIS #20383541 Report a problem | ||
| 7/27/2023 | Price change | $735,000-2%$213/sqft |
Source: NTREIS #20383541 Report a problem | ||
| 7/17/2023 | Listed for sale | $749,900$218/sqft |
Source: NTREIS #20383541 Report a problem | ||
Public tax history
| Year | Property taxes | Tax assessment |
|---|---|---|
| 2025 | $10,667 -20.1% | $674,581 -3.9% |
| 2024 | $13,351 +55.1% | $702,208 +34.2% |
| 2023 | $8,608 -9.6% | $523,151 +10% |
| 2022 | $9,520 +4.2% | $475,592 +10% |
| 2021 | $9,138 +2.3% | $432,356 +4.3% |
| 2020 | $8,931 -5% | $414,349 -1.4% |
| 2019 | $9,397 -4.5% | $420,057 +0.2% |
| 2018 | $9,837 +711.9% | $419,016 +8.9% |
| 2017 | $1,212 | $384,776 +704.3% |
| 2016 | $1,212 | $47,840 |
Find assessor info on the county website
Neighborhood: Westridge
Nearby homes
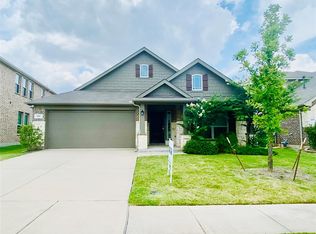
- $439,8003 bd2 ba1.8k sqft913 Blanco Ln, McKinney, TX 75071Off Market
- $564,2004 bd3 ba2.5k sqft10900 Big Spring Trl, McKinney, TX 75071Off Market
- $463,1004 bd2 ba2k sqft10904 Big Spring Trl, McKinney, TX 75071Off Market
- $--4 bd3 ba2.9k sqft900 Ayres Dr, McKinney, TX 75071Sold
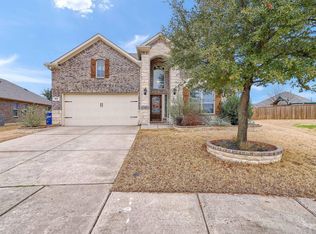
- $491,5004 bd2 ba2.4k sqft917 Blanco Ln, McKinney, TX 75071Off Market
- $556,6004 bd3 ba2.9k sqft10908 Big Spring Trl, McKinney, TX 75071Off Market
- $--3 bd2 ba2k sqft904 Ayres Dr, McKinney, TX 75071Sold
- $554,6004 bd3 ba2.6k sqft12301 Hitch Rack Way, McKinney, TX 75071Off Market
Nearby schools
GreatSchools rating
- 8/10Jim and Betty Hughes Elementary SchoolGrades: PK-5Distance: 0.3 mi
- 9/10Daniel L Jones Middle SchoolGrades: 6-8Distance: 0.4 mi
- 8/10Rock Hill High SchoolGrades: 9-12Distance: 0.3 mi
Schools provided by the listing agent
- Elementary: Jim and Betty Hughes
- Middle: Bill Hays
- High: Rock Hill
- District: Prosper ISD
Source: NTREIS. This data may not be complete. We recommend contacting the local school district to confirm school assignments for this home.
Get a cash offer in 3 minutes
Find out how much your home could sell for in as little as 3 minutes with a no-obligation cash offer.
Estimated market value
$658,600
Get a cash offer in 3 minutes
Find out how much your home could sell for in as little as 3 minutes with a no-obligation cash offer.
Estimated market value
$658,600
- Texas
- Collin County
- McKinney
- 75071
- Westridge
- 909 Blanco Ln
Nearby cities
Nearby neighborhoods
Nearby zip codes
Other McKinney Topics
