Skip main navigation
Sold for $551,500
Street View
  • $551,500

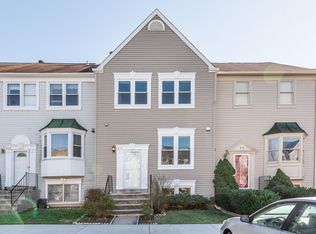
    904 Bayridge Ter, Gaithersburg, MD 20878

    3beds
    1,948sqft
    Townhouse
    Built in 1983
    1,800 Square Feet Lot
    $558,800 Zestimate®
    $283/sqft
    $2,856 Estimated rent

    Home value

    $558,800

    $531,000 - $587,000

    $2,856/mo

    Zestimate® history
    Loading
    Loading...

    Owner options

    List your home for rent

    $2,856/mo

    Rent Zestimate®

    Find your next renter with Zillow Rental Manager. Plus, with online applications, you can quickly screen prospective tenants – for free.

    Learn more

    $2,856/mo

    Rent Zestimate®

    Refinance and save

    $3,428/mo

    Est. payment

    Refinancing to a lower rate could help reduce your monthly payments and save thousands over the life of the loan.

    See today's rates

    $3,428/mo

    Est. payment

    Explore your selling options

    Work with a Zillow partner agent

    Leverage their expertise and Zillow's premium Showcase listings to get your home seen by more buyers.

    Get started

    List with your own agent

    Get your home in front of millions of buyers by listing it on Zillow.

    Learn how to do it

    Sell it yourself

    Take full control of how buyers see your home on Zillow by listing For Sale by Owner (FSBO).

    List your home

    What's special

    New paintExtensive storage solutionsMaster bathDelightful rear deckShopping centersAmple closet spaceConvenient powder room
    Welcome Home to Fernshire Farms! This stunning, move-in-ready townhome offers an exceptional blend of comfort and sophistication. This home has been meticulously updated to meet all of your needs, featuring 3 spacious bedrooms, 2 full bathrooms, and 2 half baths. As you step inside, you'll be greeted by fresh, new paint and upscale carpeting that adds a touch of elegance to the space. The bathrooms have been beautifully remodeled, with the master bath showcasing a custom-made shower door, skylight, and ample closet space for ultimate convenience. The charm continues with refinished hardwood floors and updated light fixtures throughout, creating a warm and inviting atmosphere. The heart of the home, the kitchen, is updated with Luxury Vinyl Plank flooring and opens up to a delightful rear deck overlooking a fully fenced backyard—perfect for outdoor entertaining and relaxation. The basement is equally impressive, featuring a huge recreational room with new flooring and a convenient powder room, plus a separate laundry room with extensive storage solutions. Situated in a prime location near Rio and Kentlands Town Center, this home is just minutes away from I-270 and ICC, making commuting a breeze. You'll enjoy easy access to grocery stores, restaurants, shopping centers, and parks, enhancing your living experience. Whether you're looking for a family home or an excellent rental opportunity, this property offers both comfort and convenience. Don’t miss out on making this your new home!

    Zillow last checked:

    Listing updated:

    Listed by:

    Nina Bonan 240-643-4989,

    Top Pro Realtors

    Bought with:

    David Villalta, 658447

    Weichert, REALTORS

    Source: Bright MLS,MLS#: MDMC2131422MLS Logo

    Facts & features

    Interior

    Bedrooms & bathrooms
    • Bedrooms: 3
    • Bathrooms: 4
    • Full bathrooms: 2
    • 1/2 bathrooms: 2
    • Main level bathrooms: 1
    Basement
    • Description: Percent Finished: 80.0
    • Area: 720
    Heating
    • Forced Air, Natural Gas
    Cooling
    • Central Air, Ceiling Fan(s), Electric
    Appliances
    • Included: Microwave, Dryer, Dishwasher, Exhaust Fan, Oven/Range - Electric, Refrigerator, Stainless Steel Appliance(s), Washer, Gas Water Heater
    Features
    • Basement: English
    • Number of fireplaces: 1
    Interior area
    • Total structure area: 2,128
    • Total interior livable area: 1,948 sqft
    • Finished area above ground: 1,408
    • Finished area below ground: 540

    Property

    Parking
    • Total spaces: 2
    • Parking features: Parking Lot
    Accessibility
    • Accessibility features: None
    Features
    • Levels: Three
    • Stories: 3
    • Pool features: None
    • Fencing: Full
    Lot
    • Size: 1,800 sqft
    Details
    • Additional structures: Above Grade, Below Grade
    • Parcel number: 160902161212
    • Zoning: RPT
    • Special conditions: Standard

    Construction

    Type & style
    • Home type: Townhouse
    • Architectural style: Colonial
    • Property subtype: Townhouse
    Materials
    • Aluminum Siding
    • Foundation: Concrete Perimeter
    Condition
    • New construction: No
    • Year built: 1983

    Utilities & green energy

    • Sewer: Public Sewer
    • Water: Public

    Community & neighborhood

    Location
    • Region: Gaithersburg
    • Subdivision: Fernshire Farms
    • Municipality: City of Gaithersburg

    HOA & financial

    HOA
    • Has HOA: Yes
    • HOA fee: $89 monthly

    Other

    Other facts
    • Listing agreement: Exclusive Right To Sell
    • Ownership: Fee Simple

    Price history

    DateEventPrice
    6/5/2024Sold$551,500$283/sqft
    Source: Bright MLS #MDMC2131422 Report a problem
    5/15/2024Pending sale$551,500+10.7%$283/sqft
    Source: Bright MLS #MDMC2131422 Report a problem
    5/8/2024Listed for sale$498,000+60.6%$256/sqft
    Source: Bright MLS #MDMC2131422 Report a problem
    1/24/2011Sold$310,000$159/sqft
    Source: Public Record Report a problem
    9/30/2010Sold$310,000$159/sqft
    Source: Agent Provided Report a problem

    Public tax history

    YearProperty taxesTax assessment
    2025$4,566 -2.8%$379,067 +5.1%
    2024$4,696 +5.8%$360,833 +5.3%
    2023$4,439 +5.3%$342,600 +2.4%
    2022$4,216 +1.9%$334,700 +2.4%
    2021$4,135 +2.8%$326,800 +2.5%
    2020$4,023 -0.3%$318,900
    2019$4,036 -0.6%$318,900
    2018$4,059 -3.6%$318,900 -0.8%
    2017$4,210 +26.6%$321,600 +6.4%
    2016$3,325 $302,233 +6.8%
    2015$3,325 $282,867 +7.3%
    2014$3,325 $263,500
    2013-- $263,500
    2012-- $263,500 -15.2%
    2011-- $310,570
    2010-- $310,570
    2009-- $310,570 -15.7%
    2008-- $368,590 +17%
    2007-- $315,032 +20.5%
    2006-- $261,476 +25.8%
    2005-- $207,920 +13.4%
    2004-- $183,402
    2003-- $183,402 +36.5%
    2002-- $134,370
    2001-- $134,370

    Find assessor info on the county website

    Neighborhood: 20878

    Nearby schools

    GreatSchools rating
    Schools provided by the listing agent
    • Elementary: Diamond
    • Middle: Lakelands Park
    • High: Northwest
    • District: Montgomery County Public Schools

    Source: Bright MLS. This data may not be complete. We recommend contacting the local school district to confirm school assignments for this home.

    Get a cash offer in 3 minutes
    Find out how much your home could sell for in as little as 3 minutes with a no-obligation cash offer.
    Estimated market value
    $558,800
    Get a cash offer in 3 minutes
    Find out how much your home could sell for in as little as 3 minutes with a no-obligation cash offer.
    Estimated market value
    $558,800