Skip main navigation
Sold for $563,000
  • $563,000

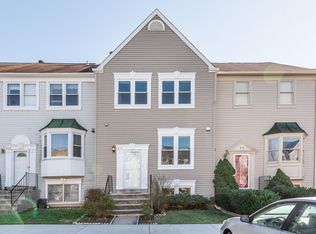
    906 Bayridge Ter, Gaithersburg, MD 20878

    3beds
    1,900sqft
    Townhouse
    Built in 1983
    1,800 Square Feet Lot
    $573,700 Zestimate®
    $296/sqft
    $2,831 Estimated rent

    Home value

    $573,700

    $545,000 - $608,000

    $2,831/mo

    Zestimate® history
    Loading
    Loading...

    Owner options

    List your home for rent

    $2,831/mo

    Rent Zestimate®

    Find your next renter with Zillow Rental Manager. Plus, with online applications, you can quickly screen prospective tenants – for free.

    Learn more

    $2,831/mo

    Rent Zestimate®

    Refinance and save

    $3,497/mo

    Est. payment

    Refinancing to a lower rate could help reduce your monthly payments and save thousands over the life of the loan.

    See today's rates

    $3,497/mo

    Est. payment

    Explore your selling options

    Work with a Zillow partner agent

    Leverage their expertise and Zillow's premium Showcase listings to get your home seen by more buyers.

    Get started

    List with your own agent

    Get your home in front of millions of buyers by listing it on Zillow.

    Learn how to do it

    Sell it yourself

    Take full control of how buyers see your home on Zillow by listing For Sale by Owner (FSBO).

    List your home

    What's special

    Modern kitchenSleek white cabinetryBeautifully remodeled bathroomsFully renovated interiorsRear deckPowder roomNew flooring
    ALL OFFERS BY MONDAY 2 PM. Welcome to Fernshire Farms, where this stunning, move-in-ready townhome combines modern comfort with timeless sophistication. Meticulously updated to meet every need, the home features three spacious bedrooms, three full bathrooms, and a half bath, with a separate shower room in the basement. Upon entering, you'll find fully renovated interiors, including beautifully remodeled bathrooms—highlighted by a master bath with a shower door, skylight, vaulted ceilings in the main bedroom, and ample closet space for ultimate convenience. The home's charm continues with updated flooring and lighting fixtures, creating a warm and inviting ambiance. The modern kitchen boasts luxury vinyl plank flooring, brand-new stainless steel appliances, and sleek white cabinetry, all complemented by bright countertops. The kitchen seamlessly opens to a rear deck, ideal for outdoor entertaining, with a fully fenced backyard for added privacy. The basement is equally impressive, offering a spacious room with new flooring, a powder room, a separate shower, and a laundry area with ample storage solutions. Located in a prime spot near Rio and Kentlands Town Center, this home provides easy access to I-270 and the ICC, making commuting effortless. With grocery stores, restaurants, shopping centers, and parks just minutes away, this property offers convenience and a vibrant lifestyle. Whether you are seeking a family home or a lucrative rental opportunity, this exceptional townhome delivers the perfect balance of comfort, style, and location. Don't miss the chance to make it yours!

    Zillow last checked:

    Listing updated:

    Listed by:

    Nina Bonan 240-643-4989,

    Top Pro Realtors

    Bought with:

    Weimin Liu, 510936

    Long River Realty LLC

    Source: Bright MLS,MLS#: MDMC2150450MLS Logo

    Facts & features

    Interior

    Bedrooms & bathrooms
    • Bedrooms: 3
    • Bathrooms: 4
    • Full bathrooms: 3
    • 1/2 bathrooms: 1
    • Main level bathrooms: 1
    Basement
    • Area: 680
    Heating
    • Forced Air, Natural Gas
    Cooling
    • Central Air, Electric
    Appliances
    • Included: Gas Water Heater
    Features
    • Basement: Other,Connecting Stairway,Partial,English
    • Number of fireplaces: 1
    Interior area
    • Total structure area: 2,040
    • Total interior livable area: 1,900 sqft
    • Finished area above ground: 1,360
    • Finished area below ground: 540

    Property

    Parking
    • Parking features: Assigned, Parking Lot
    • Details: Assigned Parking, Assigned Space #: L15
    Accessibility
    • Accessibility features: None
    Features
    • Levels: Three
    • Stories: 3
    • Pool features: None
    Lot
    • Size: 1,800 sqft
    Details
    • Additional structures: Above Grade, Below Grade
    • Parcel number: 160902161201
    • Zoning: RPT
    • Special conditions: Standard

    Construction

    Type & style
    • Home type: Townhouse
    • Architectural style: Colonial
    • Property subtype: Townhouse
    Materials
    • Vinyl Siding
    • Foundation: Permanent
    Condition
    • New construction: No
    • Year built: 1983
    • Major remodel year: 2024

    Utilities & green energy

    • Sewer: Public Sewer
    • Water: Public

    Community & neighborhood

    Location
    • Region: Gaithersburg
    • Subdivision: Fernshire Farms
    • Municipality: City of Gaithersburg

    HOA & financial

    HOA
    • Has HOA: Yes
    • HOA fee: $89 monthly
    • Association name: FERNSHIRE FARM

    Other

    Other facts
    • Listing agreement: Exclusive Right To Sell
    • Ownership: Fee Simple

    Price history

    DateEventPrice
    10/30/2024Sold$563,000$296/sqft
    Source: Bright MLS #MDMC2150450 Report a problem
    10/8/2024Pending sale$563,000+2.6%$296/sqft
    Source: Bright MLS #MDMC2150450 Report a problem
    10/3/2024Listed for sale$549,000+22%$289/sqft
    Source: Bright MLS #MDMC2150450 Report a problem
    8/3/2022Listing removed$450,000$237/sqft
    Source: Bright MLS #MDMC2061178 Report a problem
    7/22/2022Price change$450,000-6.1%$237/sqft
    Source: Bright MLS #MDMC2061178 Report a problem
    7/16/2022Listed for sale$479,000+26.1%$252/sqft
    Source: Bright MLS #MDMC2061178 Report a problem
    2/25/2021Listing removed--
    Source: Owner Report a problem
    4/28/2020Listing removed$2,349$1/sqft
    Source: Owner Report a problem
    4/2/2020Listed for rent$2,349+261.4%$1/sqft
    Source: Owner Report a problem
    9/28/2017Listing removed$650
    Source: Owner Report a problem
    7/14/2017Listed for rent$650
    Source: Owner Report a problem
    7/5/2016Sold$379,900$200/sqft
    Source: Public Record Report a problem
    4/15/2016Listed for sale$379,900+192.2%$200/sqft
    Source: Redfin Corp #MC9627027 Report a problem
    10/13/1995Sold$130,000$68/sqft
    Source: Public Record Report a problem

    Public tax history

    YearProperty taxesTax assessment
    2025$5,324 -1.1%$437,267 +5.7%
    2024$5,383 +6.5%$413,633 +6.1%
    2023$5,053 +5.6%$390,000 +2.7%
    2022$4,783 +2.3%$379,700 +2.8%
    2021$4,674 +3.2%$369,400 +2.9%
    2020$4,530 +5.9%$359,100
    2019$4,279 -0.6%$359,100 +6.2%
    2018$4,303 +0.4%$338,100 +3.2%
    2017$4,287 +26.9%$327,600 +6.4%
    2016$3,377 $307,867 +6.8%
    2015$3,377 $288,133 +7.4%
    2014$3,377 $268,400
    2013-- $268,400
    2012-- $268,400 -14.7%
    2011-- $314,750
    2010-- $314,750
    2009-- $314,750 -15.6%
    2008-- $372,850 +16.8%
    2007-- $319,236 +20.2%
    2006-- $265,623 +25.3%
    2005-- $212,010 +13.3%
    2004-- $187,082
    2003-- $187,082 +36.3%
    2002-- $137,230
    2001-- $137,230

    Find assessor info on the county website

    Neighborhood: 20878

    Nearby schools

    GreatSchools rating
    Schools provided by the listing agent
    • Elementary: Diamond
    • Middle: Lakelands Park
    • High: Northwest
    • District: Montgomery County Public Schools

    Source: Bright MLS. This data may not be complete. We recommend contacting the local school district to confirm school assignments for this home.

    Get a cash offer in 3 minutes
    Find out how much your home could sell for in as little as 3 minutes with a no-obligation cash offer.
    Estimated market value
    $573,700
    Get a cash offer in 3 minutes
    Find out how much your home could sell for in as little as 3 minutes with a no-obligation cash offer.
    Estimated market value
    $573,700