Updated 4-Bedroom Brick Home with Spacious Fenced Yard This move-in-ready brick home offers 4 bedrooms, 1.5 baths, and numerous recent updates designed for comfortable everyday living. Situated on a generously sized fenced lot in a USDA-eligible area, qualified buyers may have access to 100% financing. Recent improvements include a new architectural shingle roof, central heating and air system, water heater, interior doors, lighting fixtures, and durable vinyl plank flooring throughout. The freshly painted exterior adds to the home's attractive curb appeal. The eat-in kitchen has been updated with quartz countertops, modern finishes, and new appliances, including a range, microwave, and dishwasher. The flexible floor plan includes a fourth bedroom that can easily serve as a home office, playroom, guest room, hobby space, or whatever best fits your needs. Outside, the oversized backyard offers plenty of room for entertaining, pets, gardening, or outdoor activities, while the covered carport and driveway provide convenient parking. Some photos have been virtually staged to help illustrate the possibilities of the space. Looking for a feature not highlighted here? Ask your realtor to contact us for additional details and information about this property's potential.
Pending
$179,900
904 Becky St, Queen City, TX 75572
4beds
1,364sqft
:
Get pre-qualified$1,308/mo
Single Family Residence
Built in 1965
9,975 Square Feet Lot
$177,400 Zestimate®
$132/sqft
$-- HOA
What's special
Modern finishesFreshly painted exteriorFlexible floor planEat-in kitchenAttractive curb appealInterior doorsWater heater
- 52 days |
- 63 |
- 1 |
Likely to sell faster than
Zillow last checked:
Listing updated:
Listed by:
Chantel Nixon 903-824-5386,
Superior Realty,
Penny Brabham 903-244-8370,
Superior Realty
Source: TMLS,MLS#: 205197
Facts & features
Interior
Bedrooms & bathrooms
- Bedrooms: 4
- Bathrooms: 2
- Full bathrooms: 1
- 1/2 bathrooms: 1
Bathroom
- Description: Shower & Tub
Dining room
- Description: Breakfast Only
Kitchen
- Description: Quartz Counters
Living room
- Description: Single
Heating
- Central
Cooling
- Central Air
Appliances
- Included: Dishwasher, Free-Standing Range, Microwave
- Laundry: Electric Dryer Hookup, Inside, Washer Hookup
Features
- Flooring: Luxury Vinyl
- Has basement: No
- Fireplace features: None
Interior area
- Total structure area: 1,364
- Total interior livable area: 1,364 sqft
Video & virtual tour
Property
Parking
- Total spaces: 2
- Parking features: Detached Carport
- Carport spaces: 2
Features
- Levels: One
- Stories: 1
- Patio & porch: Patio
- Pool features: None
- Fencing: Chain Link
Lot
- Size: 9,975 Square Feet
- Features: Corner Lot
Details
- Parcel number: 438000004000100000000
Construction
Type & style
- Home type: SingleFamily
- Architectural style: Traditional
- Property subtype: Single Family Residence
Materials
- Brick, Other
- Foundation: Slab
- Roof: Architectural Shingles
Condition
- New construction: No
- Year built: 1965
Utilities & green energy
- Electric: Electric - Bowie-Cass
- Water: Public
Community & HOA
HOA
- Has HOA: No
Location
- Region: Queen City
Financial & listing details
- Price per square foot: $132/sqft
- Tax assessed value: $102,810
- Date on market: 6/3/2026
- Road surface type: Concrete
Estimated market value
$177,400
$169,000 - $186,000
$1,471/mo
Price history
| Date | Event | Price |
|---|---|---|
| 6/30/2026 | Pending sale | $179,900$132/sqft |
Source: TMLS #205197 Report a problem | ||
| 6/3/2026 | Listed for sale | $179,900-5.3%$132/sqft |
Source: TMLS #205197 Report a problem | ||
| 5/1/2026 | Listing removed | $189,900$139/sqft |
Source: TMLS #200816 Report a problem | ||
| 12/19/2025 | Listed for sale | $189,900+91.8%$139/sqft |
Source: TMLS #200816 Report a problem | ||
| 6/25/2025 | Sold | -- |
Source: TMLS #117793 Report a problem | ||
| 5/23/2025 | Listing removed | $99,000$73/sqft |
Source:  LGVBOARD #20247172 Report a problem LGVBOARD #20247172 Report a problem | ||
| 4/22/2025 | Price change | $99,000-7.9%$73/sqft |
Source: LGVBOARD #20247172 Report a problem | ||
| 1/21/2025 | Price change | $107,500-2.3%$79/sqft |
Source: LGVBOARD #20247172 Report a problem | ||
| 11/22/2024 | Listed for sale | $109,999+37.7%$81/sqft |
Source: LGVBOARD #20247172 Report a problem | ||
| 9/18/2020 | Sold | -- |
Source: LGVBOARD #20203513 Report a problem | ||
| 8/3/2020 | Listed for sale | $79,900$59/sqft |
Source: SUPERIOR REALTY #20203513 Report a problem | ||
| 8/3/2020 | Pending sale | $79,900$59/sqft |
Source: SUPERIOR REALTY #20203513 Report a problem | ||
| 7/13/2020 | Listed for sale | $79,900+100.3%$59/sqft |
Source: Superior Realty #20021511 Report a problem | ||
| 8/16/2016 | Sold | -- |
Source: Agent Provided Report a problem | ||
| 7/9/2016 | Price change | $39,900-11.3%$29/sqft |
Source: NO COMPANY PROVIDED #96071 Report a problem | ||
| 5/28/2016 | Listed for sale | $45,000$33/sqft |
Source: NO COMPANY PROVIDED #96071 Report a problem | ||
Public tax history
| Year | Property taxes | Tax assessment |
|---|---|---|
| 2025 | -- | $102,810 -5.5% |
| 2024 | $2,300 +15.5% | $108,850 +17.9% |
| 2023 | $1,992 -4.8% | $92,290 +3.3% |
| 2022 | $2,091 +28.1% | $89,310 +36.9% |
| 2021 | $1,632 +51.3% | $65,240 +56.5% |
| 2020 | $1,078 | $41,680 +0.9% |
| 2019 | -- | $41,300 -4.3% |
| 2018 | -- | $43,170 -1.7% |
| 2017 | -- | $43,930 -16.1% |
| 2016 | -- | $52,350 |
| 2015 | -- | $52,350 -4.2% |
| 2014 | -- | $54,670 +12.2% |
| 2013 | -- | $48,720 +1.8% |
| 2012 | -- | $47,840 -10.6% |
| 2011 | -- | $53,510 +1.3% |
| 2010 | -- | $52,820 |
| 2009 | -- | $52,820 |
| 2008 | -- | $52,820 |
| 2007 | -- | -- |
Find assessor info on the county website
Monthly payment
Est. payment
Payment breakdown
Explore the cost of this home by adjusting the details. Changes won't be saved.Climate risks
Neighborhood: 75572
Nearby schools
GreatSchools rating
- 4/10J K Hileman Elementary SchoolGrades: PK-4Distance: 0.4 mi
- 5/10Morris Upchurch Middle SchoolGrades: 5-8Distance: 0.5 mi
- 6/10Queen City High SchoolGrades: 9-12Distance: 0.2 mi
- $103,300-- bd2 ba1.2k sqft901 Judy St, Queen City, TX 75572Off Market
- $93,8003 bd1 ba1.1k sqft901 Jane St, Queen City, TX 75572Off Market
- $112,8004 bd3 ba2k sqft904 Jane St, Queen City, TX 75572Off Market
- $80,9002 bd1 ba1.2k sqft903 Jane St, Queen City, TX 75572Off Market
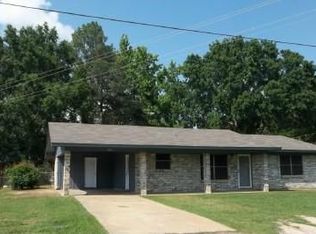
- $126,300-- bd2 ba2.4k sqft903 Becky St, Queen City, TX 75572Off Market
- $118,300-- bd2 ba1.5k sqft806 Jane St, Queen City, TX 75572Off Market
- $111,500-- bd2 ba1.1k sqft809 Jane St, Queen City, TX 75572Off Market
- $111,600-- bd2 ba1.4k sqft905 Jane St, Queen City, TX 75572Off Market
A local agent can set up tours, give advice and negotiate with sellers.
Similar homes
- $199,9993 bd3 ba1.4k sqft412 Doris St, Queen City, TX 75572For Sale
 MLS ID #114963, Jeremy Hawkins. TMLS
 - $180,0002 bd2 ba1.2k sqft409 Hickory St, Queen City, TX 75572For Sale
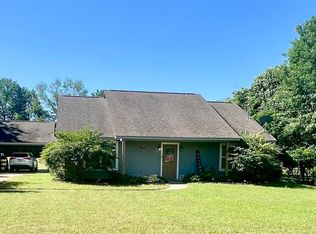 MLS ID #117610, Tracey Whittington. TMLS
 - $158,0003 bd2 ba1.6k sqft4347 Fm 2327, Queen City, TX 75572For Sale
 MLS ID #204408, Gloria Hogie. TMLS
 - $169,9003 bd2 ba1.8k sqft150 County Road 3563, Queen City, TX 75572For Sale
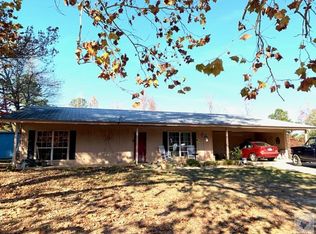 MLS ID #200827, Stuart Smith. TMLS
 - $125,9003 bd2 ba1.5k sqft805 2nd St, Queen City, TX 75572For SaleMLS ID #204429, Gina Hogue. TMLS
- $135,0003 bd2 ba1.9k sqft538 County Road 3541, Queen City, TX 75572For SaleMLS ID #205400, Draydon Delese. TMLS
- $159,9003 bd2 ba1.2k sqft406 S Boggie St, Atlanta, TX 75551For SaleMLS ID #205429, Renee McCoart. TMLS
- $125,9003 bd2 ba1.2k sqft501 Hickory Ln, Queen City, TX 75572For SaleMLS ID #204434, Lee Stanley. TMLS
- $257,0003 bd2 ba1.4k sqft202 Spring Valley Rd, Queen City, TX 75572For SaleMLS ID #25018008, Sameatra Allen, Johnson Realty. GTARMLS
- $244,9003 bd2 ba1.1k sqft507 Oak Trl, Queen City, TX 75572For Sale
 MLS ID #26007204, Penny M Brabham, Superior Realty. CARMLS
 - $257,0003 bd2 ba1.4k sqft202 Spring Valley, Queen City, TX 75572For SaleMLS ID #21137476, Sameatra Allen. NTREIS
- $159,9003 bd2 ba1.8k sqft204 Pine St, Atlanta, TX 75551For SaleMLS ID #205456, Gina Hogue. TMLS
- $209,9003 bd3 ba1.7k sqft209 Leslie Ln, Atlanta, TX 75551For SaleMLS ID #204913, Renee McCoart. TMLS
- $149,9003 bd2 ba1.6k sqft811 Caver St, Atlanta, TX 75551For SaleMLS ID #26027560, Penny M Brabham, Superior Realty. CARMLS
- $149,9002 bd1 ba1k sqft301 Grandview Ave, Atlanta, TX 75551For SaleMLS ID #26026966, Penny M Brabham, Superior Realty. CARMLS
- $169,9003 bd2 ba1.2k sqft202 N Georgia St, Bloomburg, TX 75556For SaleMLS ID #26025605, Penny M Brabham, Superior Realty. CARMLS
- $159,9003 bd2 ba1.5k sqft101 Oakwood Trl, Atlanta, TX 75551For SaleMLS ID #200257, Cheyenne Wiggins. TMLS
- $129,9993 bd2 ba1.5k sqft610 Houston St, Atlanta, TX 75551For SaleMLS ID #20265032, Tegra Chism, eXp Realty LLC. LGVBOARD
- $149,9002 bd1 ba1k sqft301 Grandview St, Atlanta, TX 75551For SaleMLS ID #20263727, Penny Brabham, Superior Realty. LGVBOARD
- $114,9004 bd2 ba1.3k sqft708 Ellington St, Atlanta, TX 75551For SaleMLS ID #21325136, David Wilson. NTREIS
