Rare, one-level downsized modern 3BR/2.5BA home in Landfall, coastal North Carolina's premier gated golf course community. This low hassle and low maintenance residence features soaring 11' ceilings and durable LVP flooring throughout, creating a bright open concept living space. Kitchen offers generous granite counter space, a center island, natural gas range, stainless steel appliances, breakfast nook, and bar seating—ideal for everyday living and entertaining. Adjacent to the kitchen, a spacious dining area easily accommodates a variety of table configurations. The inviting living room features a cozy gas fireplace flanked by custom built-in media cabinetry, while sliding doors open to a sun-filled Carolina room that extends the living space. Step outside to a fully fenced rear yard enhanced by artificial turf, perfect for furry friends. In addition to two spacious guest bedrooms, a 15' x 10' flex room provides the perfect space for a home office, gym, or studio. Additional highlights include an oversized garage with built-in shelving and EV charging, a 2023 HVAC system, and fresh interior paint in 2026. 904 Bedminister is an exceptional opportunity for those looking to downsize or secure a refined second home in a prime location. Bonus: the property includes solar panels, delivering enhanced efficiency with average monthly power bills of approximately $100 or less—all designed for easy, low-hassle living.
Sold for $730,000
$730,000
904 Bedminister Lane, Wilmington, NC 28405
3beds
2,426sqft
Single Family Residence
Built in 2012
7,405 Square Feet Lot
$725,500 Zestimate®
$301/sqft
$3,199 Estimated rent
Home value
$725,500
$682,000 - $776,000
$3,199/mo
Zestimate® history
Owner options
List your home for rent
$3,199/mo
Rent Zestimate®
Find your next renter with Zillow Rental Manager. Plus, with online applications, you can quickly screen prospective tenants – for free.
$3,199/mo
Rent Zestimate®
Refinance and save
$8,541/mo
Est. payment
Refinancing to a lower rate could help reduce your monthly payments and save thousands over the life of the loan.
$8,541/mo
Est. payment
Explore your selling options
Work with a Zillow partner agent
Leverage their expertise and Zillow's premium Showcase listings to get your home seen by more buyers.
Get startedList with your own agent
Get your home in front of millions of buyers by listing it on Zillow.
Learn how to do itSell it yourself
Take full control of how buyers see your home on Zillow by listing For Sale by Owner (FSBO).
List your homeWhat's special
Zillow last checked:
Listing updated:
Listed by:
Team Hardee Hunt & Williams 910-256-6998,
Hardee Hunt & Williams
Bought with:
Tory Kuehner Group
Compass Carolinas LLC
Tory Kuehner, 301672
Compass Carolinas LLC
Source: Hive MLS,MLS#: 100551049 Originating MLS: Cape Fear Realtors MLS, Inc.
Originating MLS: Cape Fear Realtors MLS, Inc.Facts & features
Interior
Bedrooms & bathrooms
- Bedrooms: 3
- Bathrooms: 3
- Full bathrooms: 2
- 1/2 bathrooms: 1
Rooms
- Room types: Master Bedroom, Bedroom 2, Bedroom 3, Living Room, Dining Room, Breakfast Nook, Other
Primary bedroom
- Level: First
- Dimensions: 17 x 14
Bedroom 2
- Level: First
- Dimensions: 14 x 10
Bedroom 3
- Level: First
- Dimensions: 15 x 14
Breakfast nook
- Level: First
- Dimensions: 10 x 8
Dining room
- Level: First
- Dimensions: 14 x 14
Kitchen
- Level: First
- Dimensions: 15 x 12
Living room
- Level: First
- Dimensions: 24 x 18
Other
- Description: Sunroom
- Level: First
- Dimensions: 15 x 10
Heating
- Electric, Heat Pump
Cooling
- Central Air
Appliances
- Included: Built-In Microwave, Refrigerator, Dishwasher, Gas Range
Features
- Walk-in Closet(s), Tray Ceiling(s), Ceiling Fan(s), Blinds/Shades, Gas Log, Walk-In Closet(s)
- Flooring: LVT/LVP, Tile
- Has fireplace: Yes
- Fireplace features: Gas Log
Interior area
- Total structure area: 2,426
- Total interior livable area: 2,426 sqft
Property
Parking
- Total spaces: 1
- Parking features: Off Street, Garage7
- Has attached garage: Yes
Features
- Levels: One
- Patio & porch: Covered, Enclosed, Porch
- Exterior features: Irrigation System
- Fencing: Back Yard,Wood
- Has view: Yes
- View description: See Remarks
- Frontage type: See Remarks
Lot
- Size: 7,405 Square Feet
- Dimensions: 61 x 110 x 68 x 115
Details
- Parcel number: R05100002095000
- Zoning: R-15
- Special conditions: Standard
Construction
Type & style
- Home type: SingleFamily
- Property subtype: Single Family Residence
Materials
- Brick Veneer, Fiber Cement
- Foundation: Crawl Space
- Roof: Shingle
Condition
- New construction: No
- Year built: 2012
Utilities & green energy
- Sewer: Public Sewer
- Water: Public
- Utilities for property: Sewer Connected, Water Connected
Community & HOA
Community
- Subdivision: Landfall
HOA
- Has HOA: Yes
- Amenities included: Basketball Court, Maintenance Common Areas, Maintenance Roads, Management, Playground, Security, Street Lights, Trail(s)
- HOA fee: $4,284 annually
- HOA name: Landfall COA
- HOA phone: 256-7551
- Second HOA fee: $230 annually
- Second HOA name: Regency
- Second HOA phone: 256-7551
Location
- Region: Wilmington
Financial & listing details
- Price per square foot: $301/sqft
- Tax assessed value: $960,800
- Annual tax amount: $5,654
- Date on market: 1/24/2026
- Cumulative days on market: 3 days
- Listing agreement: Exclusive Right To Sell
- Listing terms: Cash,Conventional
- Road surface type: Paved
Price history
| Date | Event | Price |
|---|---|---|
| 2/6/2026 | Sold | $730,000-2.5%$301/sqft |
Source:  Hive MLS #100551049 Report a problem Hive MLS #100551049 Report a problem | ||
| 1/25/2026 | Contingent | $749,000$309/sqft |
Source: Hive MLS #100551049 Report a problem | ||
| 1/24/2026 | Listed for sale | $749,000+51.3%$309/sqft |
Source: Hive MLS #100551049 Report a problem | ||
| 9/20/2013 | Sold | $495,000$204/sqft |
Source: Hive MLS #30483192 Report a problem | ||
Public tax history
| Year | Property taxes | Tax assessment |
|---|---|---|
| 2025 | $5,654 +39.9% | $960,800 +106.9% |
| 2024 | $4,040 +3% | $464,400 |
| 2023 | $3,924 -0.6% | $464,400 |
| 2022 | $3,947 -0.7% | $464,400 |
| 2021 | $3,974 -10.9% | $464,400 +9.7% |
| 2020 | $4,461 | $423,500 |
| 2019 | $4,461 | $423,500 |
| 2018 | -- | $423,500 |
| 2017 | -- | $423,500 -1.3% |
| 2016 | -- | $429,000 |
| 2015 | $4,543 +4.4% | $429,000 |
| 2014 | $4,350 | $429,000 +13.2% |
| 2013 | -- | $379,000 |
| 2008 | -- | -- |
| 2007 | -- | -- |
Find assessor info on the county website
Neighborhood: Landfall
Nearby homes
- $922,9004 bd3 ba2.8k sqft900 Bedminister Ln, Wilmington, NC 28405Off Market
- $1,027,7004 bd4 ba3k sqft908 Bedminister Ln, Wilmington, NC 28405Off Market
- $1,160,7004 bd4 ba2.7k sqft210 Moss Tree Dr, Wilmington, NC 28405Off Market
- $1,324,3005 bd5 ba3.9k sqft901 Bedminister Ln, Wilmington, NC 28405Off Market
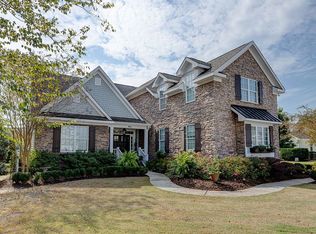
- $1,060,0004 bd5 ba2.8k sqft206 Moss Tree Dr, Wilmington, NC 28405Sold
- $1,057,5004 bd4 ba3.6k sqft856 Bedminister Ln, Wilmington, NC 28405Sold
- $1,250,0004 bd4 ba3.6k sqft912 Bedminister Ln, Wilmington, NC 28405Sold
- $1,102,7003 bd4 ba3.2k sqft304 Moss Tree Dr, Wilmington, NC 28405Off Market
Nearby schools
GreatSchools rating
- 10/10Wrightsville Beach ElementaryGrades: K-5Distance: 2.5 mi
- 6/10M C S Noble MiddleGrades: 6-8Distance: 1 mi
- 3/10New Hanover HighGrades: 9-12Distance: 6.4 mi
Schools provided by the listing agent
- Elementary: Wrightsville Beach
- Middle: Noble
- High: New Hanover
Source: Hive MLS. This data may not be complete. We recommend contacting the local school district to confirm school assignments for this home.
Get a cash offer in 3 minutes
Find out how much your home could sell for in as little as 3 minutes with a no-obligation cash offer.
Estimated market value
$725,500
Get a cash offer in 3 minutes
Find out how much your home could sell for in as little as 3 minutes with a no-obligation cash offer.
Estimated market value
$725,500
- North Carolina
- New Hanover County
- Wilmington
- 28405
- Landfall
- 904 Bedminister Lane
Nearby cities
Nearby neighborhoods
Nearby zip codes
Other Wilmington Topics
