Skip main navigation
Sold for $1,250,000
  • $1,250,000

    912 Bedminister Lane, Wilmington, NC 28405

    4beds
    3,649sqft
    Single Family Residence
    Built in 2021
    0.37 Acres Lot
    $1,241,700 Zestimate®
    $343/sqft
    $4,855 Estimated rent

    Home value

    $1,241,700

    $1.14M - $1.35M

    $4,855/mo

    Zestimate® history
    Loading
    Loading...

    Owner options

    List your home for rent

    $4,855/mo

    Rent Zestimate®

    Find your next renter with Zillow Rental Manager. Plus, with online applications, you can quickly screen prospective tenants – for free.

    Learn more

    $4,855/mo

    Rent Zestimate®

    Refinance and save

    $7,140/mo

    Est. payment

    Refinancing to a lower rate could help reduce your monthly payments and save thousands over the life of the loan.

    See today's rates

    $7,140/mo

    Est. payment

    Explore your selling options

    Work with a Zillow partner agent

    Leverage their expertise and Zillow's premium Showcase listings to get your home seen by more buyers.

    Get started

    List with your own agent

    Get your home in front of millions of buyers by listing it on Zillow.

    Learn how to do it

    Sell it yourself

    Take full control of how buyers see your home on Zillow by listing For Sale by Owner (FSBO).

    List your home

    What's special

    Huge bonus roomCozy fireplaceHigh-end finishesGourmet kitchenWalk-in showerLarge eat-in areaOpen floor plan
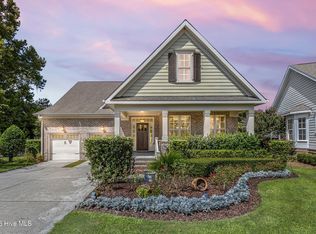
    Welcome to this exceptionally stunning 4-bedroom, 3.5-bathroom home located in the prestigious Landfall community. Situated on over a third of an acre lot in The Regency, this beautifully designed home offers an open floor plan with high-end finishes and thoughtful details throughout. The main level features a spacious great room with a cozy fireplace and built-in bookshelves, perfect for both relaxation and entertaining. A formal dining room can also serve as an in-home office, providing versatility for modern living. The gourmet kitchen is a chef's dream, complete with stainless steel appliances, including a gas cooktop and wall oven, plus a large eat-in area for casual dining. Remote-controlled blinds throughout the first floor offer convenience and privacy. Retreat to the large primary suite on the main floor, which features a generous walk-in closet with custom shelving and a luxurious ensuite bath. The bath includes a walk-in shower, separate soaking tub, and a double vanity for a spa-like experience. Upstairs, you'll find three additional bedrooms and a huge bonus room, perfect for a home theater, game room, or additional living space. Step outside to the gorgeous screened porch, an ideal spot for relaxing or entertaining while enjoying the serene surroundings and privacy. Seller's have barely used this home as it is a second residence, it shows like new construction! This home is truly a must-see—schedule your showing today!

    Zillow last checked:

    Listing updated:

    Listed by:

    Rose J Glinski 910-264-3163,

    Redfin Corporation

    Bought with:

    Michelle Clark-Bradley, 237024

    Intracoastal Realty Corp

    Source: Hive MLS,MLS#: 100484142MLS LogoOriginating MLS: Cape Fear Realtors MLS, Inc.

    Facts & features

    Interior

    Bedrooms & bathrooms
    • Bedrooms: 4
    • Bathrooms: 4
    • Full bathrooms: 3
    • 1/2 bathrooms: 1
    Rooms
    • Room types: Dining Room
    Primary bedroom
    • Level: Primary Living Area
    Dining room
    • Features: Formal
    Heating
    • Fireplace(s), Heat Pump, Electric
    Cooling
    • Central Air, Heat Pump
    Features
    • Master Downstairs, Walk-in Closet(s), Bookcases, Kitchen Island, Ceiling Fan(s), Walk-in Shower, Blinds/Shades, Walk-In Closet(s)
    • Flooring: Carpet, Tile, Vinyl
    Interior area
    • Total structure area: 3,649
    • Total interior livable area: 3,649 sqft

    Property

    Parking
    • Total spaces: 2
    • Parking features: Garage Faces Front, Attached, Concrete
    • Has attached garage: Yes
    Features
    • Levels: Two
    • Stories: 2
    • Patio & porch: Screened
    • Exterior features: Irrigation System, DP50 Windows
    • Fencing: None
    Lot
    • Size: 0.37 Acres
    • Dimensions: 103 x 12 x 259 x 251
    • Features: Cul-De-Sac
    Details
    • Parcel number: R05100002097000
    • Zoning: R-15
    • Special conditions: Standard

    Construction

    Type & style
    • Home type: SingleFamily
    • Property subtype: Single Family Residence
    Materials
    • Brick Veneer, Fiber Cement
    • Foundation: Crawl Space
    • Roof: Metal,Shingle
    Condition
    • New construction: No
    • Year built: 2021

    Utilities & green energy

    • Sewer: Public Sewer
    • Water: Public
    • Utilities for property: Natural Gas Connected, Sewer Available, Water Available

    Community & HOA

    Community
    • Subdivision: Landfall
    HOA
    • Has HOA: Yes
    • Amenities included: Gated, Jogging Path, Maintenance Roads, Management, Park, Security, Sidewalks, Street Lights, Trail(s)
    • HOA fee: $4,359 monthly
    • HOA name: Landfall
    Location
    • Region: Wilmington

    Financial & listing details

    • Price per square foot: $343/sqft
    • Tax assessed value: $602,200
    • Annual tax amount: $5,239
    • Date on market: 8/3/2025
    • Cumulative days on market: 75 days
    • Listing agreement: Exclusive Right To Sell
    • Listing terms: Cash,Conventional,FHA,VA Loan
    • Road surface type: Paved

    Price history

    DateEventPrice
    5/14/2025Sold$1,250,000-3.8%$343/sqft
    Source: Hive MLS #100484142 Report a problem
    4/1/2025Contingent$1,299,999$356/sqft
    Source: Hive MLS #100484142 Report a problem
    2/26/2025Price change$1,299,999-3.7%$356/sqft
    Source: Hive MLS #100484142 Report a problem
    1/17/2025Listed for sale$1,350,000+28.6%$370/sqft
    Source: Hive MLS #100484142 Report a problem
    11/16/2022Sold$1,050,000+425%$288/sqft
    Source: Public Record Report a problem
    2/1/2010Sold$200,000$55/sqft
    Source: Public Record Report a problem

    Public tax history

    YearProperty taxesTax assessment
    2025$7,115 +35.8%$1,209,000 +100.8%
    2024$5,239 -2.4%$602,200 -5.2%
    2023$5,366 +121.8%$635,000 +123.1%
    2022$2,419 +110.2%$284,600 +111.6%
    2021$1,151 -6.8%$134,500 +14.8%
    2020$1,235 $117,200
    2019$1,235 $117,200
    2018$1,235 $117,200
    2017$1,235 -17.6%$117,200 -13.3%
    2016$1,498 +4.6%$135,200
    2015$1,432 +4.4%$135,200
    2014$1,371 $135,200
    2008-- --
    Find assessor info on the county website

    Neighborhood: Landfall

    Nearby schools

    GreatSchools rating
    Schools provided by the listing agent
    • Elementary: Wrightsville Beach
    • Middle: Noble
    • High: New Hanover

    Source: Hive MLS. This data may not be complete. We recommend contacting the local school district to confirm school assignments for this home.

    Get a cash offer in 3 minutes
    Find out how much your home could sell for in as little as 3 minutes with a no-obligation cash offer.
    Estimated market value
    $1,241,700
    Get a cash offer in 3 minutes
    Find out how much your home could sell for in as little as 3 minutes with a no-obligation cash offer.
    Estimated market value
    $1,241,700